
1121 N Willow Lane, Midway, UT 84049
Local realty services provided by:ERA Brokers Consolidated
1121 N Willow Lane,Midway, UT 84049
$999,500
- 3 Beds
- 3 Baths
- 2,502 sq. ft.
- Single family
- Pending
Listed by: brenda lee jones
Office: century 21 everest
MLS#:12602128
Source:UT_PCBR
Price summary
- Price:$999,500
- Price per sq. ft.:$399.48
About this home
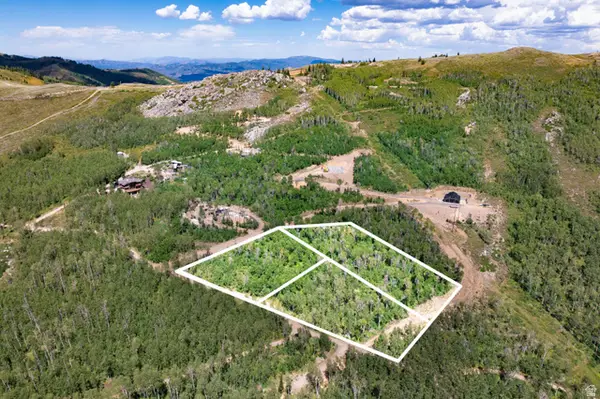
Year round living in Midway, Includes 2 parcels of land with opportunity to build on second lot for total of a 1.11 acre lot. Includes 10 shares of Oak Haven Water on each lot for year round living on main plowed road. Nestled amidst towering trees and serene landscapes, this cozy retreat is the perfect home or weekend getaway. Extensive updates that you must see to appreciate, heated sidewalk with hydronic system, new bath, granite counter tops, 2'' wood blinds, LVP flooring, carpet, fresh paint, master on main with walk in closet, new water softer, all updated roof, HVAC and AC and 2 Water Heaters in 2021. Enjoy additional 130 feet of RV parking. Must have an appointment to view.
Contact an agent
Home facts
- Year built:2008
- Subdivision & Development:Oak Haven
- Listing ID #:12602128
- Added:129 day(s) ago
- Updated:July 30, 2026 at 08:34 AM
Rooms and interior
- Bedrooms:3
- Total bathrooms:3
- Full bathrooms:2
- Half bathrooms:1
- Flooring:Tile
- Dining Description:Semi-Formal Dining
- Kitchen Description:Dishwasher, Disposal, Gas Range, Microwave, Oven, Refrigerator
- Living area:2,502 sq. ft.
Heating and cooling
- Cooling:Central Air
- Heating:Forced Air, Propane
- Central air:Yes
Structure and exterior
- Roof:Asphalt
- Year built:2008
- Building area:2,502 sq. ft.
- Lot area:1.11 Acres
- Lot Features:Gradual Slope, Level
- Construction Materials:Hardiplank Type
- Exterior Features:Heated Walkway, Lawn Sprinkler - Timer, Porch
- Foundation Description:Concrete Perimeter
Utilities
- Water:Well
Finances and disclosures
- Price:$999,500
- Price per sq. ft.:$399.48
- Tax amount:$2,095 (2025)
Features and amenities
- Amenities:Appliances, Ceiling Fan(S), Garage Door Opener, Jetted Bath Tub(S), Smoke Alarm, Vaulted Ceiling(S), Water Heater - Gas, Water Softener - Owned
Parking
- Parking description:3 Covered Parking Spaces, Attached, Heated Garage
- Garage spaces:3
New listings near 1121 N Willow Lane
- New
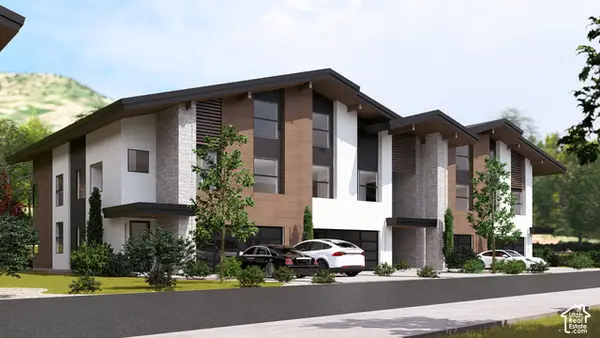 $1,700,000Active5 beds 6 baths3,785 sq. ft.
883 W Schonerberg Loop #34, Midway, UT 84049
MLS# 2187799Listed by: EXP REALTY, LLC (PARK CITY) - New
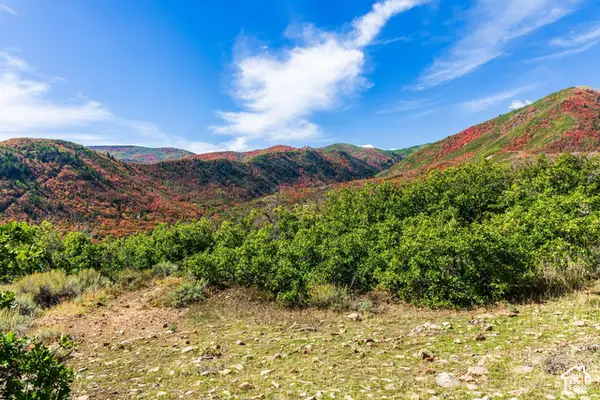 $1,300,000Active15.63 Acres
1232 Hillside Dr, Midway, UT 84049
MLS# 2187573Listed by: SUMMIT SOTHEBY'S INTERNATIONAL REALTY - New
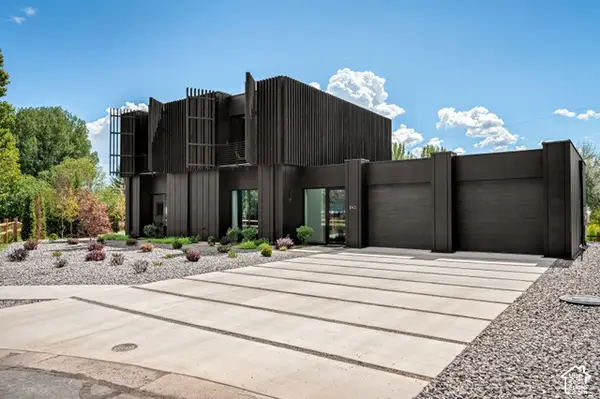 $2,000,000Active3 beds 4 baths2,106 sq. ft.
842 N Swiss Farm Cir, Midway, UT 84049
MLS# 2187353Listed by: CHRISTIE'S INTERNATIONAL REAL ESTATE VUE - New
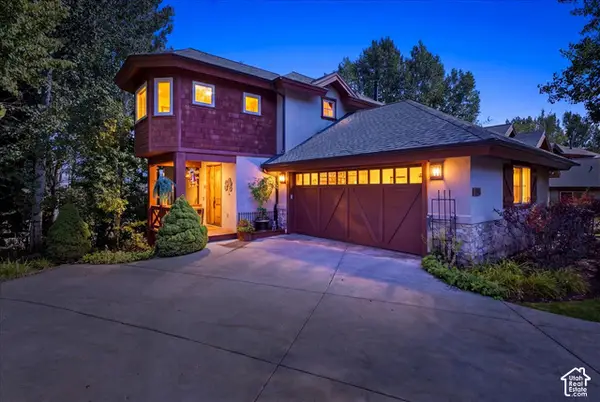 $1,299,900Active4 beds 4 baths2,701 sq. ft.
1082 N Turnberry Ct, Midway, UT 84049
MLS# 2187281Listed by: DISCOVER REALTY LLC - New
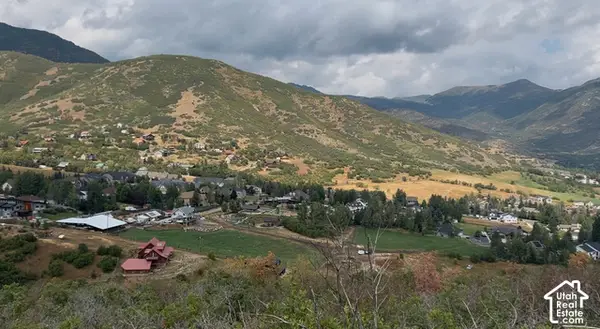 $295,000Active0.52 Acres
#41, Midway, UT 84049
MLS# 2187164Listed by: PRESIDIO REAL ESTATE - New
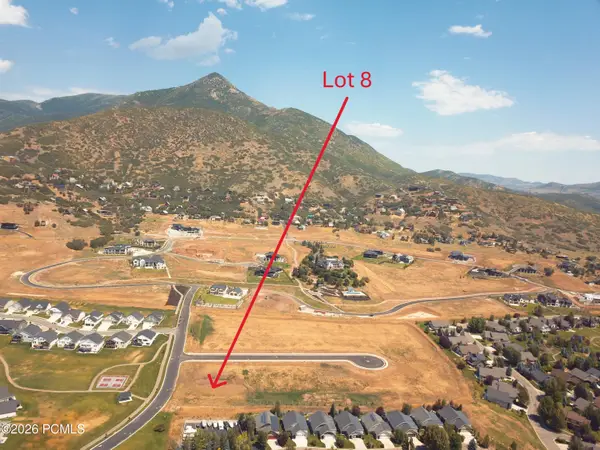 $750,000Active1.01 Acres
109 W Wilson Court, Midway, UT 84049
MLS# 12604305Listed by: BROADBENT REALTY 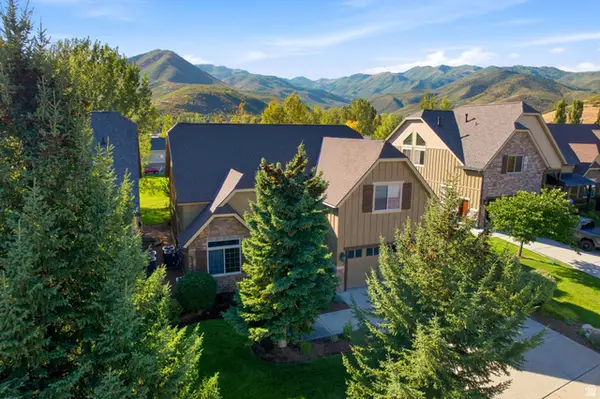 $1,098,000Active4 beds 4 baths3,526 sq. ft.
1139 N Springer View Dr, Midway, UT 84049
MLS# 2184723Listed by: BERKSHIRE HATHAWAY HOMESERVICES UTAH PROPERTIES (SADDLEVIEW)- New
 $650,000Active3 beds 2 baths1,333 sq. ft.
1764 W Upper Canyon Drive, Midway, UT 84049
MLS# 12604283Listed by: WINDERMERE REAL ESTATE (9TH & 9TH) - New
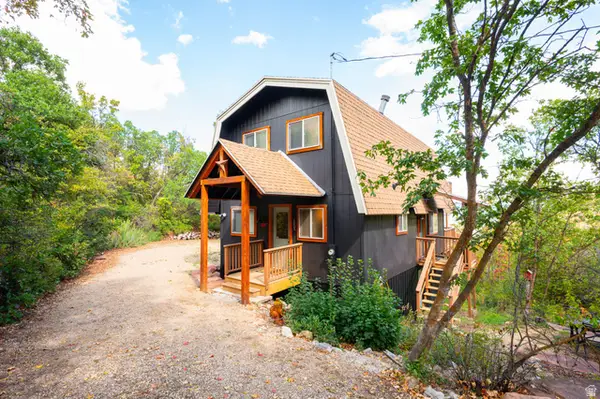 $650,000Active3 beds 2 baths1,333 sq. ft.
1764 W Upper Canyon Dr #106, Midway, UT 84049
MLS# 2186662Listed by: WINDERMERE REAL ESTATE (9TH & 9TH) - New
 $1,200,000Active3.28 Acres
5444 N Hidden Way, Midway, UT 84049
MLS# 2185875Listed by: CHRISTIE'S INTERNATIONAL REAL ESTATE VUE


Protect your home and budget from life's surprises with an Assurant Home Warranty, backed by a partner that supports you through every step of homeownership. Explore Plans.
© 2023 - 2026 ERA Franchise Systems LLC. All rights reserved. ERA Franchise Systems LLC fully supports the principles of the Fair Housing Act and the Equal Opportunity Act. ERA, ERA Real Estate powered, and their respective logos are registered service marks of ERA Franchise Systems LLC. Each office is independently owned and operated.