
137 W Bridlewood Lane, Midway, UT 84049
Local realty services provided by:ERA Brokers Consolidated
Listed by: chris maddox, mike wood
Office: summit sotheby's (heber)
MLS#:12602174
Source:UT_PCBR
Price summary
- Price:$3,700,000
- Price per sq. ft.:$605.27
About this home
Located in the sought-after Saddlecreek subdivision, this brand new custom home at 137 W Bridlewood Lane offers a thoughtful blend of space, comfort, and beautiful views of Mt. Timpanogos. Set on a flat 0.5-acre lot, the property provides plenty of room to enjoy the outdoors, whether it's time spent in the yard or relaxing against the mountain backdrop. The main level features an open, welcoming layout centered around everyday living, with a spacious primary suite, dedicated office, and generous gathering spaces. Large windows fill the home with natural light, and a patio just off the main living area creates an easy extension for outdoor dining and relaxing. Upstairs, three additional bedroom suites offer comfort and privacy, while the theater and game room provide a great space for entertaining and unwinding. A deck off the upper level captures sweeping views of Mt. Timpanogos. Situated in the heart of Midway, this home offers easy access to year-round outdoor recreation and is just minutes from downtown Midway's shops, restaurants, and local charm....
Contact an agent
Home facts
- Year built:2026
- Subdivision & Development:Midway
- Listing ID #:12602174
- Added:118 day(s) ago
- Updated:September 15, 2026 at 09:19 AM
Rooms and interior
- Bedrooms:4
- Total bathrooms:5
- Full bathrooms:4
- Half bathrooms:1
- Flooring:Tile, Wood
- Kitchen Description:Dishwasher, Disposal, Double Oven, Gas Range, Microwave
- Living area:6,113 sq. ft.
Heating and cooling
- Cooling:Air Conditioning
- Heating:Forced Air
Structure and exterior
- Roof:Shingle
- Year built:2026
- Building area:6,113 sq. ft.
- Lot area:0.5 Acres
- Lot Features:Adjacent Common Area Land, Level, South Facing
Utilities
- Water:Public
- Sewer:Public Sewer
Finances and disclosures
- Price:$3,700,000
- Price per sq. ft.:$605.27
- Tax amount:$4,377 (2025)
Features and amenities
- Laundry features:Washer
- Amenities:Appliances, Ceiling(S) - 9 Ft Plus, Garage Door Opener, Thermostat - Programmable
Parking
- Parking description:3 Covered Parking Spaces, Attached
- Garage spaces:3
New listings near 137 W Bridlewood Lane
- New
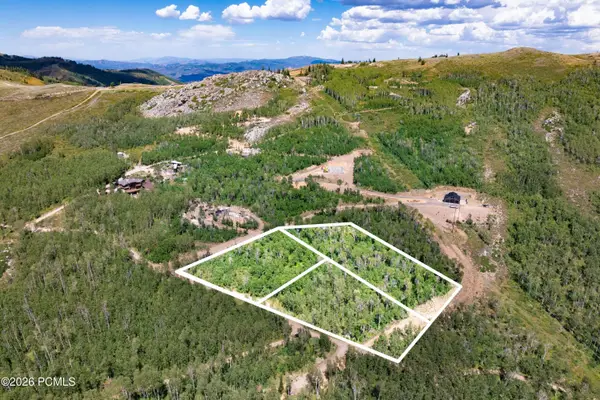 $1,200,000Active3.28 Acres
5444 N Hidden Way, Midway, UT 84049
MLS# 12604246Listed by: CHRISTIE'S INT. RE VUE - New
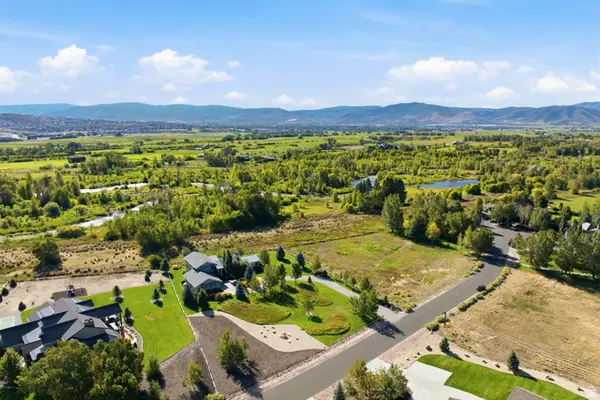 $3,200,000Active4 beds 5 baths3,504 sq. ft.
2300 River Meadows Pkwy #8, Midway, UT 84049
MLS# 2185362Listed by: BERKSHIRE HATHAWAY HOMESERVICES UTAH PROPERTIES (354 MAIN) - New
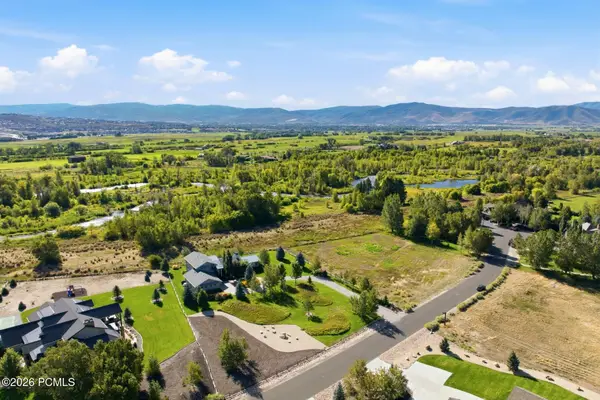 $3,200,000Active4 beds 5 baths3,504 sq. ft.
2300 River Meadows Parkway, Midway, UT 84049
MLS# 12604218Listed by: BHHS UTAH PROPERTIES - SV - New
 $1,545,000Active4 beds 5 baths4,008 sq. ft.
520 Mission Dr, Midway, UT 84049
MLS# 2185312Listed by: BERKSHIRE HATHAWAY HOMESERVICES UTAH PROPERTIES (HEBER BRANCH) 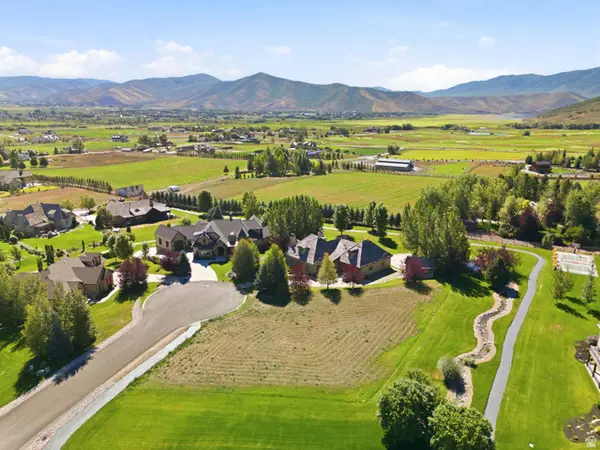 $750,000Pending0.5 Acres
1040 S Mont Blanc Ct, Midway, UT 84049
MLS# 2185325Listed by: CHRISTIE'S INTERNATIONAL REAL ESTATE VUE- New
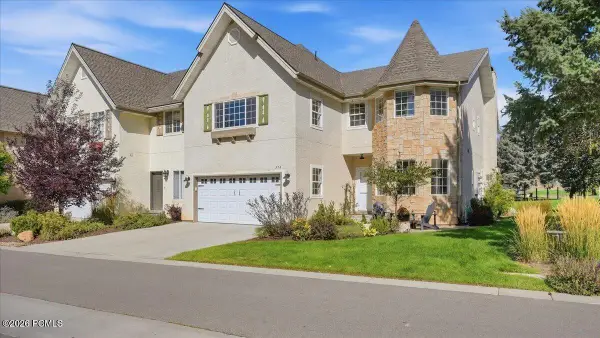 $899,000Active4 beds 3 baths3,250 sq. ft.
376 W Cottage Creek Court, Midway, UT 84049
MLS# 12604208Listed by: DAVIS COLEMAN REALTY - New
 $659,000Active3 beds 5 baths2,797 sq. ft.
933 Swiss Oaks Drive, Midway, UT 84049
MLS# 12604205Listed by: EQUITY RE (LUXURY GROUP) - New
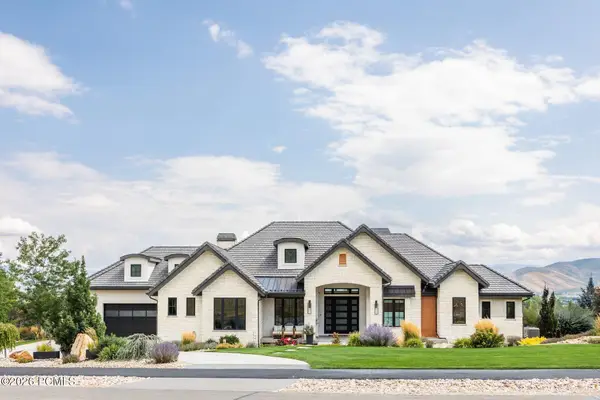 $4,500,000Active4 beds 5 baths7,898 sq. ft.
1025 S Eden Prairie Way, Midway, UT 84049
MLS# 12604185Listed by: SUMMIT SOTHEBY'S (HEBER) - New
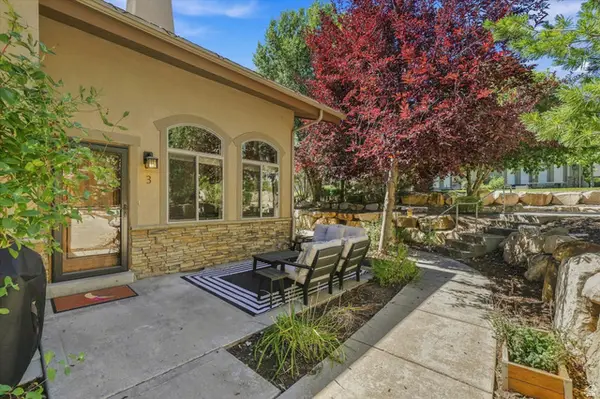 $730,000Active3 beds 2 baths2,077 sq. ft.
1115 N 455 W #3, Midway, UT 84049
MLS# 2184929Listed by: ALL AMERICAN REAL ESTATE, LLC - Open Sat, 10am to 12pmNew
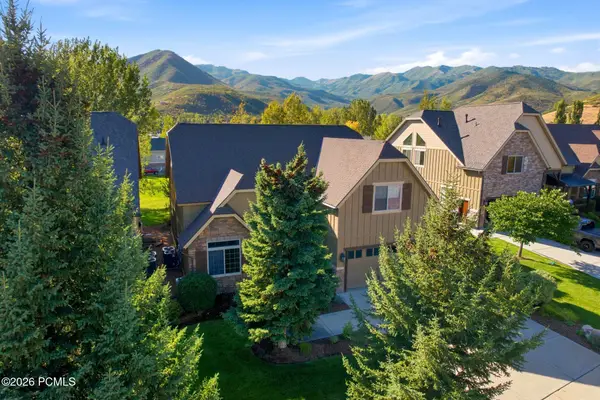 $1,098,000Active4 beds 4 baths3,526 sq. ft.
1139 N Springer View Drive, Midway, UT 84049
MLS# 12604171Listed by: BHHS UTAH PROPERTIES - SV


Protect your home and budget from life's surprises with an Assurant Home Warranty, backed by a partner that supports you through every step of homeownership. Explore Plans.
© 2023 - 2026 ERA Franchise Systems LLC. All rights reserved. ERA Franchise Systems LLC fully supports the principles of the Fair Housing Act and the Equal Opportunity Act. ERA, ERA Real Estate powered, and their respective logos are registered service marks of ERA Franchise Systems LLC. Each office is independently owned and operated.