
2392 W Twist Dr #23A, Midway, UT 84049
Local realty services provided by:ERA Realty Center
2392 W Twist Dr #23A,Midway, UT 84049
$599,900
- 3 Beds
- 2 Baths
- 1,655 sq. ft.
- Single family
- Active
Listed by: art brothers
Office: realticorp (park city branch)
MLS#:2181428
Source:SL
Price summary
- Price:$599,900
- Price per sq. ft.:$362.48
About this home
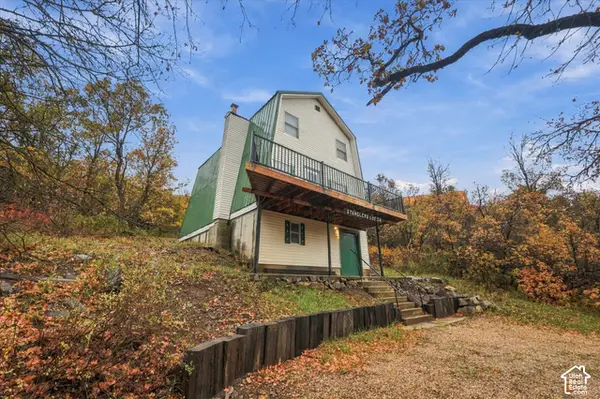
Aching for a deep-woods mountain escape? Skip the hassle of being hours and days away. Fully furnished, completely turn-key. Directly bordering protected state lands, this spirit soothing get-away ensures permanent privacy and absolute mountain seclusion while remaining incredibly connected. Just 12 minutes from Midway's Main Street and only 25 minutes from Deer Valley's new East Village ski portal. Nestled on the much more desirable, north-facing side of Snake Creek Canyon (the side naturally promoting heavy Pine and Aspen growth). Located just above Wasatch Mountain Golf Course. This Nordic-inspired, 1,655 sq. ft. modified A sports a rugged metal roof to easily shed big mountain snow. A large freshly-stained deck, perfect for a quiet reflection is flanked by big windows framing a sun-dappled living area. Efficient wood-burning stove, full kitchen, full bathroom, and an inviting, warmly-lit cedar-lined master bedroom complete the main floor. Upstairs sleeps six more quite easily with a versatile open loft with an extra bed and a dedicated bunk room. Bonus: 600 sq. ft. daylight WALK-OUT basement, allows space to add more bedrooms, storage or (gotta love this idea) a mountain sauna. A working toilet for the brave (or utterly uninhibited) is already plumbed into the framed in bathroom downstairs. Importantly, this seasonal cabin includes a dedicated, deeded, year-round culinary water-share from Snake Creek Mutual Water Company. PACKAGE DEAL OPPORTUNITY: The adjacent 0.53-acre vacant lot (2412 W Twist Road see MLS# 2181428) is also available individually for $149,900. Purchase BOTH for a combined "package price" of $699,000. Two lots secures 0.99 acre of pristine alpine space to protect your privacy. Sell the second lot later, or build a huge toy garage or a second cabin for a legacy family-cabin compound! DOUBLE WATER, DOUBLE LOT for the next generation! NOTE: To preserve its beloved serenity and rustic backwoods spirit, this 4-season cabin area is zoned "no-full-time-use" and "no-rentals." No Air-B&Bs permitted. The square feet and other data points in this document are only provided as a courtesy and are not guaranteed. Info was sourced from the owner, previous listing and county records. Buyer is advised to verify anything of material concern and obtain independent measurements and verifications....
Contact an agent
Home facts
- Year built:1990
- Subdivision & Development:K & J
- Listing ID #:2181428
- Added:58 day(s) ago
- Updated:October 24, 2026 at 11:29 AM
Rooms and interior
- Bedrooms:3
- Total bathrooms:2
- Full bathrooms:1
- Rooms Total:11
- Flooring:Carpet, Linoleum
- Kitchen Description:Microwave, Range Hood, Range/Oven: Free Stdng., Refrigerator
- Basement Description:Full, Walk-Out Access
- Living area:1,655 sq. ft.
Heating and cooling
- Cooling:Natural Ventilation
- Heating:Electric, Wood
Structure and exterior
- Roof:Metal
- Year built:1990
- Building area:1,655 sq. ft.
- Lot area:0.49 Acres
- Lot Features:Additional Land Available, Private, Road: Unpaved, Terrain: Mountain
- Construction Materials:Brick, Cedar, Metal Siding
- Exterior Features:Basement Entrance
- Levels:3 Story
Schools
- High school:Wasatch
- Middle school:Rocky Mountain
- Elementary school:Midway
Utilities
- Water:Culinary, Water Connected
- Sewer:Septic Tank, Sewer: Septic Tank
Finances and disclosures
- Price:$599,900
- Price per sq. ft.:$362.48
- Tax amount:$2,970
Features and amenities
- Laundry features:Dryer
- Amenities:Insurance, Maintenance, Pets Permitted, Picnic Area, Playground, Tennis Court(s), Vaulted Ceilings
Parking
- Total parking spaces:4
- Parking description:Parking: Uncovered
New listings near 2392 W Twist Dr #23A
- New
 $485,000Active4 beds 2 baths1,280 sq. ft.
1095 W Acorn Ln, Midway, UT 84049
MLS# 2192884Listed by: CENTURY 21 EDGES - New
 $399,900Active2 beds 2 baths1,070 sq. ft.
87 S Geneva Dr, Midway, UT 84049
MLS# 2192546Listed by: WATTS REAL ESTATE - New
 $1,139,000Active6 beds 3 baths4,163 sq. ft.
363 W 1150 N, Midway, UT 84049
MLS# 2192411Listed by: JUPIDOOR LLC - New
 $555,000Active3 beds 3 baths1,700 sq. ft.
143 Geneva Dr, Midway, UT 84049
MLS# 2192050Listed by: SUMMIT SOTHEBY'S INTERNATIONAL REALTY - New
 $525,000Active2 beds 2 baths983 sq. ft.
954 W Schneitter Cir #6, Midway, UT 84049
MLS# 2191888Listed by: KW PARK CITY KELLER WILLIAMS REAL ESTATE - New
 $75,000Active2 beds 2 baths1,446 sq. ft.
798 N 800 W #8, Midway, UT 84049
MLS# 2191776Listed by: FATHOM REALTY (MIDWAY)  $790,000Active0.61 Acres
256 W Labarge Ct #3, Midway, UT 84049
MLS# 2189943Listed by: EQUITY REAL ESTATE (PROSPER GROUP) $750,000Active0.5 Acres
278 W Labarge Ct #2, Midway, UT 84049
MLS# 2189801Listed by: EQUITY REAL ESTATE (PROSPER GROUP) $350,000Pending0.72 Acres
1022 S Eldons Ct W, Midway, UT 84049
MLS# 2189719Listed by: TOWN & COUNTRY APOLLO PROPERTIES, LLC $797,000Active3 beds 3 baths1,969 sq. ft.
1141 N 520 W, Midway, UT 84049
MLS# 2189577Listed by: CHRISTIE'S INTERNATIONAL REAL ESTATE VUE


Protect your home and budget from life's surprises with an Assurant Home Warranty, backed by a partner that supports you through every step of homeownership. Explore Plans.
© 2023 - 2026 ERA Franchise Systems LLC. All rights reserved. ERA Franchise Systems LLC fully supports the principles of the Fair Housing Act and the Equal Opportunity Act. ERA, ERA Real Estate powered, and their respective logos are registered service marks of ERA Franchise Systems LLC. Each office is independently owned and operated.