
261 W 500, Midway, UT 84049
Local realty services provided by:ERA Brokers Consolidated
Listed by: ruth drapkin
Office: kw park city keller williams real estate
MLS#:12603697
Source:UT_PCBR
Price summary
- Price:$1,250,000
- Price per sq. ft.:$943.4
About this home
3b/2bath home with detached 2 car workshop building that includes a 450SF/garage 944sf workshop.and 585sf of finished bonus space above the workshop. Discover historic charm and exceptional artisan detail in the heart of Midway! This single-level residence showcases the exquisite artistry of a gifted woodworker, featuring custom cabinetry, detailed base/case trim, and built-in bookshelves. A separate detached structure houses upstairs bonus space with a 3/4 bath, a 944 SF workshop, and an attached 2-car garage--offering unmatched versatility for hosting, creative hobbies, and vehicle storage, endless possibilities. The stunning grounds are an organic haven, complete with an outdoor dining area under a mature grape arbor, an adjacent root cellar, orchard, raspberry patch, garden space, and a fruit orchard. Enjoy peaceful mountain living within walking distance of Midway's historic main street dining and shopping, and just 20 minutes from world-class skiing at Deer Valley Resort. Rare character, utility, and location wrapped into one extraordinary property! Buyer to verify all information to their satisfaction. No nightly rentals. Home is forced air heat/Garage structure w workshop and studio is radiant heat...
Contact an agent
Home facts
- Year built:1919
- Subdivision & Development:Midway
- Listing ID #:12603697
- Added:44 day(s) ago
- Updated:September 27, 2026 at 08:57 AM
Rooms and interior
- Bedrooms:3
- Total bathrooms:4
- Full bathrooms:1
- Half bathrooms:1
- Flooring:Tile, Wood
- Dining Description:Informal Dining
- Kitchen Description:Dishwasher, Disposal, Gas Range, Refrigerator
- Basement Description:Crawl Space
- Living area:1,325 sq. ft.
Heating and cooling
- Heating:Boiler, Forced Air, Radiant Floor
Structure and exterior
- Roof:Asphalt, Metal
- Year built:1919
- Building area:1,325 sq. ft.
- Lot area:0.45 Acres
- Lot Features:Level
- Architectural Style:Historical, Studio
- Construction Materials:Stucco, Wood Siding
- Exterior Features:Drip Irrigation, Lawn Sprinkler - Timer, Porch
- Foundation Description:Concrete Perimeter, Rock
Utilities
- Water:Public
- Sewer:Public Sewer
Finances and disclosures
- Price:$1,250,000
- Price per sq. ft.:$943.4
- Tax amount:$2,527 (2025)
Features and amenities
- Laundry features:Washer/Dryer Stacked
- Amenities:Garage Door Opener, Water Heater - Gas
Parking
- Parking description:2 Covered Parking Spaces, Detached
- Garage spaces:2
New listings near 261 W 500
- New
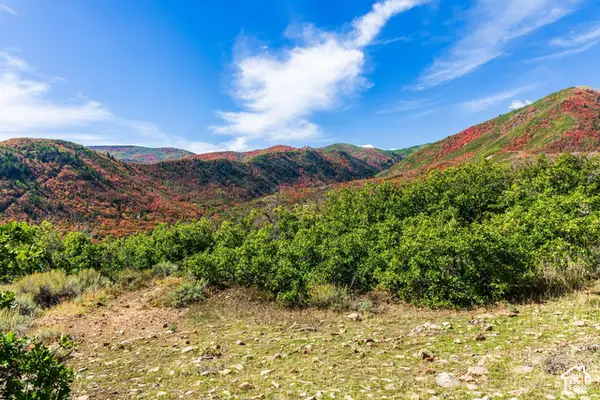 $1,300,000Active15.63 Acres
1232 Hillside Dr, Midway, UT 84049
MLS# 2187573Listed by: SUMMIT SOTHEBY'S INTERNATIONAL REALTY - New
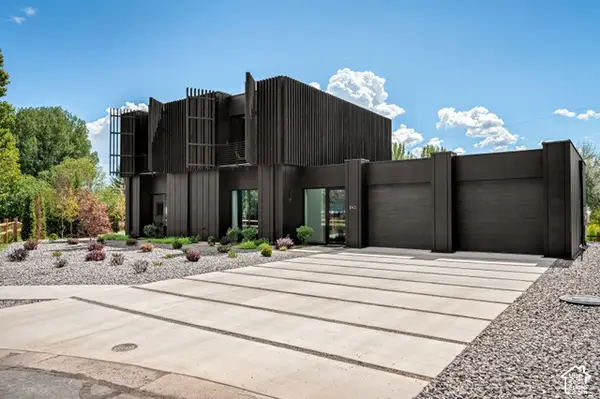 $2,000,000Active3 beds 4 baths2,106 sq. ft.
842 N Swiss Farm Cir, Midway, UT 84049
MLS# 2187353Listed by: CHRISTIE'S INTERNATIONAL REAL ESTATE VUE - New
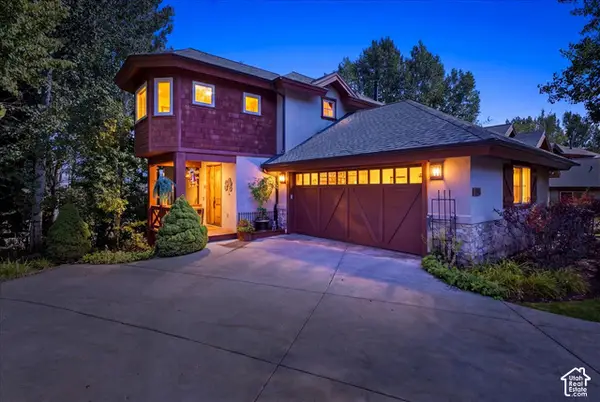 $1,299,900Active4 beds 4 baths2,701 sq. ft.
1082 N Turnberry Ct, Midway, UT 84049
MLS# 2187281Listed by: DISCOVER REALTY LLC - New
 $295,000Active0.52 Acres
#41, Midway, UT 84049
MLS# 2187164Listed by: PRESIDIO REAL ESTATE - New
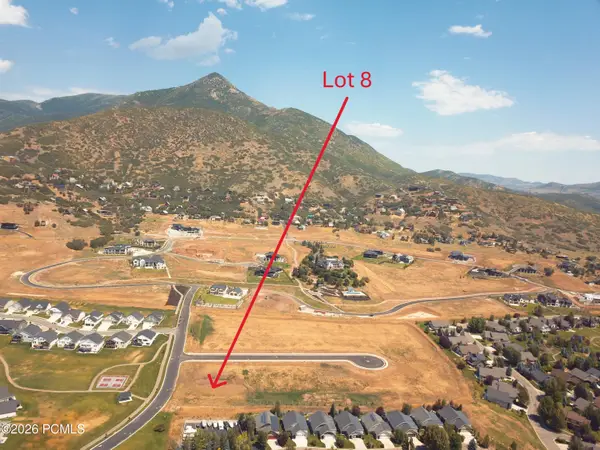 $750,000Active1.01 Acres
109 W Wilson Court, Midway, UT 84049
MLS# 12604305Listed by: BROADBENT REALTY 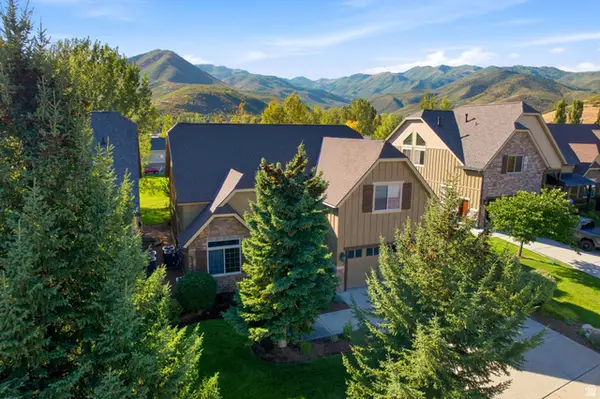 $1,098,000Active4 beds 4 baths3,526 sq. ft.
1139 N Springer View Dr, Midway, UT 84049
MLS# 2184723Listed by: BERKSHIRE HATHAWAY HOMESERVICES UTAH PROPERTIES (SADDLEVIEW)- New
 $650,000Active3 beds 2 baths1,333 sq. ft.
1764 W Upper Canyon Drive, Midway, UT 84049
MLS# 12604283Listed by: WINDERMERE REAL ESTATE (9TH & 9TH) - New
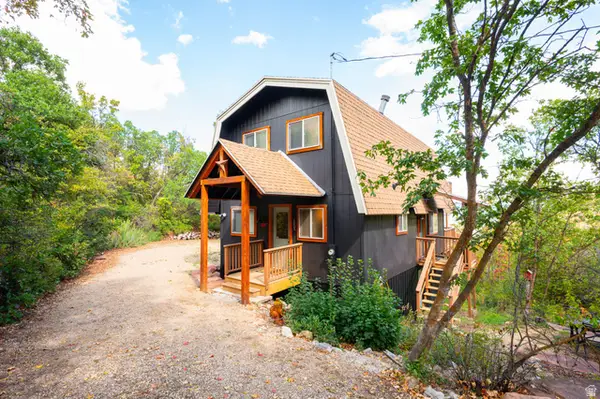 $650,000Active3 beds 2 baths1,333 sq. ft.
1764 W Upper Canyon Dr #106, Midway, UT 84049
MLS# 2186662Listed by: WINDERMERE REAL ESTATE (9TH & 9TH) - New
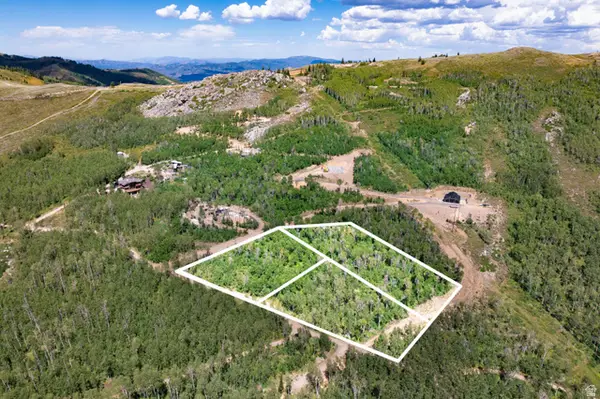 $1,200,000Active3.28 Acres
5444 N Hidden Way, Midway, UT 84049
MLS# 2185875Listed by: CHRISTIE'S INTERNATIONAL REAL ESTATE VUE 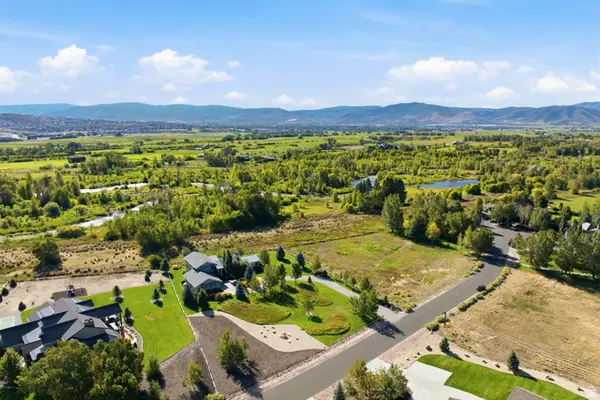 $3,200,000Pending4 beds 5 baths3,504 sq. ft.
2300 River Meadows Pkwy #8, Midway, UT 84049
MLS# 2185362Listed by: BERKSHIRE HATHAWAY HOMESERVICES UTAH PROPERTIES (354 MAIN)


Protect your home and budget from life's surprises with an Assurant Home Warranty, backed by a partner that supports you through every step of homeownership. Explore Plans.
© 2023 - 2026 ERA Franchise Systems LLC. All rights reserved. ERA Franchise Systems LLC fully supports the principles of the Fair Housing Act and the Equal Opportunity Act. ERA, ERA Real Estate powered, and their respective logos are registered service marks of ERA Franchise Systems LLC. Each office is independently owned and operated.