
330 Pine Canyon Rd, Midway, UT 84049
Local realty services provided by:ERA Realty Center
330 Pine Canyon Rd,Midway, UT 84049
$849,000
- 3 Beds
- 2 Baths
- 2,600 sq. ft.
- Single family
- Active
Listed by: annette miller
Office: coldwell banker farm and home realty, inc.
MLS#:2195272
Source:SL
Price summary
- Price:$849,000
- Price per sq. ft.:$326.54
About this home
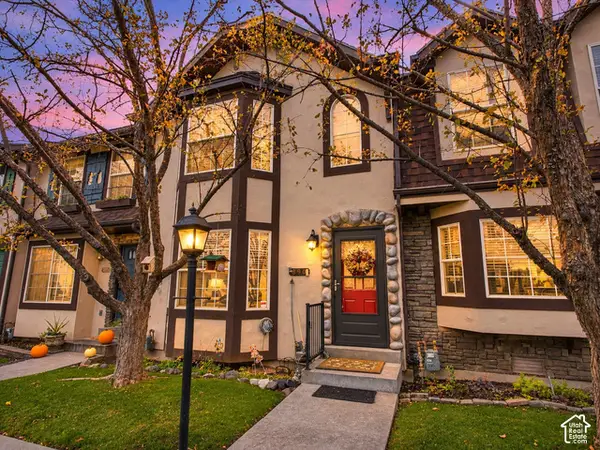
Own your own piece of the story book town of Midway! Cozy up to the fire place after a day on the slopes! This charming home sits on a large lot and offers 3 bedroom and 2 baths. with an unfinished basement just waiting for you to make your own, with possibility of adding another bath! Buyer to verify all information.
Contact an agent
Home facts
- Year built:1970
- Listing ID #:2195272
- Added:3 day(s) ago
- Updated:November 12, 2026 at 01:08 PM
Rooms and interior
- Bedrooms:3
- Total bathrooms:2
- Full bathrooms:1
- Rooms Total:10
- Flooring:Carpet
- Kitchen Description:Disposal, Microwave, Oven: Wall, Range Hood, Range: Countertop, Refrigerator
- Basement Description:Full
- Living area:2,600 sq. ft.
Heating and cooling
- Cooling:Central Air
- Heating:Forced Air
Structure and exterior
- Roof:Metal
- Year built:1970
- Building area:2,600 sq. ft.
- Lot area:0.34 Acres
- Lot Features:Fenced: Full, Flat, Road: Paved, Sprinkler: Auto-Full
- Architectural Style:Rambler/Ranch
- Construction Materials:Brick
- Levels:2 Story
Schools
- Middle school:Wasatch
- Elementary school:Midway
Utilities
- Water:Culinary, Secondary, Water Connected
- Sewer:Sewer Connected, Sewer: Connected
Finances and disclosures
- Price:$849,000
- Price per sq. ft.:$326.54
- Tax amount:$2,896
Features and amenities
- Laundry features:Dryer, Electric Dryer Hookups, Washer
- Amenities:Gas Logs, Storage Shed(s), Wood Stove
Parking
- Total parking spaces:6
- Parking description:2 Car Garage, Attached, Attached Garage, Covered, Garage Door Opener
- Garage spaces:2
New listings near 330 Pine Canyon Rd
- New
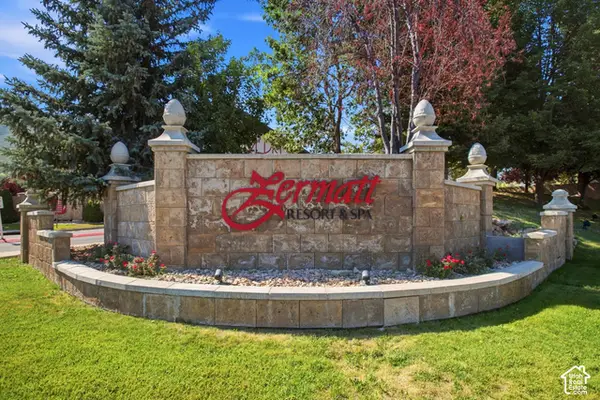 $358,000Active2 beds 2 baths1,058 sq. ft.
840 W Bigler Ln #103, Midway, UT 84049
MLS# 2195070Listed by: BERKSHIRE HATHAWAY HOMESERVICES UTAH PROPERTIES (HEBER BRANCH) - New
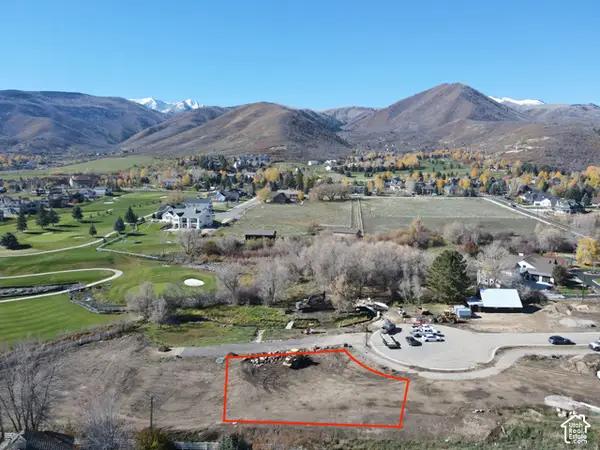 $625,000Active0.42 Acres
1002 N Whispering Creek Ct #5, Midway, UT 84049
MLS# 2194880Listed by: DISCOVER REALTY LLC - New
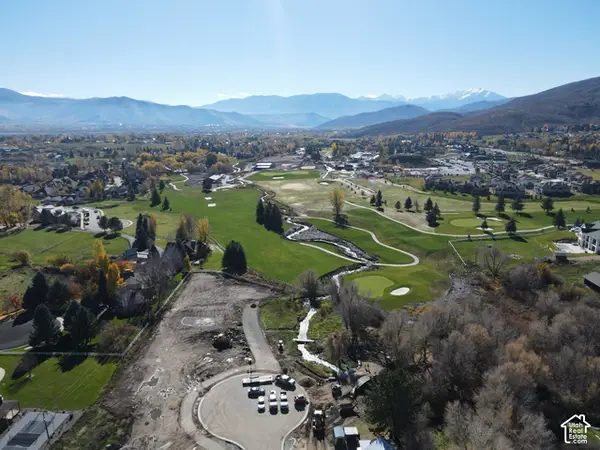 $1,099,900Active1 Acres
1001 N Whispering Creek Ct #4, Midway, UT 84049
MLS# 2194866Listed by: DISCOVER REALTY LLC - New
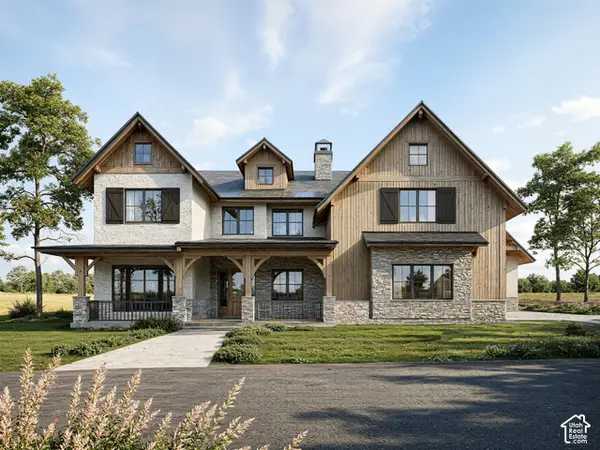 $2,650,000Active5 beds 6 baths5,446 sq. ft.
1038 N Whispering Creek Ct, Midway, UT 84049
MLS# 2194899Listed by: DISCOVER REALTY LLC - New
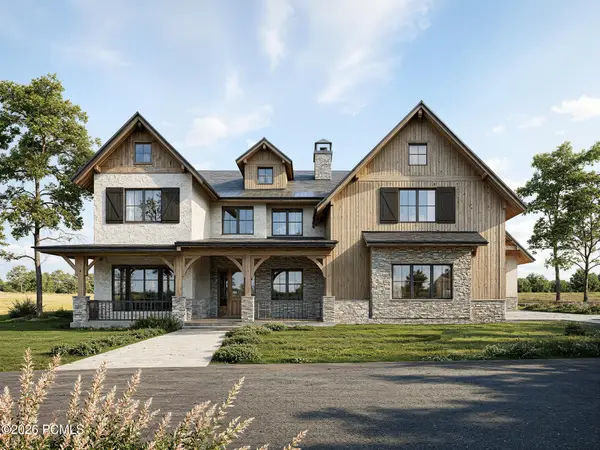 $2,650,000Active5 beds 5 baths5,446 sq. ft.
1038 N Whispering Creek Court, Midway, UT 84049
MLS# 12604886Listed by: DISCOVER REALTY - New
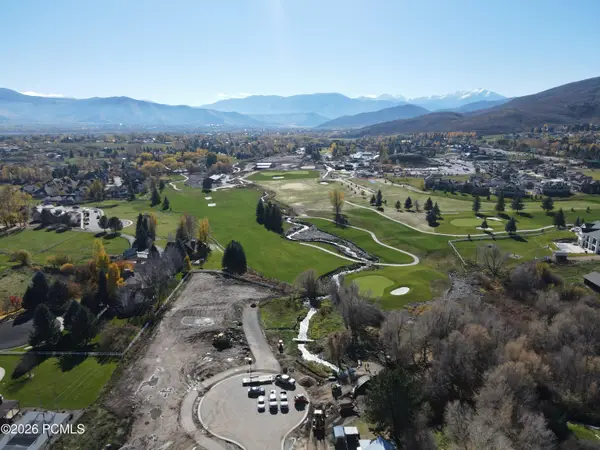 $1,099,900Active1 Acres
1001 N Whispering Creek Court, Midway, UT 84049
MLS# 12604883Listed by: DISCOVER REALTY - New
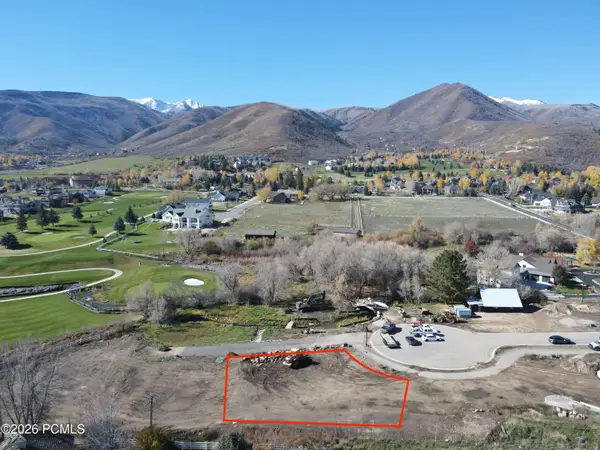 $625,000Active0.42 Acres
1002 N Whispering Creek Court, Midway, UT 84049
MLS# 12604885Listed by: DISCOVER REALTY - New
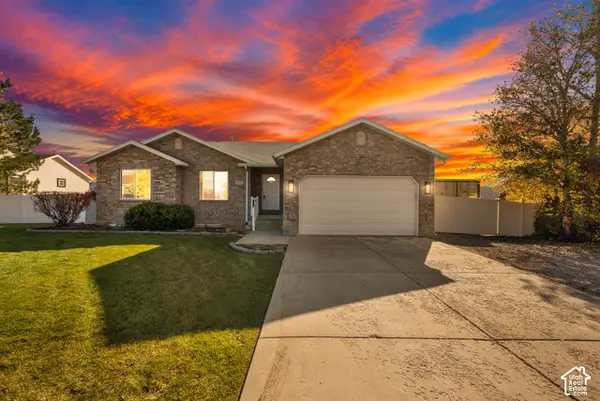 $850,000Active5 beds 3 baths3,250 sq. ft.
694 E 260 S, Midway, UT 84049
MLS# 2194620Listed by: CENTURY 21 EVEREST - New
 $413,800Active3 beds 2 baths1,285 sq. ft.
890 E Hamlet Cir N N, Midway, UT 84049
MLS# 2194533Listed by: REALTYPATH LLC (PLATINUM)


Protect your home and budget from life's surprises with an Assurant Home Warranty, backed by a partner that supports you through every step of homeownership. Explore Plans.
© 2023 - 2026 ERA Franchise Systems LLC. All rights reserved. ERA Franchise Systems LLC fully supports the principles of the Fair Housing Act and the Equal Opportunity Act. ERA, ERA Real Estate powered, and their respective logos are registered service marks of ERA Franchise Systems LLC. Each office is independently owned and operated.