
431 N Fairway Drive, Midway, UT 84049
Local realty services provided by:ERA Brokers Consolidated
431 N Fairway Drive,Midway, UT 84049
$1,430,000
- 5 Beds
- 4 Baths
- 4,228 sq. ft.
- Single family
- Pending
Listed by: sam cubis
Office: christie's int. re vue
MLS#:12600481
Source:UT_PCBR
Price summary
- Price:$1,430,000
- Price per sq. ft.:$338.22
About this home
Ideally situated on the 11th tee box of the Homestead Golf Course, this well-maintained mountain home backs to open space and captures beautiful views toward Deer Valley, Guardsman's Pass, and the Heber Valley. Inside, there are views from every window, ensuring a true mountain home experience. The property enjoys a premium location that ensures the quiet of a country retreat while being close to all Midway, Park City, and Heber have to offer. All with an HOA that takes care of yard maintenance, snow removal, and provides fiber optic Internet. This mountain-inspired home feels timeless and inviting with hand-scraped wood floors, bronze and gold light fixtures, and brass details. Recent updates include new carpet on all three levels, white quartz in the kitchen counters, and an oversized island in keeping with the latest design trends. The great room features soaring 18-foot ceilings, offering a bright and inviting gathering space, and the main-level primary suite is complemented by sliding doors leading to a large private patio. The extended patio overlooks the golf course and natural terrain, perfect for quiet mornings or relaxing evenings, and all patio furniture is offered with the home - including the hot tub and outdoor bar. The lower-level theater room is complete with a 120-inch projector screen, dry bar, mini fridge, and built-in speakers. The sectional sofa and full theater system are included. When you're ready to get outside, enjoy a short walk to the Wasatch Mountain State Park with scenic trails, or a short drive to fly fishing on the Provo River or to skiing at the new Deer Valley East Village....
Contact an agent
Home facts
- Year built:2016
- Subdivision & Development:The Links At the Homestead
- Listing ID #:12600481
- Added:220 day(s) ago
- Updated:April 18, 2026 at 08:16 AM
Rooms and interior
- Bedrooms:5
- Total bathrooms:4
- Full bathrooms:3
- Half bathrooms:1
- Flooring:Tile, Wood
- Dining Description:Breakfast Bar, Breakfast Nook, Eat-In Kitchen
- Kitchen Description:Dishwasher, Disposal, Gas Range, Microwave, Oven, Refrigerator
- Living area:4,228 sq. ft.
Heating and cooling
- Cooling:Central Air
- Heating:Forced Air, Natural Gas
- Central air:Yes
Structure and exterior
- Roof:Asphalt, Shingle
- Year built:2016
- Building area:4,228 sq. ft.
- Lot area:0.06 Acres
- Lot Features:Adjacent Common Area Land, Level, Pud - Planned Unit Development
- Architectural Style:Mountain Contemporary
- Construction Materials:Hardiplank Type, Stone, Stucco
- Foundation Description:Concrete Perimeter
Utilities
- Water:Public
- Sewer:Public Sewer
Finances and disclosures
- Price:$1,430,000
- Price per sq. ft.:$338.22
- Tax amount:$6,905 (2026)
Features and amenities
- Amenities:Appliances, Audio System, Ceiling Fan(S), Ceiling(S) - 9 Ft Plus, Furnished - Partially, Garage Door Opener, Pool, Smoke Alarm, Thermostat - Programmable, Vaulted Ceiling(S), Water Heater - Gas, Water Softener - Owned
- Pool features:Pool
Parking
- Parking description:2 Covered Parking Spaces, Attached
- Garage spaces:2
New listings near 431 N Fairway Drive
- New
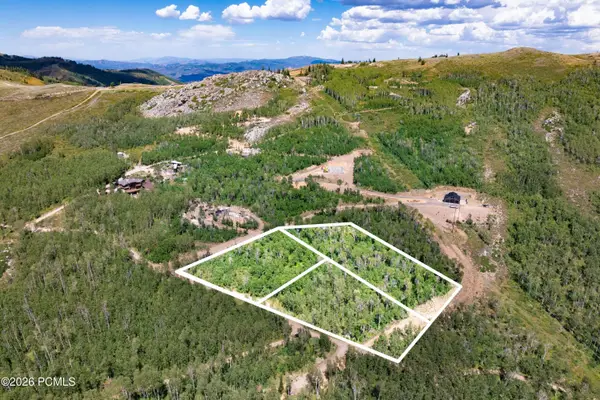 $1,200,000Active3.28 Acres
5444 N Hidden Way, Midway, UT 84049
MLS# 12604246Listed by: CHRISTIE'S INT. RE VUE - New
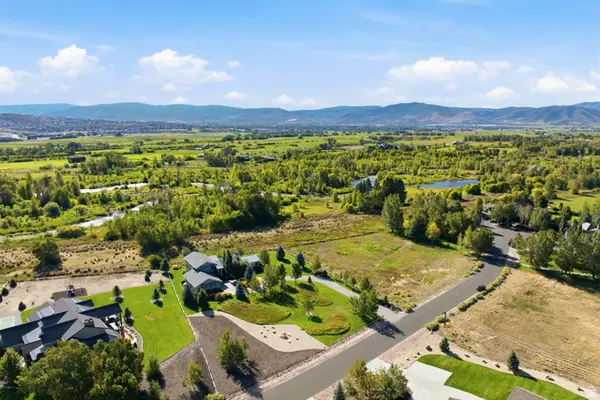 $3,200,000Active4 beds 5 baths3,504 sq. ft.
2300 River Meadows Pkwy #8, Midway, UT 84049
MLS# 2185362Listed by: BERKSHIRE HATHAWAY HOMESERVICES UTAH PROPERTIES (354 MAIN) - New
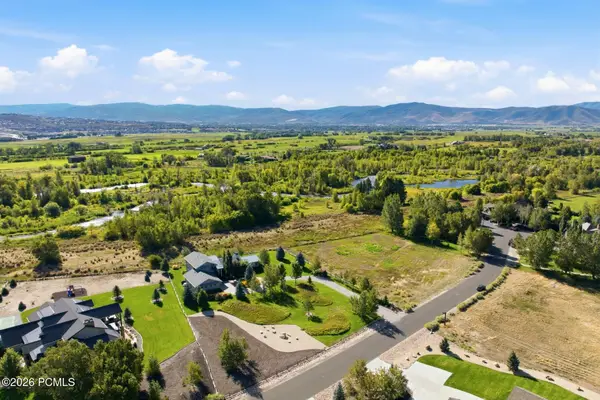 $3,200,000Active4 beds 5 baths3,504 sq. ft.
2300 River Meadows Parkway, Midway, UT 84049
MLS# 12604218Listed by: BHHS UTAH PROPERTIES - SV - New
 $1,545,000Active4 beds 5 baths4,008 sq. ft.
520 Mission Dr, Midway, UT 84049
MLS# 2185312Listed by: BERKSHIRE HATHAWAY HOMESERVICES UTAH PROPERTIES (HEBER BRANCH) 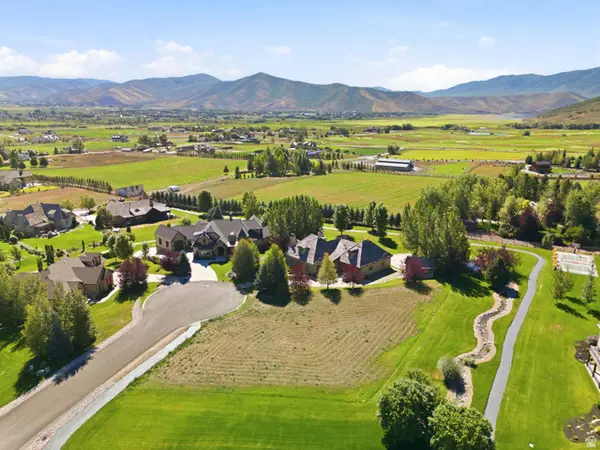 $750,000Pending0.5 Acres
1040 S Mont Blanc Ct, Midway, UT 84049
MLS# 2185325Listed by: CHRISTIE'S INTERNATIONAL REAL ESTATE VUE- New
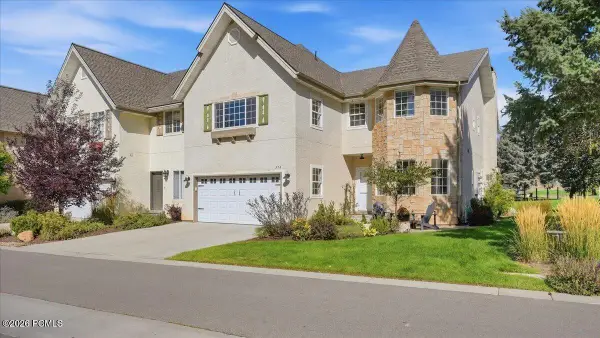 $899,000Active4 beds 3 baths3,250 sq. ft.
376 W Cottage Creek Court, Midway, UT 84049
MLS# 12604208Listed by: DAVIS COLEMAN REALTY - New
 $659,000Active3 beds 5 baths2,797 sq. ft.
933 Swiss Oaks Drive, Midway, UT 84049
MLS# 12604205Listed by: EQUITY RE (LUXURY GROUP) - New
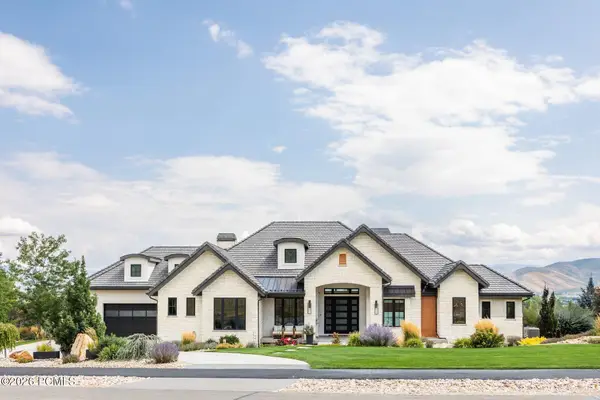 $4,500,000Active4 beds 5 baths7,898 sq. ft.
1025 S Eden Prairie Way, Midway, UT 84049
MLS# 12604185Listed by: SUMMIT SOTHEBY'S (HEBER) - New
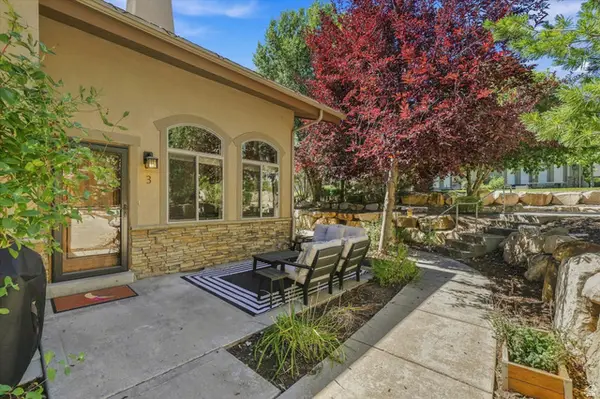 $730,000Active3 beds 2 baths2,077 sq. ft.
1115 N 455 W #3, Midway, UT 84049
MLS# 2184929Listed by: ALL AMERICAN REAL ESTATE, LLC - Open Sat, 10am to 12pmNew
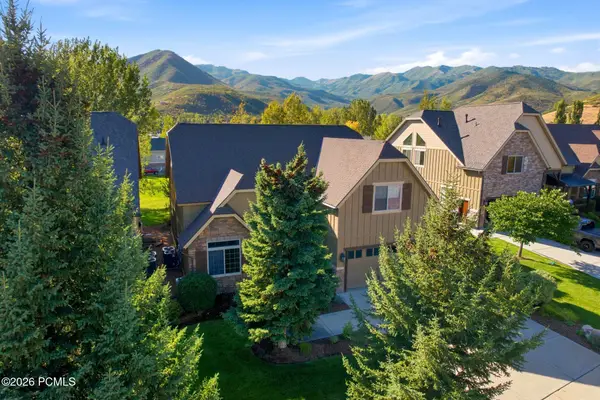 $1,098,000Active4 beds 4 baths3,526 sq. ft.
1139 N Springer View Drive, Midway, UT 84049
MLS# 12604171Listed by: BHHS UTAH PROPERTIES - SV


Protect your home and budget from life's surprises with an Assurant Home Warranty, backed by a partner that supports you through every step of homeownership. Explore Plans.
© 2023 - 2026 ERA Franchise Systems LLC. All rights reserved. ERA Franchise Systems LLC fully supports the principles of the Fair Housing Act and the Equal Opportunity Act. ERA, ERA Real Estate powered, and their respective logos are registered service marks of ERA Franchise Systems LLC. Each office is independently owned and operated.