
496 N Farmhouse Way #11, Midway, UT 84049
Local realty services provided by:ERA Realty Center
496 N Farmhouse Way #11,Midway, UT 84049
$2,200,000
- 5 Beds
- 5 Baths
- 4,300 sq. ft.
- Single family
- Active
Listed by: cheryl fine-whitteron
Office: kw park city keller williams real estate
MLS#:2170077
Source:SL
Price summary
- Price:$2,200,000
- Price per sq. ft.:$511.63
- Monthly HOA dues:$330
About this home
This Remund Farms Rockwell plan is nestled on an expansive lot with added privacy and an expanded patio with gas line. The oversized three car garage has epoxy floors and ample room for extra storage and toys. This Rockwell plan was re-designed for optimal comfort and utility.Upstairs you will find three large ensuite bedrooms along with a large walk-in storage area and a cozy family/TV room for the kiddos. The main level welcomes you with a bright glass door entry door, luxury LVP flooring, a sundrenched great room with 14 ft ceilings and added windows that look out to the community path and the mountains beyond. There is a secondary storage room with sink and cabinets, plus a 3/4 bath and fifth bedroom/study. The gourmet kitchen is accented by a wall of windows and features a marble center island and walk in pantry. The main level primary has a cozy fireplace, soaking tub, double sinks and a separate tub/shower. Remund Farms is the most sought after community in Midway. Amenities include a clubhouse, workout room, outdoor pool, playground, pickleball courts and beautifully landscaped grounds and walking paths. Ideally located in the heart of historic Midway, this location allows for easy bike rides or leisurely walks to Midway's main street with quaint shops and excellent dining. Owners may consider some financing....
Contact an agent
Home facts
- Year built:2019
- Subdivision & Development:REMUND FARMS
- Listing ID #:2170077
- Added:46 day(s) ago
- Updated:August 23, 2026 at 11:30 AM
Rooms and interior
- Bedrooms:5
- Total bathrooms:5
- Full bathrooms:2
- Rooms Total:19
- Flooring:Carpet, Laminate, Tile
- Bathrooms Description:Bath: Sep. Tub/Shower
- Kitchen Description:Disposal, Kitchen: Updated, Microwave, Oven: Wall, Range Hood, Range: Countertop, Refrigerator
- Living area:4,300 sq. ft.
Heating and cooling
- Cooling:Central Air
- Heating:Forced Air, Gas: Central
Structure and exterior
- Roof:Asphalt
- Year built:2019
- Building area:4,300 sq. ft.
- Lot area:0.1 Acres
- Lot Features:Flat, Sprinkler: Auto-Full
- Construction Materials:Cement Siding, Stone
- Exterior Features:Covered, Entry (Foyer), Patio: Covered, Patio: Open
- Levels:2 Story
Schools
- High school:Wasatch
- Middle school:Wasatch
- Elementary school:Midway
Utilities
- Water:Culinary, Water Connected
- Sewer:Sewer Connected, Sewer: Connected, Sewer: Public
Finances and disclosures
- Price:$2,200,000
- Price per sq. ft.:$511.63
- Tax amount:$8,198
Features and amenities
- Laundry features:Dryer, Washer
- Amenities:Biking Trails, Ceiling Fan, Closet: Walk-In, Fitness Center, French Doors, Pets Permitted, Playground, Pool, Spa/Hot Tub, Water Softener Owned, Window Coverings
- Pool features:Fenced, Gunite, Heated, In Ground
Parking
- Total parking spaces:6
- Parking description:3 Car Garage, Attached Garage
- Garage spaces:3
New listings near 496 N Farmhouse Way #11
- New
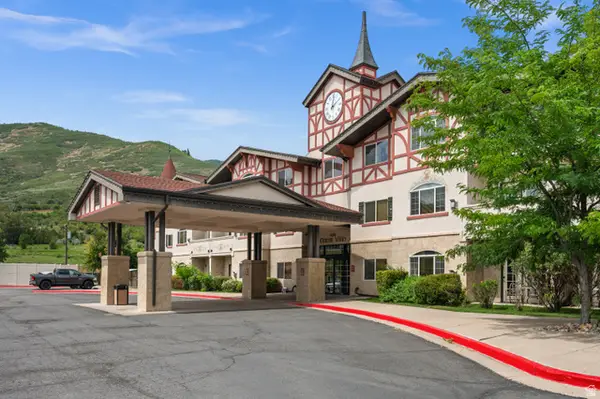 $700,000Active3 beds 3 baths1,823 sq. ft.
840 Bigler Ln #3045, Midway, UT 84049
MLS# 2180273Listed by: WINDERMERE REAL ESTATE - New
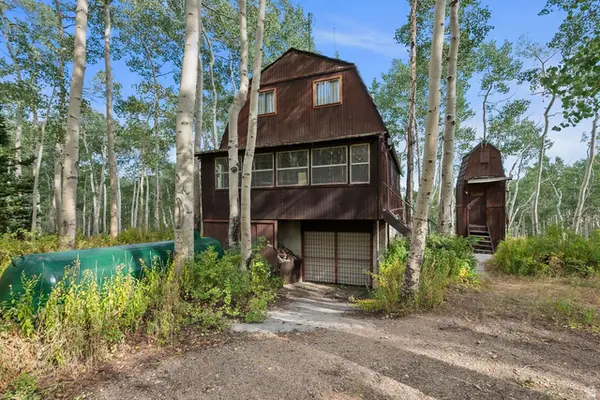 $385,000Active4 beds 1 baths2,276 sq. ft.
5488 N Pinecone Rd #215, Midway, UT 84049
MLS# 2176399Listed by: SELLING SALT LAKE - New
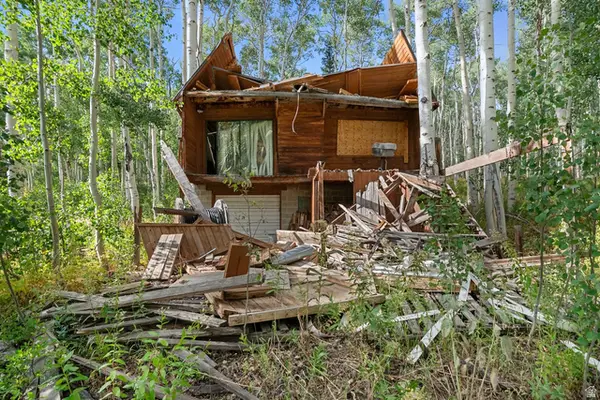 $255,000Active0.47 Acres
5485 N Pinecone Rd #214, Midway, UT 84049
MLS# 2176403Listed by: SELLING SALT LAKE - New
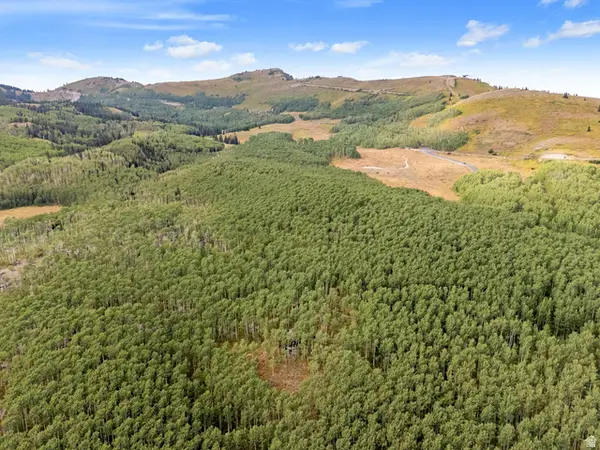 $90,000Active0.48 Acres
5473 N Pinecone Rd #213, Midway, UT 84049
MLS# 2176404Listed by: SELLING SALT LAKE - New
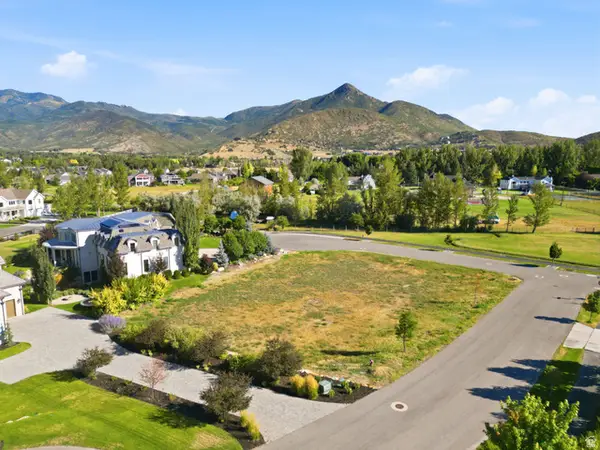 $998,000Active0.5 Acres
175 W Farm Springs Ln #10, Midway, UT 84049
MLS# 2179548Listed by: CHRISTIE'S INTERNATIONAL REAL ESTATE VUE - New
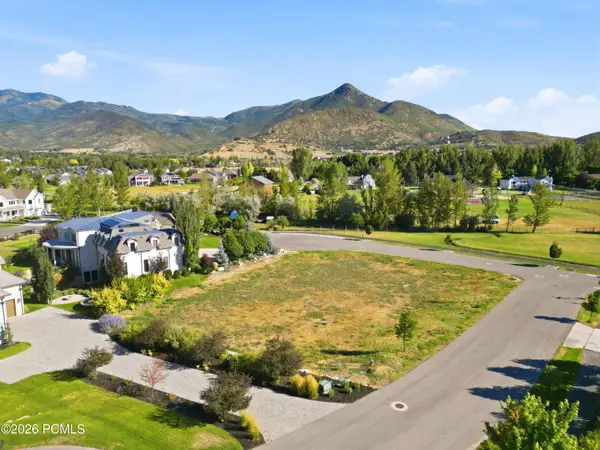 $998,000Active0.5 Acres
175 W Farm Springs Lane, Midway, UT 84049
MLS# 12603790Listed by: CHRISTIE'S INT. RE VUE - New
 $477,000Active3 beds 2 baths1,273 sq. ft.
89 W Hamlet Circle, Midway, UT 84049
MLS# 12603769Listed by: FATHOM REALTY (MIDWAY) - New
 $477,000Active3 beds 2 baths1,273 sq. ft.
89 S Hamlet Cir W, Midway, UT 84049
MLS# 2179182Listed by: FATHOM REALTY (MIDWAY) - New
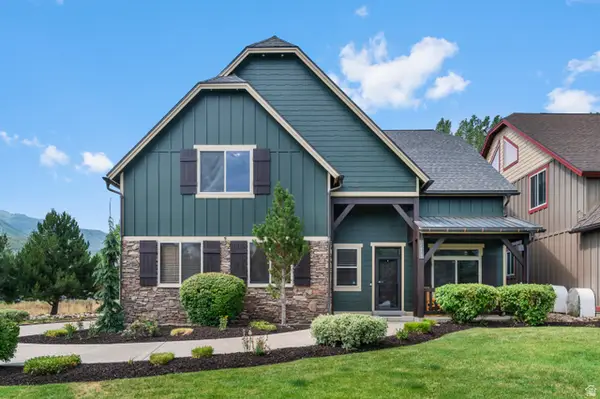 $1,395,000Active4 beds 4 baths4,298 sq. ft.
1113 N Springer View Dr, Midway, UT 84049
MLS# 2178470Listed by: EQUITY REAL ESTATE - New
 $549,989Active3 beds 3 baths1,424 sq. ft.
1030 Oberland Dr #6, Midway, UT 84049
MLS# 2179020Listed by: WHISKEY RIVER REAL ESTATE SERVICES


Protect your home and budget from life's surprises with an Assurant Home Warranty, backed by a partner that supports you through every step of homeownership. Explore Plans.
© 2023 - 2026 ERA Franchise Systems LLC. All rights reserved. ERA Franchise Systems LLC fully supports the principles of the Fair Housing Act and the Equal Opportunity Act. ERA, ERA Real Estate powered, and their respective logos are registered service marks of ERA Franchise Systems LLC. Each office is independently owned and operated.