
558 W Rheinfalls Cir, Midway, UT 84049
Local realty services provided by:ERA Brokers Consolidated
Listed by: ben kubicki, bradley erickson
Office: christie's international real estate vue
MLS#:2181234
Source:SL
Price summary
- Price:$2,695,000
- Price per sq. ft.:$482.72
- Monthly HOA dues:$120
About this home
Set against the mountains of Midway, 558 W Rheinfalls Circle stands out for its scale, custom details, and interiors that feel anything but ordinary. High ceilings, architectural details, and layered finishes give the home a distinctive look while still feeling warm and comfortable. With seven bedrooms and generous living spaces, there is plenty of room for family and guests. The home works just as well for a full ski weekend as it does for everyday living. Individual rooms have their own character, but the design carries consistently throughout the house, with a level of detail that is hard to find in more conventional new construction. The home sits on a quiet cul-de-sac in Cascades at Soldier Hollow, surrounded by the open space and mountain setting that make Midway such a desirable place to live. Golf, mountain biking, hiking, fly fishing, and Soldier Hollow are all nearby, with Deer Valley East and the expanding resort just a short drive away. For buyers comparing Midway with Park City and Deer Valley, 558 W Rheinfalls offers a lot of what is increasingly difficult to find: seven bedrooms, substantial living space, custom architecture, privacy, and easy access to year-round recreation....
Contact an agent
Home facts
- Year built:2023
- Subdivision & Development:THE CASCADES AT SOLDIER HOLLOW
- Listing ID #:2181234
- Added:58 day(s) ago
- Updated:October 24, 2026 at 11:28 AM
Rooms and interior
- Bedrooms:7
- Total bathrooms:6
- Full bathrooms:3
- Rooms Total:25
- Flooring:Carpet, Hardwood, Tile
- Bathrooms Description:Bath: Sep. Tub/Shower
- Kitchen Description:Disposal, Microwave, Portable Dishwasher, Range/Oven: Free Stdng., Range: Gas, Refrigerator
- Basement Description:Walk-Out Access
- Living area:5,583 sq. ft.
Heating and cooling
- Cooling:Central Air
- Heating:Forced Air
Structure and exterior
- Roof:Wood
- Year built:2023
- Building area:5,583 sq. ft.
- Lot area:0.4 Acres
- Lot Features:Cul-De-Sac, Cul-de-sac, Flat, Road: Paved, Sprinkler: Auto-Full
- Architectural Style:Tri/Multi-Level
- Construction Materials:Brick
- Exterior Features:Basement Entrance, Patio: Open, Walkout
- Levels:3 Story
Schools
- High school:Wasatch
- Middle school:Rocky Mountain
- Elementary school:Midway
Utilities
- Water:Culinary, Water Connected
- Sewer:Sewer Connected, Sewer: Connected
Finances and disclosures
- Price:$2,695,000
- Price per sq. ft.:$482.72
- Tax amount:$27,188
Features and amenities
- Laundry features:Dryer, Washer
- Amenities:Closet: Walk-In, Den/Office, Vaulted Ceilings
Parking
- Total parking spaces:3
- Parking description:3 Car Garage, Attached, Attached Garage, Garage Door Opener
- Garage spaces:3
New listings near 558 W Rheinfalls Cir
- New
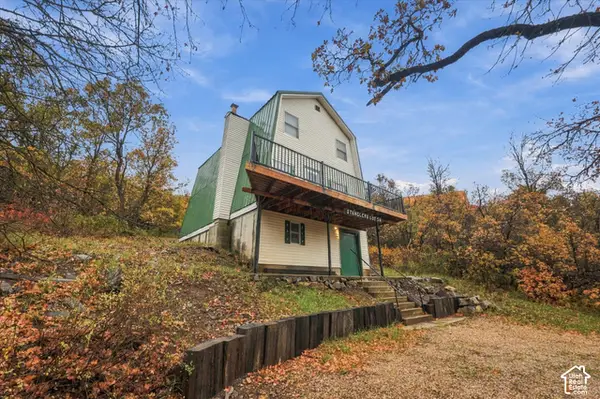 $485,000Active4 beds 2 baths1,280 sq. ft.
1095 W Acorn Ln, Midway, UT 84049
MLS# 2192884Listed by: CENTURY 21 EDGES - New
 $399,900Active2 beds 2 baths1,070 sq. ft.
87 S Geneva Dr, Midway, UT 84049
MLS# 2192546Listed by: WATTS REAL ESTATE - New
 $1,139,000Active6 beds 3 baths4,163 sq. ft.
363 W 1150 N, Midway, UT 84049
MLS# 2192411Listed by: JUPIDOOR LLC - New
 $555,000Active3 beds 3 baths1,700 sq. ft.
143 Geneva Dr, Midway, UT 84049
MLS# 2192050Listed by: SUMMIT SOTHEBY'S INTERNATIONAL REALTY - New
 $525,000Active2 beds 2 baths983 sq. ft.
954 W Schneitter Cir #6, Midway, UT 84049
MLS# 2191888Listed by: KW PARK CITY KELLER WILLIAMS REAL ESTATE - New
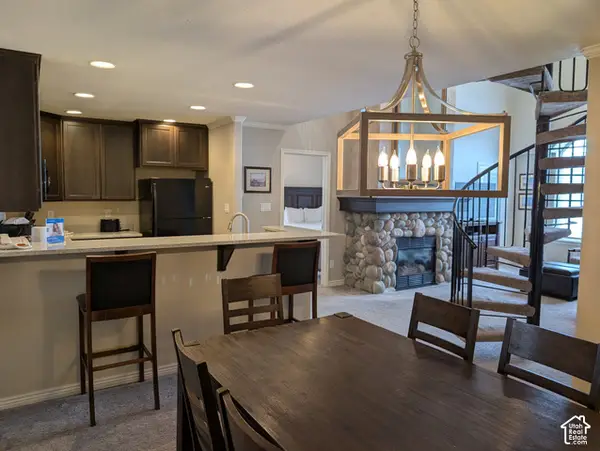 $75,000Active2 beds 2 baths1,446 sq. ft.
798 N 800 W #8, Midway, UT 84049
MLS# 2191776Listed by: FATHOM REALTY (MIDWAY)  $790,000Active0.61 Acres
256 W Labarge Ct #3, Midway, UT 84049
MLS# 2189943Listed by: EQUITY REAL ESTATE (PROSPER GROUP) $750,000Active0.5 Acres
278 W Labarge Ct #2, Midway, UT 84049
MLS# 2189801Listed by: EQUITY REAL ESTATE (PROSPER GROUP) $350,000Pending0.72 Acres
1022 S Eldons Ct W, Midway, UT 84049
MLS# 2189719Listed by: TOWN & COUNTRY APOLLO PROPERTIES, LLC $797,000Active3 beds 3 baths1,969 sq. ft.
1141 N 520 W, Midway, UT 84049
MLS# 2189577Listed by: CHRISTIE'S INTERNATIONAL REAL ESTATE VUE


Protect your home and budget from life's surprises with an Assurant Home Warranty, backed by a partner that supports you through every step of homeownership. Explore Plans.
© 2023 - 2026 ERA Franchise Systems LLC. All rights reserved. ERA Franchise Systems LLC fully supports the principles of the Fair Housing Act and the Equal Opportunity Act. ERA, ERA Real Estate powered, and their respective logos are registered service marks of ERA Franchise Systems LLC. Each office is independently owned and operated.