
611 Dutch Country Ct, Midway, UT 84049
Local realty services provided by:ERA Brokers Consolidated
Listed by: cobi richards
Office: equity real estate (luxury group)
MLS#:2158635
Source:SL
Price summary
- Price:$2,450,000
- Price per sq. ft.:$483.23
- Monthly HOA dues:$165
About this home
Rare offering in Midway's iconic Dutch Fields neighborhood, this premium .74-acre cul-de-sac property captures refined mountain living. Set along a peaceful stream and open space, the property showcases mountain views and beautiful mature landscaping. The home features an open great room with soaring ceilings, beams, and a striking wood-burning fireplace. The layout includes 4 bedrooms, a main-level primary suite, and a dedicated office. The walkout lower level is designed for entertaining with a spacious family room with a pool table, gas fireplace, home theater, and kitchenette. A rare opportunity for privacy, recreation, and elevated mountain living. Residents enjoy luxury amenities including hiking and biking trails, swimming pools, tennis and basketball courts, and a clubhouse all within one of Midway's most sought-after communities.
Contact an agent
Home facts
- Year built:2006
- Subdivision & Development:DUTCH FIELDS PUD
- Listing ID #:2158635
- Added:93 day(s) ago
- Updated:August 23, 2026 at 11:30 AM
Rooms and interior
- Bedrooms:4
- Total bathrooms:4
- Full bathrooms:3
- Half bathrooms:1
- Rooms Total:16
- Flooring:Carpet, Hardwood, Tile
- Bathrooms Description:Bath: Sep. Tub/Shower, Jetted Tub
- Kitchen Description:Disposal, Freezer, Oven: Gas, Range: Gas, Refrigerator
- Basement Description:Daylight, Walk-Out Access
- Living area:5,070 sq. ft.
Heating and cooling
- Cooling:Central Air
- Heating:Forced Air, Gas: Central
Structure and exterior
- Roof:Asphalt
- Year built:2006
- Building area:5,070 sq. ft.
- Lot area:0.74 Acres
- Lot Features:Cul-De-Sac, Cul-de-sac, Drip Irrigation, Sprinkler: Auto-Full, Terrain: Grad Slope
- Architectural Style:Rambler/Ranch
- Construction Materials:Cement Siding, Composition, Stone
- Exterior Features:Deck: Covered, Entry (Foyer), Porch: Open, Walkout
- Levels:2 Story
Schools
- Middle school:Rocky Mountain
- Elementary school:Midway
Utilities
- Water:Culinary, Water Connected
- Sewer:Sewer Connected, Sewer: Connected, Sewer: Public
Finances and disclosures
- Price:$2,450,000
- Price per sq. ft.:$483.23
- Tax amount:$9,314
Features and amenities
- Laundry features:Dryer, Washer
- Amenities:Bar: Wet, Biking Trails, Central Vacuum, Closet: Walk-In, French Doors, Gas Logs, Hiking Trails, Intercom, Jetted Tub, Playground, Pool, Tennis Court(s), Theater Room, Vaulted Ceilings, Water Softener Owned, Window Coverings
Parking
- Total parking spaces:7
- Parking description:3 Car Garage, Attached Garage, Rv Parking
- Garage spaces:3
New listings near 611 Dutch Country Ct
- New
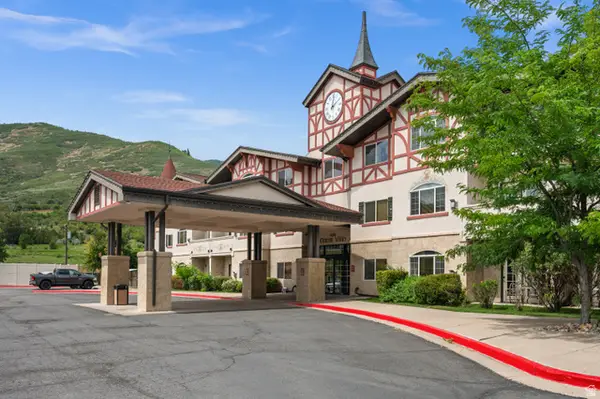 $700,000Active3 beds 3 baths1,823 sq. ft.
840 Bigler Ln #3045, Midway, UT 84049
MLS# 2180273Listed by: WINDERMERE REAL ESTATE - New
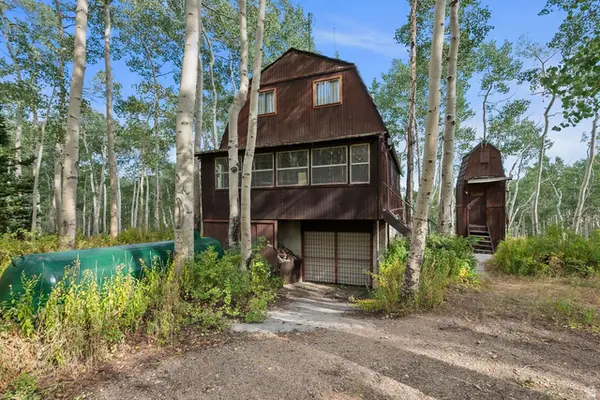 $385,000Active4 beds 1 baths2,276 sq. ft.
5488 N Pinecone Rd #215, Midway, UT 84049
MLS# 2176399Listed by: SELLING SALT LAKE - New
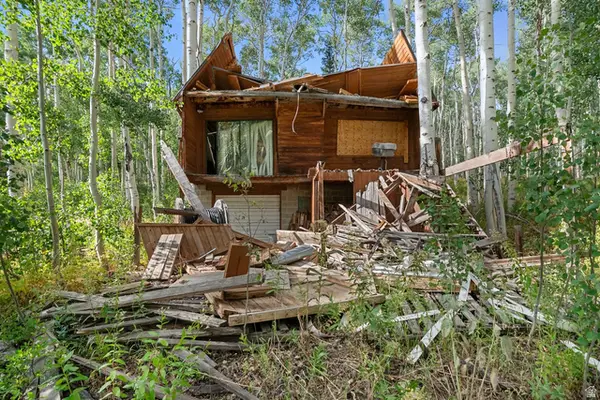 $255,000Active0.47 Acres
5485 N Pinecone Rd #214, Midway, UT 84049
MLS# 2176403Listed by: SELLING SALT LAKE - New
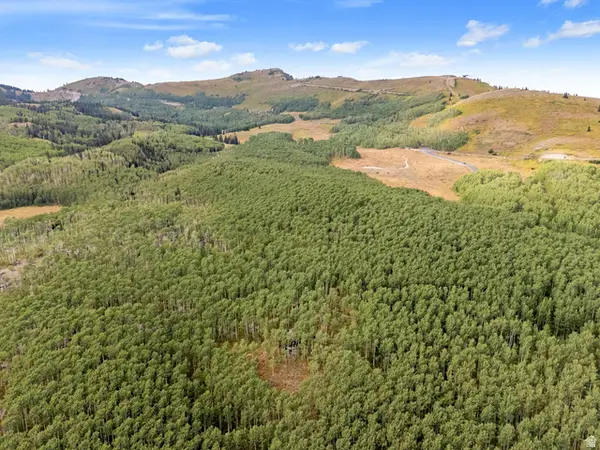 $90,000Active0.48 Acres
5473 N Pinecone Rd #213, Midway, UT 84049
MLS# 2176404Listed by: SELLING SALT LAKE - New
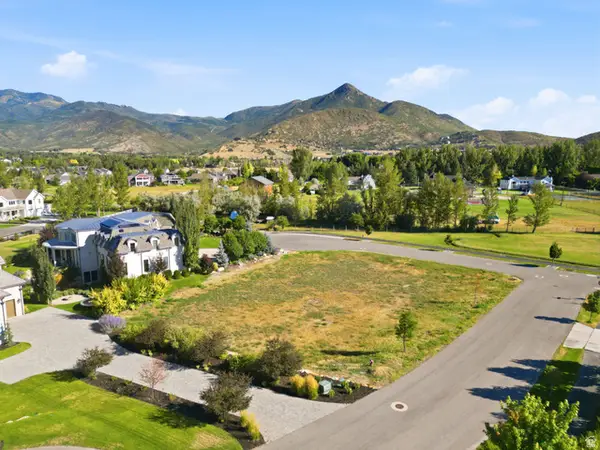 $998,000Active0.5 Acres
175 W Farm Springs Ln #10, Midway, UT 84049
MLS# 2179548Listed by: CHRISTIE'S INTERNATIONAL REAL ESTATE VUE - New
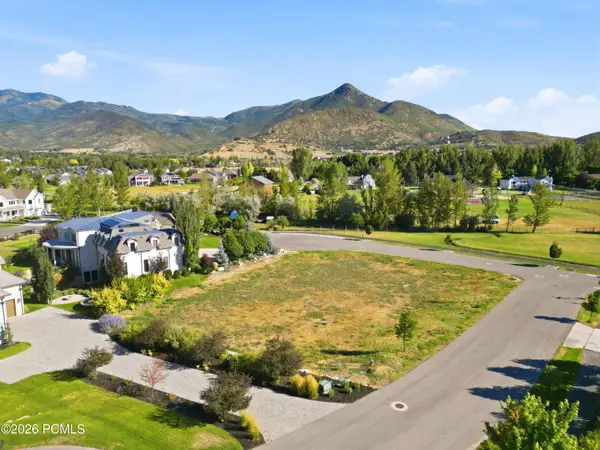 $998,000Active0.5 Acres
175 W Farm Springs Lane, Midway, UT 84049
MLS# 12603790Listed by: CHRISTIE'S INT. RE VUE - New
 $477,000Active3 beds 2 baths1,273 sq. ft.
89 W Hamlet Circle, Midway, UT 84049
MLS# 12603769Listed by: FATHOM REALTY (MIDWAY) - New
 $477,000Active3 beds 2 baths1,273 sq. ft.
89 S Hamlet Cir W, Midway, UT 84049
MLS# 2179182Listed by: FATHOM REALTY (MIDWAY) - New
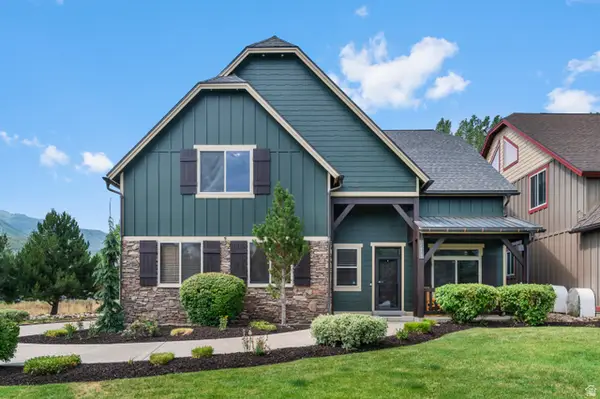 $1,395,000Active4 beds 4 baths4,298 sq. ft.
1113 N Springer View Dr, Midway, UT 84049
MLS# 2178470Listed by: EQUITY REAL ESTATE - New
 $549,989Active3 beds 3 baths1,424 sq. ft.
1030 Oberland Dr #6, Midway, UT 84049
MLS# 2179020Listed by: WHISKEY RIVER REAL ESTATE SERVICES


Protect your home and budget from life's surprises with an Assurant Home Warranty, backed by a partner that supports you through every step of homeownership. Explore Plans.
© 2023 - 2026 ERA Franchise Systems LLC. All rights reserved. ERA Franchise Systems LLC fully supports the principles of the Fair Housing Act and the Equal Opportunity Act. ERA, ERA Real Estate powered, and their respective logos are registered service marks of ERA Franchise Systems LLC. Each office is independently owned and operated.