
763 Bigler Ln, Midway, UT 84049
Local realty services provided by:ERA Realty Center
Listed by: adam kirkham, jeff justice
Office: summit sotheby's international realty
MLS#:2181993
Source:SL
Price summary
- Price:$409,000
- Price per sq. ft.:$339.7
- Monthly HOA dues:$253.17
About this home
This inviting condo is located in the heart of Midway. Enjoy mountain views framed by mature trees from the living room and private patio, recently refreshed with a new coat of paint. Inside, the bright living area is filled with natural light and flows into a spacious kitchen, while the comfortable primary bedroom features a private en-suite bath. The location puts you close to everything that makes the Heber Valley special, including world-class ski resorts, fly fishing, championship golf, hiking and mountain biking trails, plus Midway’s charming restaurants, shops, and local amenities. Whether you're looking for a lock-and-leave mountain retreat, a second home, or an income-producing property, this condo offers a rare combination of location and views.
Contact an agent
Home facts
- Year built:1998
- Subdivision & Development:ROYAL WOLF SPRINGS
- Listing ID #:2181993
- Added:56 day(s) ago
- Updated:October 24, 2026 at 11:28 AM
Rooms and interior
- Bedrooms:2
- Total bathrooms:2
- Full bathrooms:1
- Rooms Total:8
- Flooring:Carpet, Tile
- Bathrooms Description:Bath: Sep. Tub/Shower, Jetted Tub
- Kitchen Description:Disposal, Microwave, Range/Oven: Free Stdng., Refrigerator
- Living area:1,204 sq. ft.
Heating and cooling
- Cooling:Central Air
- Heating:Forced Air, Gas: Central
Structure and exterior
- Roof:Asphalt
- Year built:1998
- Building area:1,204 sq. ft.
- Lot area:0.02 Acres
- Lot Features:Corner Lot, Curb & Gutter, Flat, Road: Paved, Sidewalks, Sprinkler: Auto-Full
- Architectural Style:Townhouse
- Construction Materials:Stucco
- Exterior Features:Balcony
- Levels:2 Story
Schools
- High school:Wasatch
- Middle school:Wasatch
- Elementary school:Midway
Utilities
- Water:Culinary, Water Connected
- Sewer:Sewer Connected, Sewer: Connected, Sewer: Public
Finances and disclosures
- Price:$409,000
- Price per sq. ft.:$339.7
- Tax amount:$3,862
Features and amenities
- Laundry features:Dryer, Washer
- Amenities:French Doors, Gas Logs, Insurance, Jetted Tub, Management, Pets Permitted, Snow Removal
Parking
- Total parking spaces:2
New listings near 763 Bigler Ln
- New
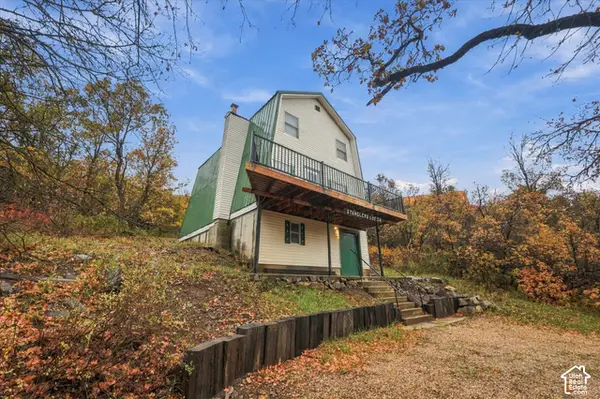 $485,000Active4 beds 2 baths1,280 sq. ft.
1095 W Acorn Ln, Midway, UT 84049
MLS# 2192884Listed by: CENTURY 21 EDGES - New
 $399,900Active2 beds 2 baths1,070 sq. ft.
87 S Geneva Dr, Midway, UT 84049
MLS# 2192546Listed by: WATTS REAL ESTATE - New
 $1,139,000Active6 beds 3 baths4,163 sq. ft.
363 W 1150 N, Midway, UT 84049
MLS# 2192411Listed by: JUPIDOOR LLC - New
 $555,000Active3 beds 3 baths1,700 sq. ft.
143 Geneva Dr, Midway, UT 84049
MLS# 2192050Listed by: SUMMIT SOTHEBY'S INTERNATIONAL REALTY - New
 $525,000Active2 beds 2 baths983 sq. ft.
954 W Schneitter Cir #6, Midway, UT 84049
MLS# 2191888Listed by: KW PARK CITY KELLER WILLIAMS REAL ESTATE - New
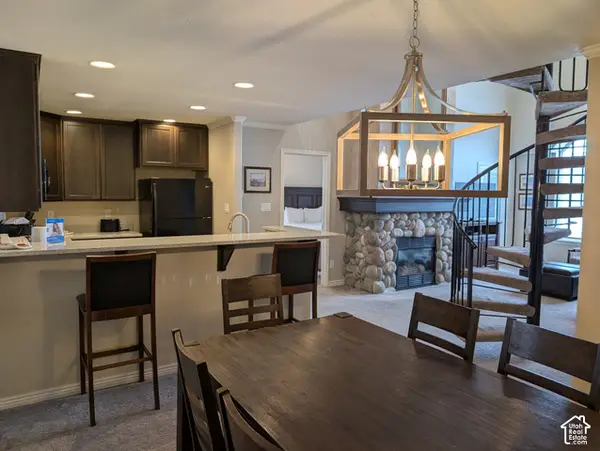 $75,000Active2 beds 2 baths1,446 sq. ft.
798 N 800 W #8, Midway, UT 84049
MLS# 2191776Listed by: FATHOM REALTY (MIDWAY)  $790,000Active0.61 Acres
256 W Labarge Ct #3, Midway, UT 84049
MLS# 2189943Listed by: EQUITY REAL ESTATE (PROSPER GROUP) $750,000Active0.5 Acres
278 W Labarge Ct #2, Midway, UT 84049
MLS# 2189801Listed by: EQUITY REAL ESTATE (PROSPER GROUP) $350,000Pending0.72 Acres
1022 S Eldons Ct W, Midway, UT 84049
MLS# 2189719Listed by: TOWN & COUNTRY APOLLO PROPERTIES, LLC $797,000Active3 beds 3 baths1,969 sq. ft.
1141 N 520 W, Midway, UT 84049
MLS# 2189577Listed by: CHRISTIE'S INTERNATIONAL REAL ESTATE VUE


Protect your home and budget from life's surprises with an Assurant Home Warranty, backed by a partner that supports you through every step of homeownership. Explore Plans.
© 2023 - 2026 ERA Franchise Systems LLC. All rights reserved. ERA Franchise Systems LLC fully supports the principles of the Fair Housing Act and the Equal Opportunity Act. ERA, ERA Real Estate powered, and their respective logos are registered service marks of ERA Franchise Systems LLC. Each office is independently owned and operated.