
886 E Hamlet Cir N, Midway, UT 84049
Local realty services provided by:ERA Brokers Consolidated
886 E Hamlet Cir N,Midway, UT 84049
$450,000
- 3 Beds
- 3 Baths
- 1,285 sq. ft.
- Townhouse
- Active
Listed by: thomas ward
Office: windermere real estate (park ave)
MLS#:2183501
Source:SL
Price summary
- Price:$450,000
- Price per sq. ft.:$350.19
- Monthly HOA dues:$385
About this home
This nicely updated and beautifully maintained 3-bedroom townhome offers an ideal blend of comfort and convenience. The layout features a private primary bedroom with an ensuite bath, a private and spacious back patio, and a location just steps from the HOA clubhouse with its pool, spa, and fitness amenities. Walk or bike into Midway's historic downtown for coffee, bakery treats, and wonderful dining options, or take advantage of the spectacular recreation right outside your door--from championship golf and skiing to world-class fly fishing and local trail networks. Great opportunity for an investor--the current tenant would like to stay.
Contact an agent
Home facts
- Year built:1998
- Subdivision & Development:HAMLET P.U.D
- Listing ID #:2183501
- Added:49 day(s) ago
- Updated:October 24, 2026 at 11:29 AM
Rooms and interior
- Bedrooms:3
- Total bathrooms:3
- Full bathrooms:1
- Half bathrooms:1
- Rooms Total:11
- Flooring:Carpet, Hardwood, Tile
- Kitchen Description:Microwave, Range/Oven: Free Stdng., Refrigerator
- Living area:1,285 sq. ft.
Heating and cooling
- Cooling:Central Air
- Heating:Forced Air, Gas: Central
Structure and exterior
- Roof:Asphalt
- Year built:1998
- Building area:1,285 sq. ft.
- Lot area:0.02 Acres
- Lot Features:Curb & Gutter
- Construction Materials:Stone, Stucco
- Exterior Features:Patio: Open
- Levels:2 Story
Schools
- High school:Wasatch
- Middle school:Rocky Mountain
- Elementary school:Midway
Utilities
- Water:Culinary, Water Connected
- Sewer:Sewer: Public
Finances and disclosures
- Price:$450,000
- Price per sq. ft.:$350.19
- Tax amount:$3,907
Features and amenities
- Laundry features:Dryer, Electric Dryer Hookups, Washer
- Amenities:Ceiling Fan, Fitness Center, Insurance, Maintenance, Pets Permitted, Pool, Sewer Paid, Snow Removal, Spa/Hot Tub, Storage Shed(s), Water, Window Coverings
- Pool features:Indoor
Parking
- Total parking spaces:3
- Parking description:Covered, Parking: Uncovered
- Carport spaces:1
New listings near 886 E Hamlet Cir N
- New
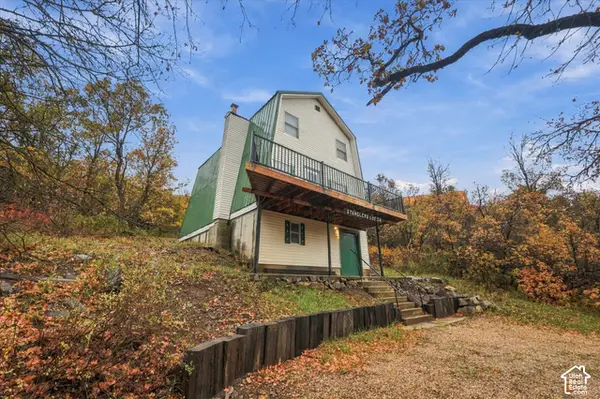 $485,000Active4 beds 2 baths1,280 sq. ft.
1095 W Acorn Ln, Midway, UT 84049
MLS# 2192884Listed by: CENTURY 21 EDGES - New
 $399,900Active2 beds 2 baths1,070 sq. ft.
87 S Geneva Dr, Midway, UT 84049
MLS# 2192546Listed by: WATTS REAL ESTATE - New
 $1,139,000Active6 beds 3 baths4,163 sq. ft.
363 W 1150 N, Midway, UT 84049
MLS# 2192411Listed by: JUPIDOOR LLC - New
 $555,000Active3 beds 3 baths1,700 sq. ft.
143 Geneva Dr, Midway, UT 84049
MLS# 2192050Listed by: SUMMIT SOTHEBY'S INTERNATIONAL REALTY - New
 $525,000Active2 beds 2 baths983 sq. ft.
954 W Schneitter Cir #6, Midway, UT 84049
MLS# 2191888Listed by: KW PARK CITY KELLER WILLIAMS REAL ESTATE - New
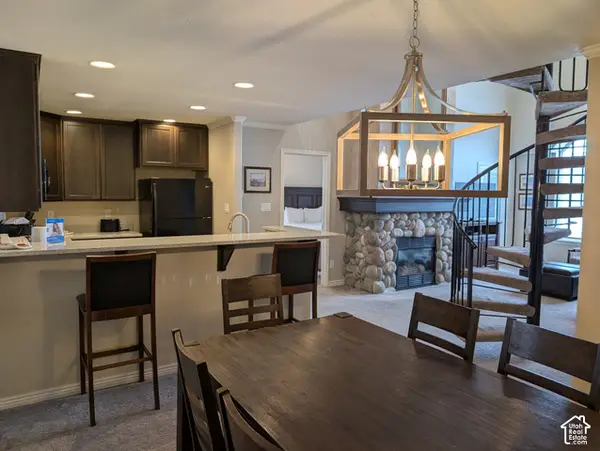 $75,000Active2 beds 2 baths1,446 sq. ft.
798 N 800 W #8, Midway, UT 84049
MLS# 2191776Listed by: FATHOM REALTY (MIDWAY)  $790,000Active0.61 Acres
256 W Labarge Ct #3, Midway, UT 84049
MLS# 2189943Listed by: EQUITY REAL ESTATE (PROSPER GROUP) $750,000Active0.5 Acres
278 W Labarge Ct #2, Midway, UT 84049
MLS# 2189801Listed by: EQUITY REAL ESTATE (PROSPER GROUP) $350,000Pending0.72 Acres
1022 S Eldons Ct W, Midway, UT 84049
MLS# 2189719Listed by: TOWN & COUNTRY APOLLO PROPERTIES, LLC $797,000Active3 beds 3 baths1,969 sq. ft.
1141 N 520 W, Midway, UT 84049
MLS# 2189577Listed by: CHRISTIE'S INTERNATIONAL REAL ESTATE VUE


Protect your home and budget from life's surprises with an Assurant Home Warranty, backed by a partner that supports you through every step of homeownership. Explore Plans.
© 2023 - 2026 ERA Franchise Systems LLC. All rights reserved. ERA Franchise Systems LLC fully supports the principles of the Fair Housing Act and the Equal Opportunity Act. ERA, ERA Real Estate powered, and their respective logos are registered service marks of ERA Franchise Systems LLC. Each office is independently owned and operated.