
893 Zurich Lane, Midway, UT 84049
Local realty services provided by:ERA Brokers Consolidated
Listed by: kathy mears, ryan mears
Office: summit sotheby's international realty
MLS#:12503601
Source:UT_PCBR
Price summary
- Price:$495,000
- Price per sq. ft.:$388.24
About this home
You will love coming home to this end-unit townhome, which is light, bright, and inviting at the Hamlet in Midway! The end unit location is ideal, next to common areas on the side and the back. This location provides a unique sense of privacy, light, and openness plus views! Upgrades include gorgeous hardwood flooring, a gas fireplace with a tile surround and mantle, an upgraded kitchen and bathrooms, and air conditioning. Flowing from the kitchen area into the back, fenced patio is a retreat offering a pleasant and private outdoor experience. Two assigned parking spaces are directly in front of the home, with additional public parking just down the street. The community center offers swimming, a large gathering space, and workout facilities. Midway is becoming a new hot spot for shopping and dining. Main Street and beyond is a vibrant place attracting many new visitors a day. For an investor, this is ideal for attracting renters, and for full-time residents, this provides a variety of opportunities to explore year-round. This fall the HOA installed a new roof on this home and on this building. Beginning January 2026, the HOA dues will be $385 a month....
Contact an agent
Home facts
- Year built:1999
- Subdivision & Development:The Hamlet
- Listing ID #:12503601
- Added:406 day(s) ago
- Updated:February 16, 2026 at 09:13 AM
Rooms and interior
- Bedrooms:3
- Total bathrooms:2
- Full bathrooms:1
- Half bathrooms:1
- Flooring:Tile, Wood
- Dining Description:Eat-In Kitchen, Semi-Formal Dining
- Kitchen Description:Dishwasher, Disposal, Microwave, Oven, Refrigerator
- Basement Description:Crawl Space
- Living area:1,275 sq. ft.
Heating and cooling
- Cooling:Air Conditioning, Central Air
- Heating:Forced Air, Natural Gas
- Central air:Yes
Structure and exterior
- Roof:Asphalt, Shingle
- Year built:1999
- Building area:1,275 sq. ft.
- Lot area:0.02 Acres
- Lot Features:Adjacent Common Area Land, Level, Pud - Planned Unit Development, Secluded, South Facing
- Architectural Style:Mountain Contemporary
- Construction Materials:Stone, Stucco
Utilities
- Water:Public
- Sewer:Public Sewer
Finances and disclosures
- Price:$495,000
- Price per sq. ft.:$388.24
- Tax amount:$2,108 (2024)
Features and amenities
- Laundry features:Washer
- Amenities:Appliances, Clubhouse, Fitness Room, Pool, Smoke Alarm, Thermostat - Programmable, Vaulted Ceiling(S), Water Heater - Gas
- Pool features:Pool
Parking
- Parking description:1 Covered Parking
New listings near 893 Zurich Lane
- New
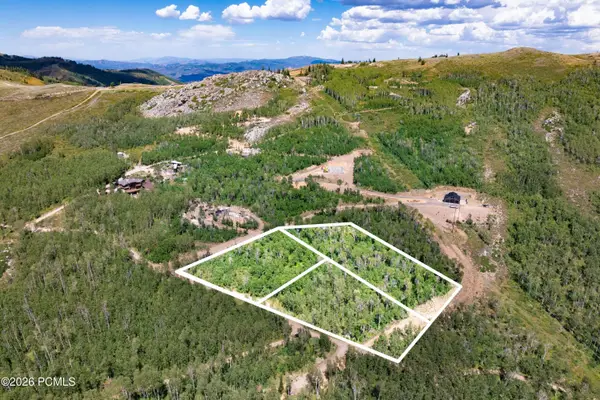 $1,200,000Active3.28 Acres
5444 N Hidden Way, Midway, UT 84049
MLS# 12604246Listed by: CHRISTIE'S INT. RE VUE - New
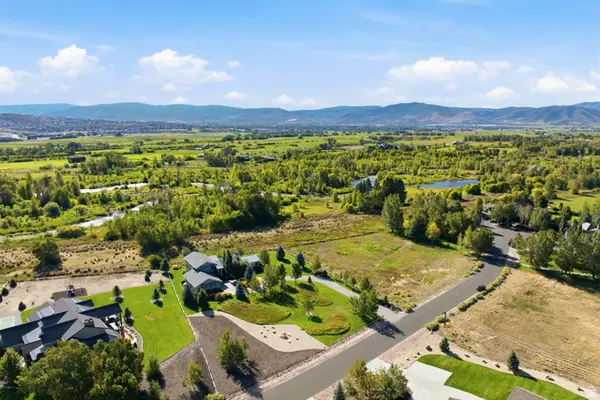 $3,200,000Active4 beds 5 baths3,504 sq. ft.
2300 River Meadows Pkwy #8, Midway, UT 84049
MLS# 2185362Listed by: BERKSHIRE HATHAWAY HOMESERVICES UTAH PROPERTIES (354 MAIN) - New
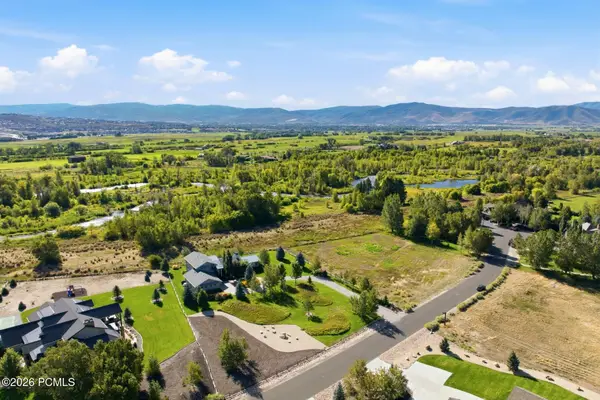 $3,200,000Active4 beds 5 baths3,504 sq. ft.
2300 River Meadows Parkway, Midway, UT 84049
MLS# 12604218Listed by: BHHS UTAH PROPERTIES - SV - New
 $1,545,000Active4 beds 5 baths4,008 sq. ft.
520 Mission Dr, Midway, UT 84049
MLS# 2185312Listed by: BERKSHIRE HATHAWAY HOMESERVICES UTAH PROPERTIES (HEBER BRANCH)  $750,000Pending0.5 Acres
1040 S Mont Blanc Ct, Midway, UT 84049
MLS# 2185325Listed by: CHRISTIE'S INTERNATIONAL REAL ESTATE VUE- New
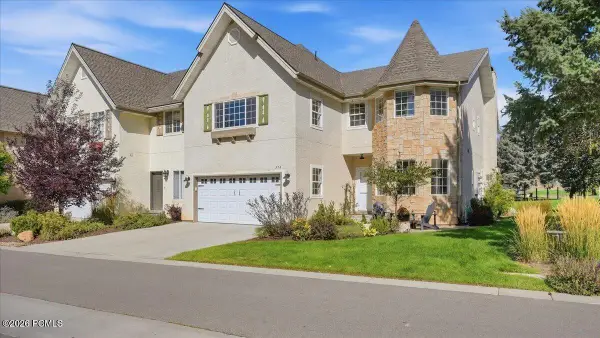 $899,000Active4 beds 3 baths3,250 sq. ft.
376 W Cottage Creek Court, Midway, UT 84049
MLS# 12604208Listed by: DAVIS COLEMAN REALTY - New
 $659,000Active3 beds 5 baths2,797 sq. ft.
933 Swiss Oaks Drive, Midway, UT 84049
MLS# 12604205Listed by: EQUITY RE (LUXURY GROUP) - New
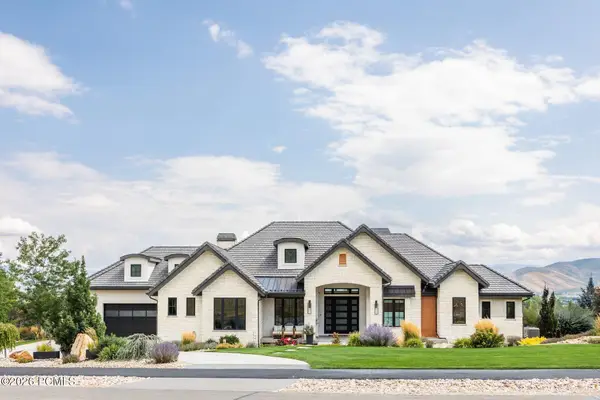 $4,500,000Active4 beds 5 baths7,898 sq. ft.
1025 S Eden Prairie Way, Midway, UT 84049
MLS# 12604185Listed by: SUMMIT SOTHEBY'S (HEBER) - New
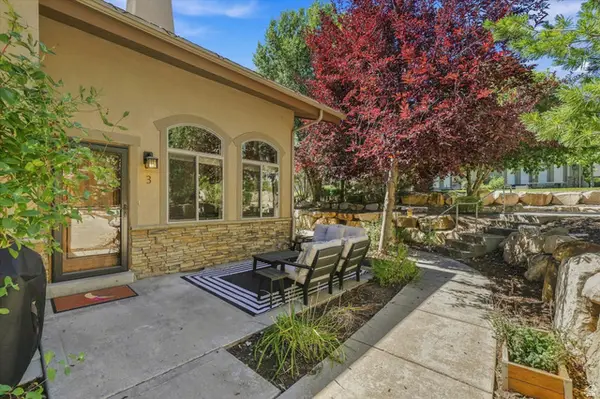 $730,000Active3 beds 2 baths2,077 sq. ft.
1115 N 455 W #3, Midway, UT 84049
MLS# 2184929Listed by: ALL AMERICAN REAL ESTATE, LLC - Open Sat, 10am to 12pmNew
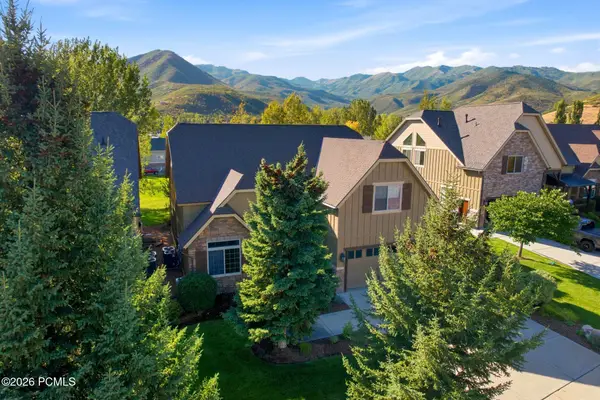 $1,098,000Active4 beds 4 baths3,526 sq. ft.
1139 N Springer View Drive, Midway, UT 84049
MLS# 12604171Listed by: BHHS UTAH PROPERTIES - SV


Protect your home and budget from life's surprises with an Assurant Home Warranty, backed by a partner that supports you through every step of homeownership. Explore Plans.
© 2023 - 2026 ERA Franchise Systems LLC. All rights reserved. ERA Franchise Systems LLC fully supports the principles of the Fair Housing Act and the Equal Opportunity Act. ERA, ERA Real Estate powered, and their respective logos are registered service marks of ERA Franchise Systems LLC. Each office is independently owned and operated.