
382 S 400 W, Milford, UT 84751
Local realty services provided by:ERA Realty Center
382 S 400 W,Milford, UT 84751
$320,000
- 4 Beds
- 2 Baths
- 1,836 sq. ft.
- Single family
- Active
Listed by: samuel c dodd
Office: exp realty, llc. (cedar city)
MLS#:2194328
Source:SL
Price summary
- Price:$320,000
- Price per sq. ft.:$174.29
About this home
Room to work, park and play on a 0.22 acre corner lot in Milford. This 4 bedroom, 2 bath home offers 1,836 square feet, with 918 on the main level and a full 918 square foot basement, giving you two separate living areas. The big updates are already done, including a new roof in 2025 and updated forced-air heating and cooling. The kitchen features a gas range. Out back, the detached garage and workshop of about 570 square feet has 220 power, ready for projects, toys or vehicles. A carport adds even more covered parking. Mature trees, established landscaping and a decorative block wall create a private backyard you will want to see in person.
Contact an agent
Home facts
- Year built:1961
- Listing ID #:2194328
- Added:1 day(s) ago
- Updated:November 05, 2026 at 12:33 PM
Rooms and interior
- Bedrooms:4
- Total bathrooms:2
- Full bathrooms:2
- Rooms Total:7
- Flooring:Carpet, Vinyl
- Kitchen Description:Range: Gas, Refrigerator
- Basement Description:Full
- Living area:1,836 sq. ft.
Heating and cooling
- Heating:Forced Air
Structure and exterior
- Roof:Asphalt
- Year built:1961
- Building area:1,836 sq. ft.
- Lot area:0.22 Acres
- Lot Features:Corner Lot, Curb & Gutter, Fenced: Partial, Road: Paved
- Architectural Style:Rambler/Ranch
- Construction Materials:Frame
- Exterior Features:Covered, Patio: Covered
- Levels:2 Story
Schools
- High school:Milford
- Middle school:None/Other
- Elementary school:Milford
Utilities
- Water:Culinary, Water Connected
- Sewer:Sewer Connected, Sewer: Connected
Finances and disclosures
- Price:$320,000
- Price per sq. ft.:$174.29
- Tax amount:$818
Features and amenities
- Amenities:Ceiling Fan, Window Coverings
Parking
- Total parking spaces:3
- Parking description:2 Car Garage, Detached, Workshop
- Garage spaces:2
- Carport spaces:1
New listings near 382 S 400 W
- New
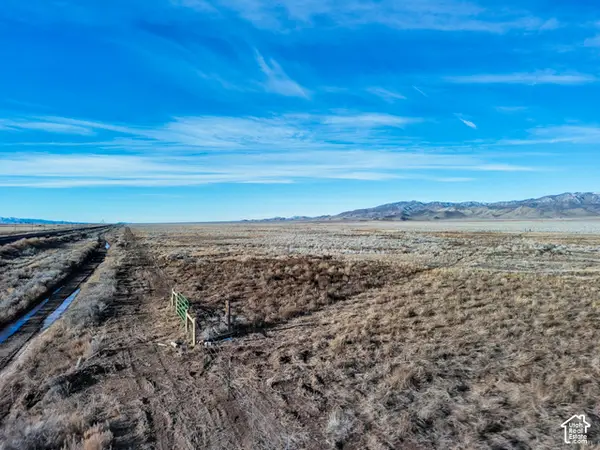 Listed by ERA$19,500Active11.54 Acres
2000 S 1000 W, Milford, UT 84751
MLS# 2194121Listed by: ERA BROKERS CONSOLIDATED (BEAVER BRANCH) - New
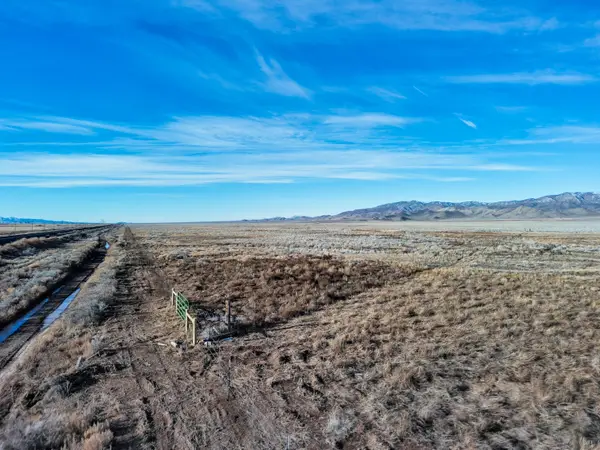 $19,500Active11.54 Acres
2000 S 1000 West, Milford, UT 84751
MLS# 118731Listed by: ERA BROKERS CONSOLIDATED (BEAVER) - New
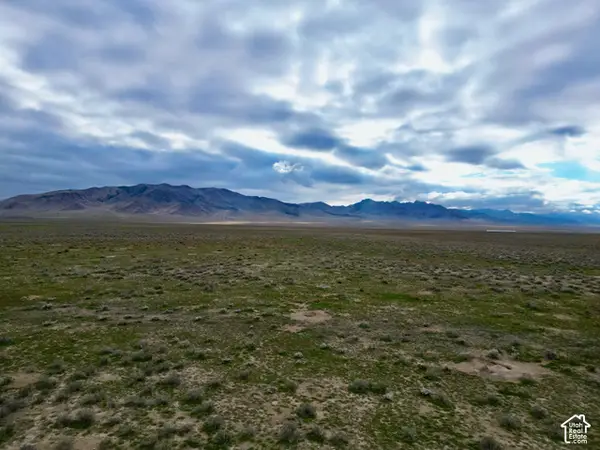 $160,000Active320 Acres
S 22800 W, Milford, UT 84751
MLS# 2193271Listed by: GREAT PLAINS LAND COMPANY 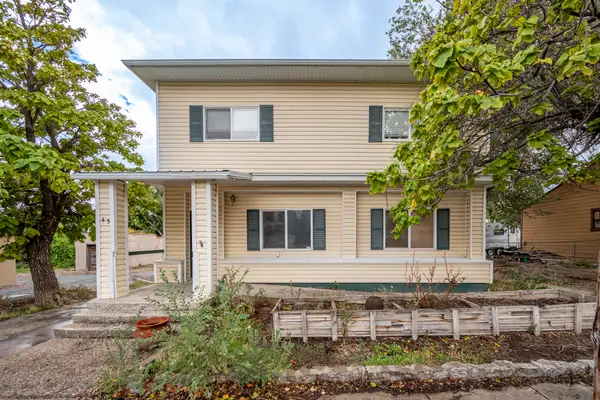 $305,000Active6 beds 4 baths3,650 sq. ft.
45 W Center St, Milford, UT 84751
MLS# 118561Listed by: RE/MAX PROPERTIES Listed by ERA$389,000Active3 beds 2 baths1,548 sq. ft.
953 S Shauntie, Milford, UT 84751
MLS# 2189940Listed by: ERA BROKERS CONSOLIDATED (BEAVER BRANCH) $20,000Active10 Acres
4000 W Thermal Rd, Milford, UT 84751
MLS# 26-275749Listed by: EXP REALTY, LLC (CEDAR CITY)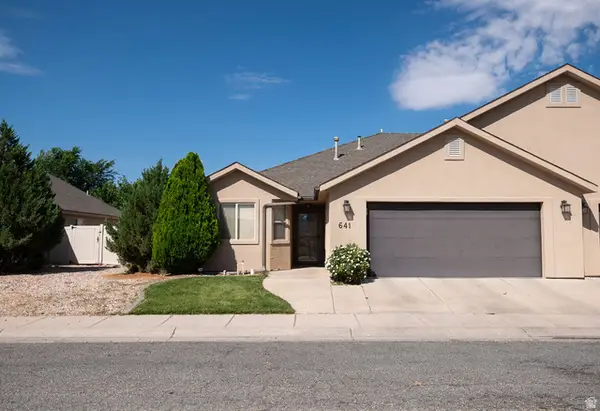 Listed by ERA$269,000Pending3 beds 2 baths1,357 sq. ft.
641 N 100 W, Milford, UT 84751
MLS# 2180995Listed by: ERA BROKERS CONSOLIDATED (BEAVER BRANCH) $159,000Active3 beds 2 baths1,052 sq. ft.
481 N 100 W #31, Milford, UT 84751
MLS# 2174777Listed by: FATHOM REALTY (ST GEORGE) Listed by ERA$400,000Active0.44 Acres
375 S 100 W, Milford, UT 84751
MLS# 2173527Listed by: ERA BROKERS CONSOLIDATED (BEAVER BRANCH)


Protect your home and budget from life's surprises with an Assurant Home Warranty, backed by a partner that supports you through every step of homeownership. Explore Plans.
© 2023 - 2026 ERA Franchise Systems LLC. All rights reserved. ERA Franchise Systems LLC fully supports the principles of the Fair Housing Act and the Equal Opportunity Act. ERA, ERA Real Estate powered, and their respective logos are registered service marks of ERA Franchise Systems LLC. Each office is independently owned and operated.