
1647 E Woodland Ave, Millcreek, UT 84106
Local realty services provided by:ERA Realty Center
1647 E Woodland Ave,Millcreek, UT 84106
$1,299,999
- 6 Beds
- 3 Baths
- 3,353 sq. ft.
- Single family
- Active
Listed by: nathan ricks
Office: realtypath llc. (advantage)
MLS#:2179478
Source:SL
Price summary
- Price:$1,299,999
- Price per sq. ft.:$387.71
About this home
2 Cashing Flowing Rental Homes on Same Lot: The main house (1647 Woodland) is a Sugar House style brick rambler, 2,528 sq ft, 4 bedroom, 2 full baths, separate dining and living room, and family room. 2 fireplaces, 2 car garage with private fenced and gated yard. Updated electrical, plumbing, HVAC. Roof replaced in 2021. Smaller house (1643 Woodland) located on the same .38 acre lot. 825 sq ft, 2 bedrooms, 1 bath. 1 car garage with private fenced & gated yard. Separate driveway entrance. The front home (2,600 SF 4bd/2ba) is currently rented through December for $3,000/month with the contract expiring 12/1/2026. The back home (825 SF 2bd/1ba) is currently rented for $2,000/month with the contract expiring 12/1/2026. Call or text for a private tour! *Square footage figures are provided as a courtesy estimate only and were obtained from county records . Buyer is advised to obtain an independent measurement.*
Contact an agent
Home facts
- Year built:1941
- Listing ID #:2179478
- Added:52 day(s) ago
- Updated:October 10, 2026 at 11:18 AM
Rooms and interior
- Bedrooms:6
- Total bathrooms:3
- Full bathrooms:3
- Rooms Total:17
- Flooring:Carpet, Laminate
- Kitchen Description:Kitchen: Updated, Range/Oven: Free Stdng., Refrigerator
- Basement Description:Full, Partial
- Living area:3,353 sq. ft.
Heating and cooling
- Cooling:Central Air
- Heating:Forced Air, Gas: Central
Structure and exterior
- Roof:Asphalt
- Year built:1941
- Building area:3,353 sq. ft.
- Lot area:0.38 Acres
- Lot Features:Fenced: Full, Road: Paved, Secluded, Sprinkler: Auto-Full
- Architectural Style:Bungalow/Cottage
- Construction Materials:Brick
- Exterior Features:Bay Box Windows
- Levels:2 Story
Schools
- High school:Olympus
- Middle school:Evergreen
- Elementary school:Rosecrest
Utilities
- Water:Culinary, Water Connected
- Sewer:Sewer Connected, Sewer: Connected
Finances and disclosures
- Price:$1,299,999
- Price per sq. ft.:$387.71
- Tax amount:$5,521
Features and amenities
- Laundry features:Dryer, Electric Dryer Hookups, Washer
- Amenities:Den/Office, Mother-In-Law Apartment
Parking
- Total parking spaces:13
- Parking description:3 Car Garage, Attached, Attached Garage, Detached, Garage Door Opener, Secured, Secured Parking
- Garage spaces:3
New listings near 1647 E Woodland Ave
- Open Sat, 11am to 1pmNew
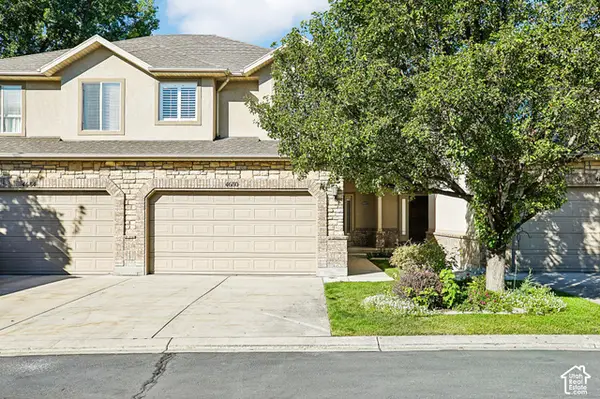 $525,000Active3 beds 4 baths2,350 sq. ft.
4680 S Garden Spring Ln, Millcreek, UT 84117
MLS# 2188999Listed by: REDFIN CORPORATION - New
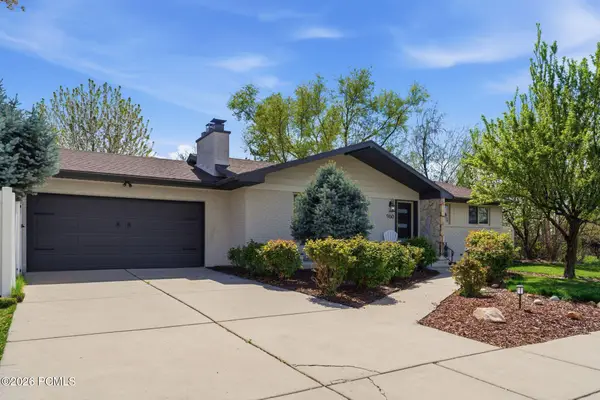 $649,000Active3 beds 3 baths1,780 sq. ft.
960 E Sagehill Drive, Millcreek, UT 84124
MLS# 12604548Listed by: BHHS UTAH PROPERTIES - SV - New
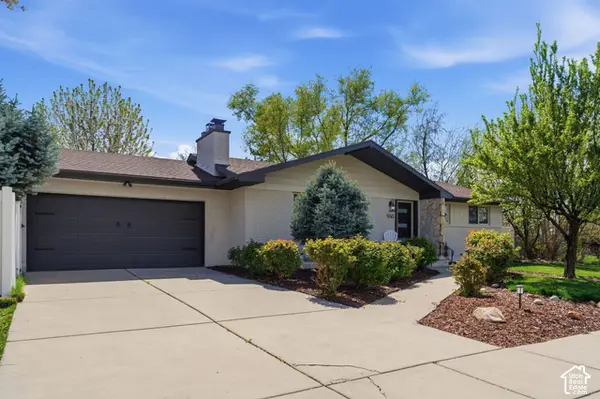 $649,000Active3 beds 3 baths1,780 sq. ft.
960 E Sagehill Dr, Holladay, UT 84124
MLS# 2190349Listed by: BERKSHIRE HATHAWAY HOMESERVICES UTAH PROPERTIES (SADDLEVIEW) - New
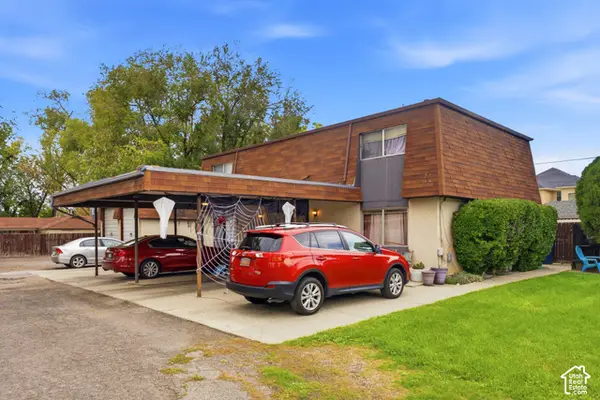 $599,900Active4 beds 3 baths2,107 sq. ft.
4552 S 785 E, Millcreek, UT 84107
MLS# 2190350Listed by: MOORE HOMES LC - New
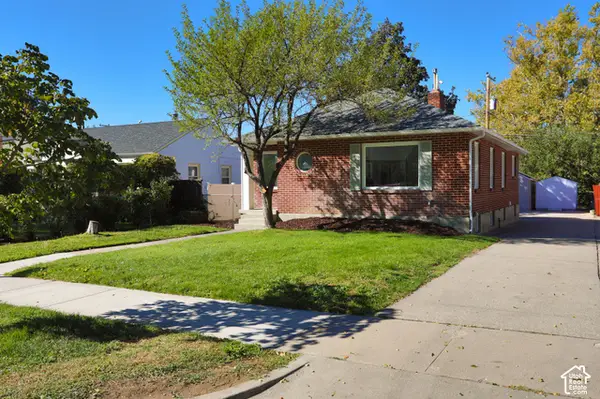 $849,900Active4 beds 2 baths2,242 sq. ft.
2534 S Imperial St, Millcreek, UT 84106
MLS# 2190354Listed by: DIMENSION REALTY SERVICES - New
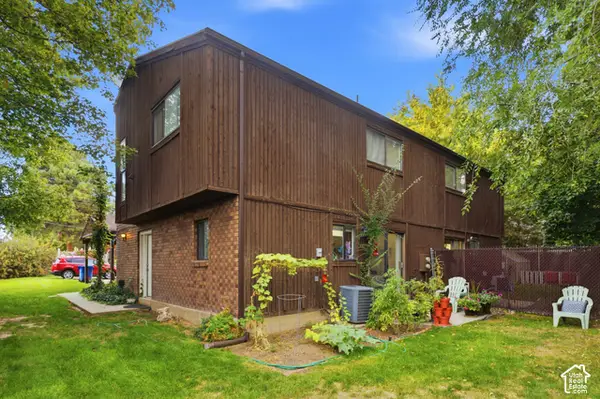 $679,990Active6 beds 3 baths2,732 sq. ft.
3602 S 2300 E, Millcreek, UT 84109
MLS# 2190279Listed by: MOORE HOMES LC - New
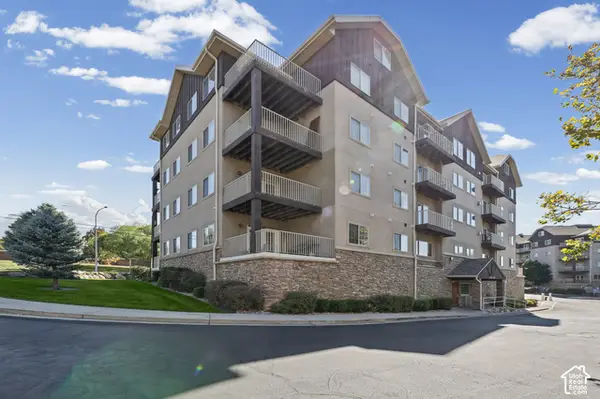 $395,000Active3 beds 2 baths1,580 sq. ft.
4985 S Kiska Ln #206, Holladay, UT 84117
MLS# 2190283Listed by: CHAPMAN-RICHARDS & ASSOCIATES, INC. - Open Sat, 11am to 1pmNew
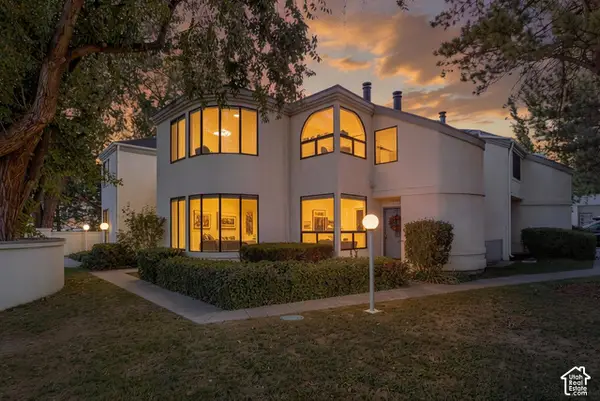 $370,000Active2 beds 1 baths1,000 sq. ft.
1396 E Montego Pl S, Salt Lake City, UT 84117
MLS# 2190331Listed by: KW UTAH REALTORS KELLER WILLIAMS (REVO) - New
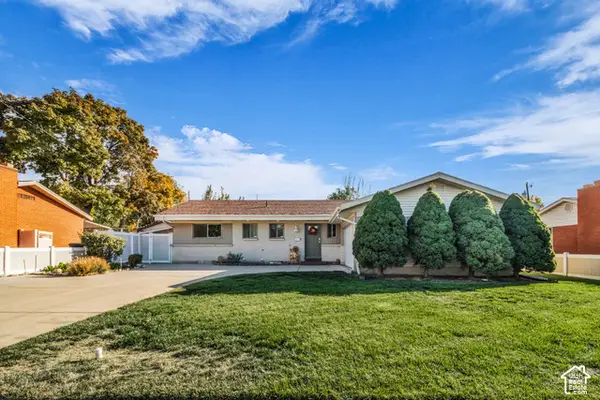 $629,900Active4 beds 3 baths2,502 sq. ft.
1134 E Manor Cir S, Millcreek, UT 84124
MLS# 2190332Listed by: UNITY GROUP REAL ESTATE LLC - New
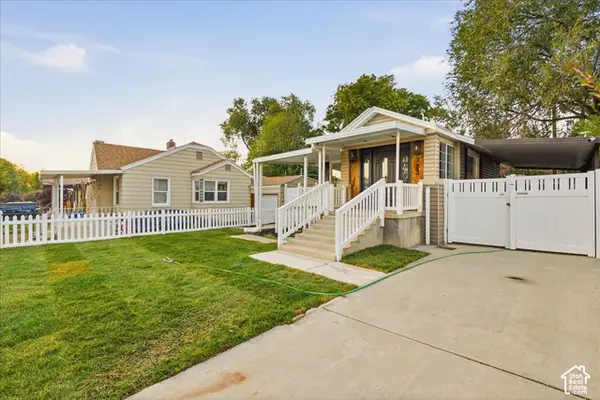 $559,900Active3 beds 2 baths1,198 sq. ft.
783 E Springview Dr, Millcreek, UT 84106
MLS# 2190128Listed by: REAL BROKER, LLC


Protect your home and budget from life's surprises with an Assurant Home Warranty, backed by a partner that supports you through every step of homeownership. Explore Plans.
© 2023 - 2026 ERA Franchise Systems LLC. All rights reserved. ERA Franchise Systems LLC fully supports the principles of the Fair Housing Act and the Equal Opportunity Act. ERA, ERA Real Estate powered, and their respective logos are registered service marks of ERA Franchise Systems LLC. Each office is independently owned and operated.