
2120 E Georgetown, Millcreek, UT 84109
Local realty services provided by:ERA Brokers Consolidated
2120 E Georgetown,Millcreek, UT 84109
$310,000
- 2 Beds
- 2 Baths
- 1,086 sq. ft.
- Townhouse
- Active
Listed by: brandon peterson, jean tanner
Office: summit realty, inc.
MLS#:2171907
Source:SL
Price summary
- Price:$310,000
- Price per sq. ft.:$285.45
- Monthly HOA dues:$350
About this home
Move?in ready and packed with upgrades, this 2 bed, 1.5 bath Millcreek townhome delivers unbeatable value. Enjoy a brand?new fridge, newer washer/dryer, updated fixtures, newer windows, and modern bathroom vanities. Even better-your AC, furnace, and water heater have all been replaced in recent years, giving you worry?free living from day one. The kitchen features a sleek motion?sensor faucet, and outside you'll find an attached covered parking spot plus plenty of open parking throughout the community. Need storage? You've got it-an approx. 5x8 private storage unit is included. Residents also enjoy a community pool and clubhouse. Fresh, functional, and ideally located-this is the Millcreek townhome you've been waiting for.Square feet as per County. Buyer and Buyer's Broker to verify all information including square footage and acreage
Contact an agent
Home facts
- Year built:1972
- Subdivision & Development:PARK
- Listing ID #:2171907
- Added:100 day(s) ago
- Updated:October 24, 2026 at 11:28 AM
Rooms and interior
- Bedrooms:2
- Total bathrooms:2
- Full bathrooms:1
- Half bathrooms:1
- Rooms Total:7
- Flooring:Carpet, Tile
- Kitchen Description:Disposal, Microwave, Range/Oven: Free Stdng., Range: Gas, Refrigerator
- Living area:1,086 sq. ft.
Heating and cooling
- Cooling:Central Air
- Heating:Gas: Central, Gas: Stove
Structure and exterior
- Roof:Asphalt
- Year built:1972
- Building area:1,086 sq. ft.
- Lot area:0.01 Acres
- Lot Features:Flat, Sidewalks, Sprinkler: Auto-Full
- Architectural Style:Townhouse
- Construction Materials:Brick
- Exterior Features:Bay Box Windows, Lighting
- Levels:2 Story
Schools
- High school:Olympus
- Middle school:Evergreen
- Elementary school:Rosecrest
Utilities
- Water:Culinary, Water Connected
- Sewer:Sewer Connected, Sewer: Connected
Finances and disclosures
- Price:$310,000
- Price per sq. ft.:$285.45
- Tax amount:$1,714
Features and amenities
- Laundry features:Dryer, Electric Dryer Hookups, Washer
- Amenities:Insurance, Maintenance, Pets Permitted, Picnic Area, Playground, Pool, Sewer Paid, Smart Thermostat(s), Storage, Trash, Water, Window Coverings
Parking
- Total parking spaces:3
- Parking description:Attached, Attached Garage, Covered
- Carport spaces:1
New listings near 2120 E Georgetown
- Open Sat, 12:30 to 2:30pmNew
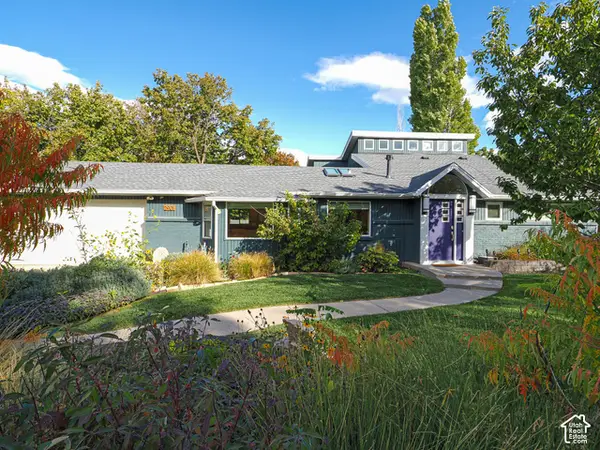 $1,290,000Active4 beds 3 baths3,540 sq. ft.
2901 E Millcreek Canyon Rd S, Millcreek, UT 84109
MLS# 2192969Listed by: URBAN UTAH HOMES & ESTATES, LLC - New
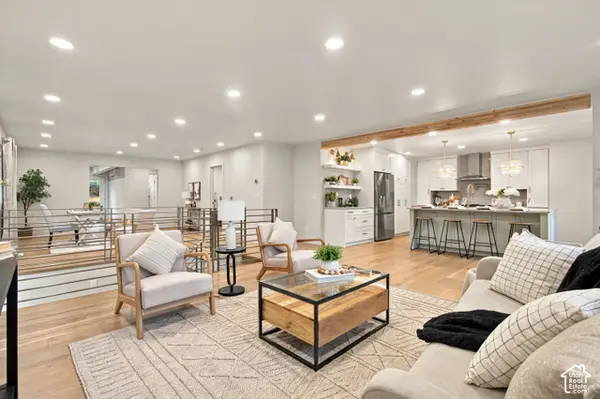 $849,900Active5 beds 5 baths3,947 sq. ft.
4593 S Namba Cir, Salt Lake City, UT 84107
MLS# 2192859Listed by: UTAH SELECT REALTY PC - Open Sat, 12:30 to 3:30pmNew
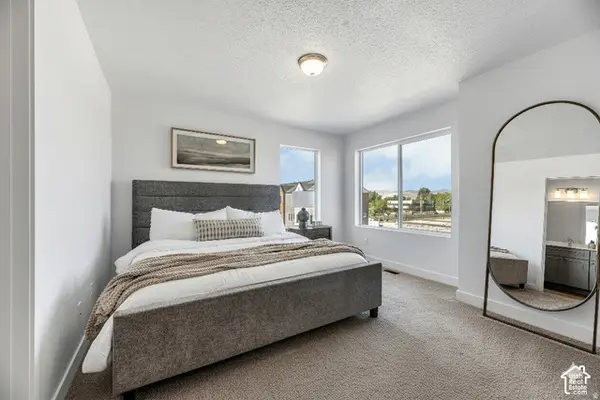 $517,250Active2 beds 3 baths1,553 sq. ft.
4459 S 500 E #4, Millcreek, UT 84107
MLS# 2192838Listed by: HENRY WALKER REAL ESTATE, LLC - New
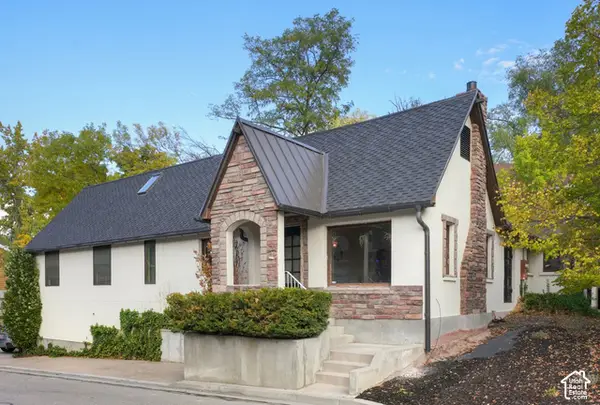 $649,000Active4 beds 2 baths3,443 sq. ft.
3421 S Creek Park Ct E, Salt Lake City, UT 84106
MLS# 2192769Listed by: EQUITY REAL ESTATE (ADVANTAGE) - New
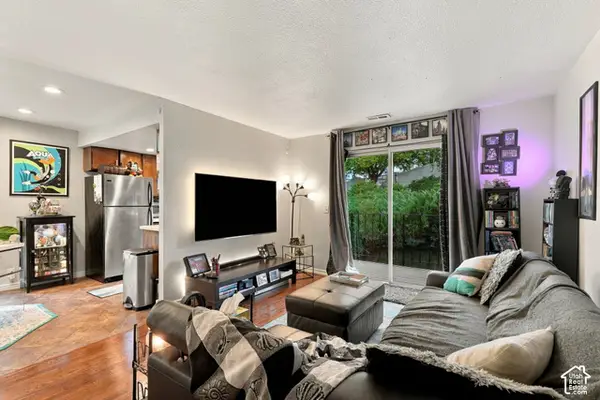 $215,000Active1 beds 1 baths680 sq. ft.
4614 S Quail Park Dr E #I, Millcreek, UT 84117
MLS# 2192777Listed by: REAL BROKER, LLC - New
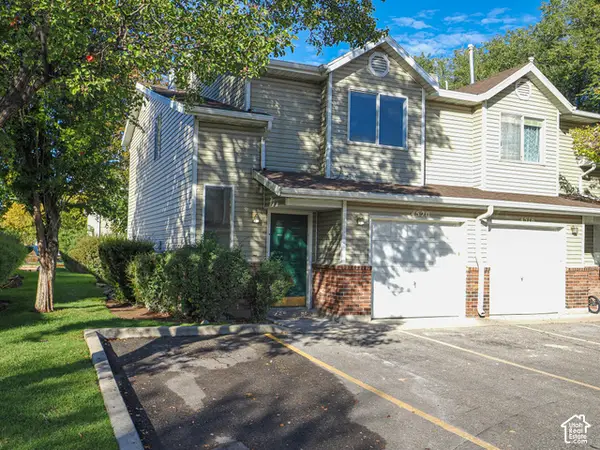 $400,000Active3 beds 3 baths1,250 sq. ft.
4520 S Bella Verde Ct #31, Millcreek, UT 84107
MLS# 2192663Listed by: GOBE, LLC - Open Sat, 11am to 2pmNew
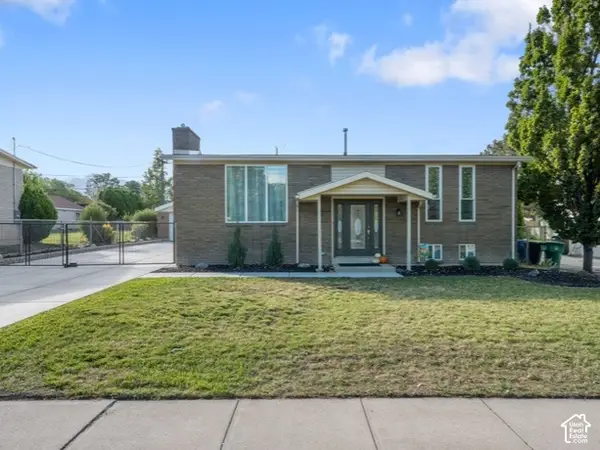 $775,000Active4 beds 2 baths2,000 sq. ft.
1600 E Tree View Dr, Millcreek, UT 84124
MLS# 2192504Listed by: EQUITY REAL ESTATE (NRE) - Open Sat, 11am to 1pmNew
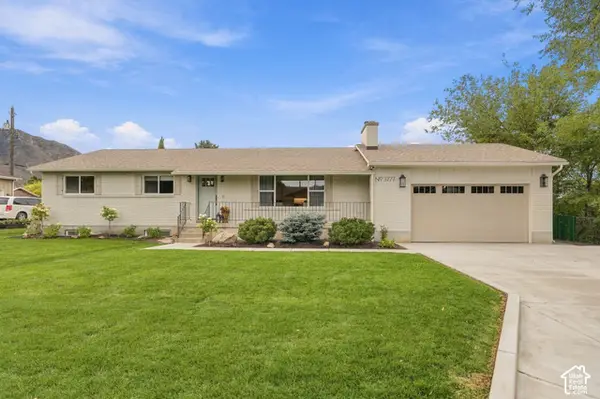 $1,425,000Active6 beds 4 baths3,370 sq. ft.
3777 S 2300 E, Millcreek, UT 84109
MLS# 2192506Listed by: PRESIDIO REAL ESTATE (RIVER HEIGHTS) - Open Sat, 12 to 2pmNew
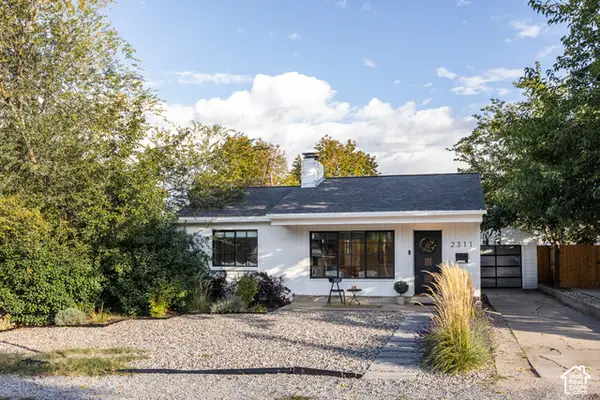 $725,000Active4 beds 2 baths1,848 sq. ft.
2311 E 3000 S, Salt Lake City, UT 84109
MLS# 2192513Listed by: HOMEWORKS PROPERTY LAB, LLC - Open Sat, 11am to 1pmNew
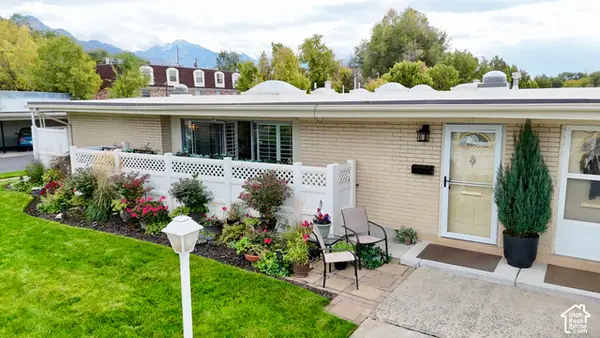 $379,900Active2 beds 2 baths1,320 sq. ft.
3594 S 860 E #84, Millcreek, UT 84106
MLS# 2192474Listed by: IN DEPTH REALTY


Protect your home and budget from life's surprises with an Assurant Home Warranty, backed by a partner that supports you through every step of homeownership. Explore Plans.
© 2023 - 2026 ERA Franchise Systems LLC. All rights reserved. ERA Franchise Systems LLC fully supports the principles of the Fair Housing Act and the Equal Opportunity Act. ERA, ERA Real Estate powered, and their respective logos are registered service marks of ERA Franchise Systems LLC. Each office is independently owned and operated.