
2208 E Fisher Ln, Millcreek, UT 84109
Local realty services provided by:ERA Brokers Consolidated
Listed by: jennifer burgess
Office: unity group real estate llc.
MLS#:2170660
Source:SL
Price summary
- Price:$1,175,000
- Price per sq. ft.:$280.03
About this home
PRICE ADJUSTMENT! Located in the Canyon Rim area, one of Salt Lake City's most sought-after neighborhoods, this 4,100+ sq ft two-story home is ready for lively gatherings or a quite escape. The grand entryway opens to a formal sitting room and dining room before flowing into a comfortable living room with a fireplace. Upstairs, four bedrooms, two full bathrooms, and a large laundry room offer room for everyone. The primary suite features a large walk-in closet and bathroom with a jetted tub. The large unfinished basement allows space for a home gym, game room, extra bathroom and bedrooms, or all the above. Renovation cost estimates have already been performed. The back patio offers stunning views of Mount Olympus and the three-car garage and full driveway mean parking won't be a problem. This all sits minutes from freeway access to world-class skiing and hiking, downtown dining and entertainment, top-rated schools, and beloved green spaces like Canyon Rim Park, Tanner Park, and Parley's Trail. Square footage figures are provided as a courtesy estimate only and were obtained from county records. Buyer is advised to obtain an independent measurement....
Contact an agent
Home facts
- Year built:1997
- Subdivision & Development:CANYON RIM
- Listing ID #:2170660
- Added:106 day(s) ago
- Updated:October 24, 2026 at 11:28 AM
Rooms and interior
- Bedrooms:4
- Total bathrooms:3
- Full bathrooms:2
- Half bathrooms:1
- Rooms Total:13
- Flooring:Carpet, Hardwood, Tile
- Bathrooms Description:Jetted Tub
- Kitchen Description:Disposal, Microwave, Range/Oven: Free Stdng., Refrigerator
- Basement Description:Full
- Living area:4,196 sq. ft.
Heating and cooling
- Cooling:Central Air
- Heating:Forced Air
Structure and exterior
- Roof:Asphalt
- Year built:1997
- Building area:4,196 sq. ft.
- Lot area:0.23 Acres
- Lot Features:Cul-De-Sac, Cul-de-sac, Fenced: Partial, Flat, Sprinkler: Auto-Full
- Construction Materials:Stucco
- Exterior Features:Entry (Foyer), Porch: Open
- Levels:3 Story
Schools
- High school:Olympus
- Middle school:Evergreen
- Elementary school:Rosecrest
Utilities
- Water:Culinary, Water Connected
- Sewer:Sewer Connected, Sewer: Connected
Finances and disclosures
- Price:$1,175,000
- Price per sq. ft.:$280.03
- Tax amount:$5,473
Features and amenities
- Laundry features:Electric Dryer Hookups
- Amenities:Ceiling Fan, Closet: Walk-In, Jetted Tub, Window Coverings
Parking
- Total parking spaces:9
- Parking description:3 Car Garage, Attached, Attached Garage
- Garage spaces:3
New listings near 2208 E Fisher Ln
- Open Sat, 12:30 to 2:30pmNew
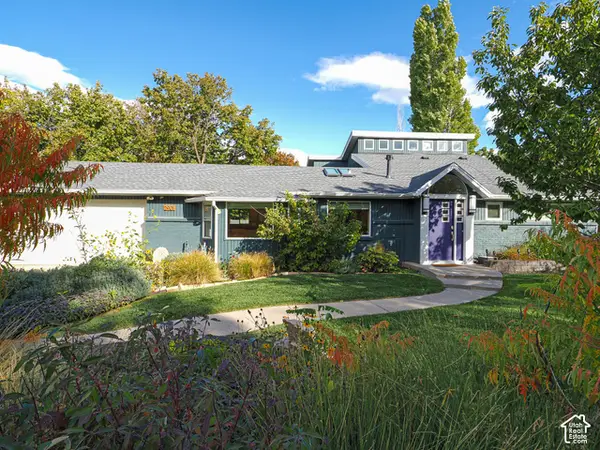 $1,290,000Active4 beds 3 baths3,540 sq. ft.
2901 E Millcreek Canyon Rd S, Millcreek, UT 84109
MLS# 2192969Listed by: URBAN UTAH HOMES & ESTATES, LLC - New
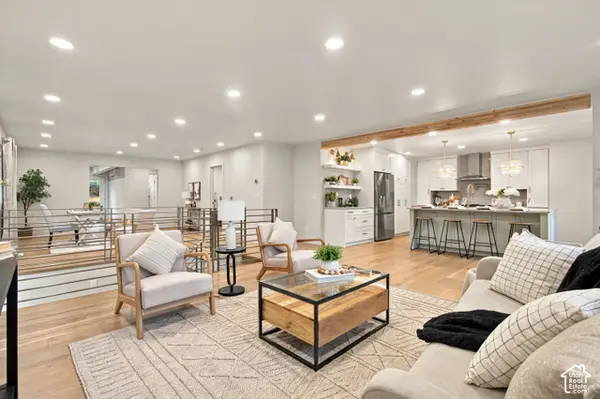 $849,900Active5 beds 5 baths3,947 sq. ft.
4593 S Namba Cir, Salt Lake City, UT 84107
MLS# 2192859Listed by: UTAH SELECT REALTY PC - Open Sat, 12:30 to 3:30pmNew
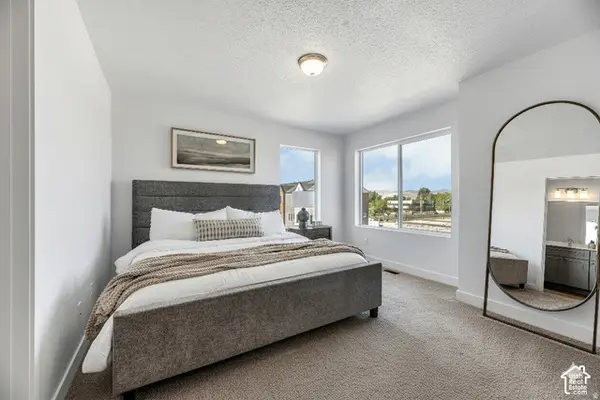 $517,250Active2 beds 3 baths1,553 sq. ft.
4459 S 500 E #4, Millcreek, UT 84107
MLS# 2192838Listed by: HENRY WALKER REAL ESTATE, LLC - New
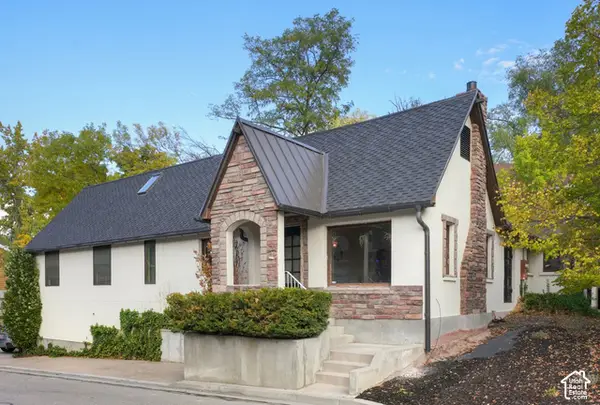 $649,000Active4 beds 2 baths3,443 sq. ft.
3421 S Creek Park Ct E, Salt Lake City, UT 84106
MLS# 2192769Listed by: EQUITY REAL ESTATE (ADVANTAGE) - New
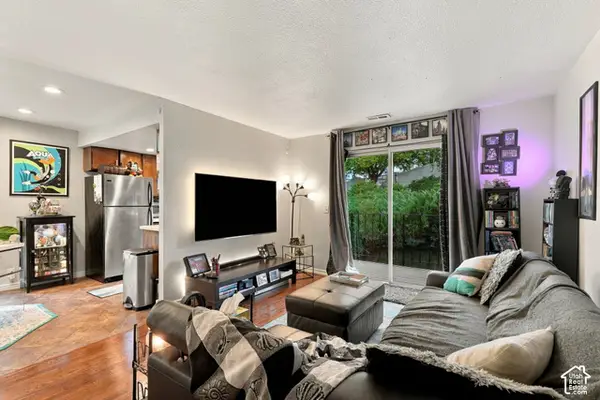 $215,000Active1 beds 1 baths680 sq. ft.
4614 S Quail Park Dr E #I, Millcreek, UT 84117
MLS# 2192777Listed by: REAL BROKER, LLC - New
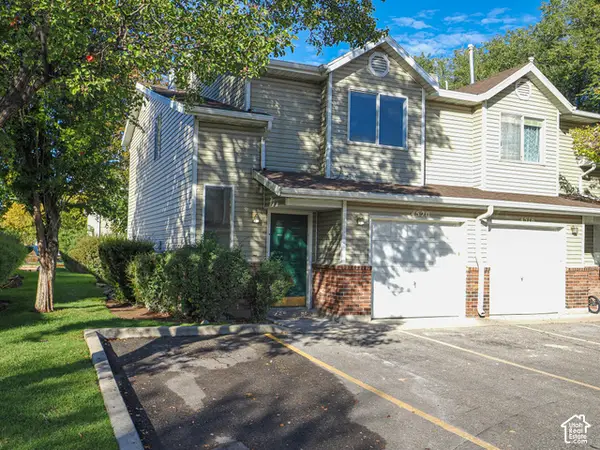 $400,000Active3 beds 3 baths1,250 sq. ft.
4520 S Bella Verde Ct #31, Millcreek, UT 84107
MLS# 2192663Listed by: GOBE, LLC - Open Sat, 11am to 2pmNew
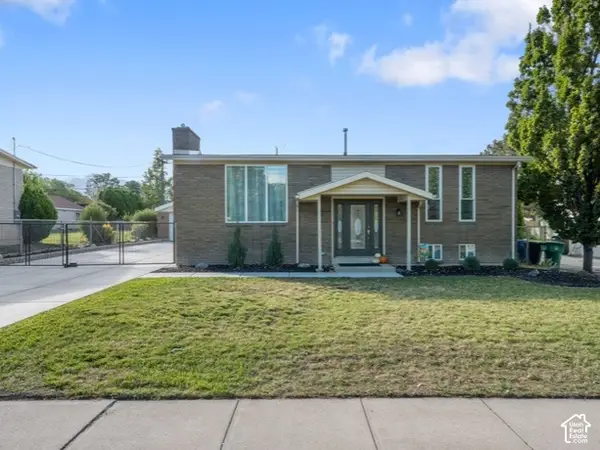 $775,000Active4 beds 2 baths2,000 sq. ft.
1600 E Tree View Dr, Millcreek, UT 84124
MLS# 2192504Listed by: EQUITY REAL ESTATE (NRE) - Open Sat, 11am to 1pmNew
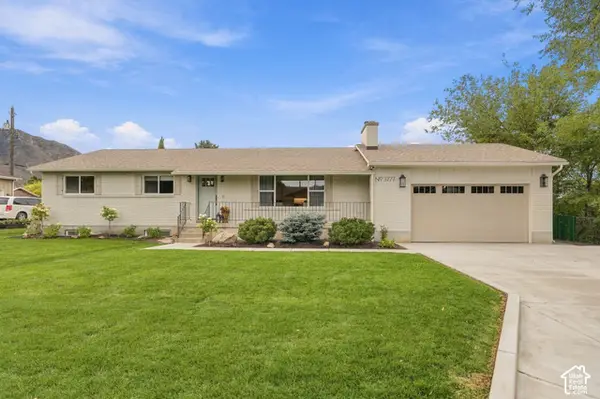 $1,425,000Active6 beds 4 baths3,370 sq. ft.
3777 S 2300 E, Millcreek, UT 84109
MLS# 2192506Listed by: PRESIDIO REAL ESTATE (RIVER HEIGHTS) - Open Sat, 12 to 2pmNew
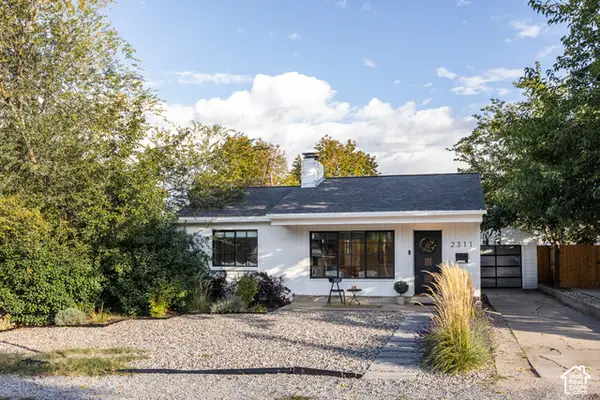 $725,000Active4 beds 2 baths1,848 sq. ft.
2311 E 3000 S, Salt Lake City, UT 84109
MLS# 2192513Listed by: HOMEWORKS PROPERTY LAB, LLC - Open Sat, 11am to 1pmNew
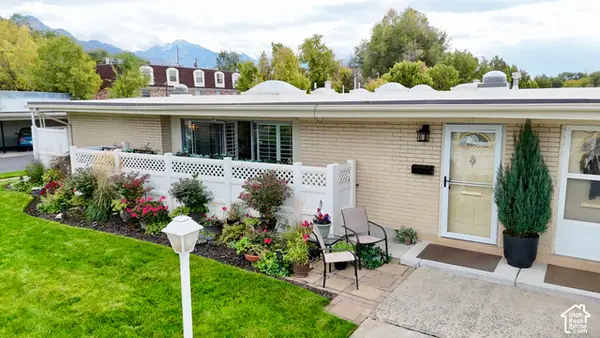 $379,900Active2 beds 2 baths1,320 sq. ft.
3594 S 860 E #84, Millcreek, UT 84106
MLS# 2192474Listed by: IN DEPTH REALTY


Protect your home and budget from life's surprises with an Assurant Home Warranty, backed by a partner that supports you through every step of homeownership. Explore Plans.
© 2023 - 2026 ERA Franchise Systems LLC. All rights reserved. ERA Franchise Systems LLC fully supports the principles of the Fair Housing Act and the Equal Opportunity Act. ERA, ERA Real Estate powered, and their respective logos are registered service marks of ERA Franchise Systems LLC. Each office is independently owned and operated.