
2267 E Spruce View Ct S, Millcreek, UT 84109
Local realty services provided by:ERA Brokers Consolidated
2267 E Spruce View Ct S,Millcreek, UT 84109
$799,000
- 5 Beds
- 4 Baths
- 3,010 sq. ft.
- Single family
- Pending
Listed by: john armstrong, becky kice
Office: ari realty and investments
MLS#:2171791
Source:SL
Price summary
- Price:$799,000
- Price per sq. ft.:$265.45
- Monthly HOA dues:$130
About this home
Tucked away on a quiet, private cul-de-sac with access from Evergreen Ave, this beautifully updated home offers comfort, convenience, and modern upgrades throughout. The basement was fully remodeled in 2019, along with the kitchen featuring updated cabinetry. Durable waterproof luxury plank flooring extends throughout the home. Enjoy low-maintenance living with lawn care and snow removal provided by the HOA. The spacious main-floor primary suite features a luxurious en-suite bath and dual walk-in closets, while the fully finished basement includes a second primary suite with its own private bathroom-perfect for guests or multi-generational living. The library, community center, and park are conveniently located just across the street. Located within the boundaries of a highly desirable Spanish Dual Language Immersion elementary school, this home is an excellent option for families seeking that educational opportunity. EV owners will appreciate the garage's dual 40-amp Level 2 fast-charging outlets, making it easy to charge two electric vehicles at home....
Contact an agent
Home facts
- Year built:2000
- Subdivision & Development:EVERGREEN HOA
- Listing ID #:2171791
- Added:28 day(s) ago
- Updated:August 04, 2026 at 08:34 AM
Rooms and interior
- Bedrooms:5
- Total bathrooms:4
- Full bathrooms:2
- Half bathrooms:1
- Rooms Total:18
- Flooring:Laminate
- Kitchen Description:Oven: Gas
- Basement Description:Full
- Living area:3,010 sq. ft.
Heating and cooling
- Cooling:Central Air
- Heating:Forced Air, Gas: Central
Structure and exterior
- Roof:Asphalt
- Year built:2000
- Building area:3,010 sq. ft.
- Lot area:0.11 Acres
- Lot Features:Cul-De-Sac, Cul-de-sac, Fenced: Full, Flat, Sprinkler: Auto-Full
- Architectural Style:Rambler/Ranch
- Construction Materials:Stone, Stucco
- Exterior Features:Covered, Patio: Covered, Porch: Open
- Levels:2 Story
Schools
- High school:Olympus
- Middle school:Evergreen
- Elementary school:William Penn
Utilities
- Water:Culinary, Water Connected
- Sewer:Sewer Connected, Sewer: Connected, Sewer: Public
Finances and disclosures
- Price:$799,000
- Price per sq. ft.:$265.45
- Tax amount:$4,990
Features and amenities
- Laundry features:Electric Dryer Hookups, Gas Dryer Hookups
- Amenities:Alarm: Fire, Den/Office, Instantaneous Hot Water, Maintenance, Snow Removal, Vaulted Ceilings
Parking
- Total parking spaces:6
- Parking description:2 Car Garage, Attached Garage
- Garage spaces:2
New listings near 2267 E Spruce View Ct S
- New
 $1,499,000Active4 beds 4 baths4,641 sq. ft.
4755 S Mountain Ln, Millcreek, UT 84124
MLS# 2178349Listed by: SUMMIT SOTHEBY'S INTERNATIONAL REALTY - Open Sat, 11am to 2pmNew
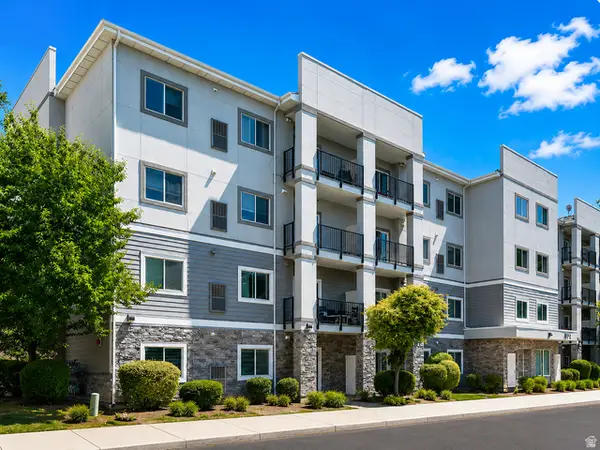 $374,900Active3 beds 2 baths1,143 sq. ft.
1174 E 3300 S #318, Salt Lake City, UT 84106
MLS# 2178268Listed by: RE/MAX ASSOCIATES - New
 $659,900Active6 beds 3 baths3,640 sq. ft.
1624 E Maple Ave S, Millcreek, UT 84106
MLS# 2178130Listed by: SIMPLE CHOICE REAL ESTATE - Open Sat, 10am to 1pmNew
 $1,650,000Active4 beds 4 baths4,566 sq. ft.
4469 S Enclave Vista Ln, Millcreek, UT 84124
MLS# 2178110Listed by: AMERICAN STAR REALTY, LLC - Open Sat, 2 to 4pmNew
 $535,000Active3 beds 3 baths1,524 sq. ft.
862 E Brookshade Ln S #106, Murray, UT 84107
MLS# 2177879Listed by: BRIGHTON REALTY LLC - New
 $480,000Active3 beds 2 baths1,160 sq. ft.
357 E 4090 S, Murray, UT 84107
MLS# 2177796Listed by: ECCLES HENLINE LLC - New
 $415,000Active3 beds 2 baths1,523 sq. ft.
5012 S Timber Way Way E #310, Holladay, UT 84117
MLS# 2177727Listed by: IN DEPTH REALTY - New
 $615,000Active4 beds 2 baths1,800 sq. ft.
815 E Whitemaple Way, Millcreek, UT 84106
MLS# 2177695Listed by: KW UTAH REALTORS KELLER WILLIAMS - New
 $435,000Active3 beds 3 baths1,250 sq. ft.
4505 S Bella Verde Ct #35, Millcreek, UT 84107
MLS# 2177682Listed by: UPT REAL ESTATE - New
 $425,000Active2 beds 2 baths1,320 sq. ft.
660 E 4025 S #C, Murray, UT 84107
MLS# 2177549Listed by: EQUITY REAL ESTATE (PREMIER ELITE)


Protect your home and budget from life's surprises with an Assurant Home Warranty, backed by a partner that supports you through every step of homeownership. Explore Plans.
© 2023 - 2026 ERA Franchise Systems LLC. All rights reserved. ERA Franchise Systems LLC fully supports the principles of the Fair Housing Act and the Equal Opportunity Act. ERA, ERA Real Estate powered, and their respective logos are registered service marks of ERA Franchise Systems LLC. Each office is independently owned and operated.