
3014 E Millcreek Canyon Rd, Millcreek, UT 84109
Local realty services provided by:ERA Realty Center
3014 E Millcreek Canyon Rd,Millcreek, UT 84109
$1,200,000
- 6 Beds
- 4 Baths
- 4,775 sq. ft.
- Single family
- Pending
Listed by: ryan kramer
Office: re/max associates
MLS#:2161783
Source:SL
Price summary
- Price:$1,200,000
- Price per sq. ft.:$251.31
About this home
Tucked away along Millcreek Canyon Road, this hidden gem offers a rare blend of privacy, natural beauty, and breathtaking scenery. With Millcreek stream flowing through the backyard, the property feels like a private mountain retreat where you can enjoy the sounds of the creek, watch local wildlife, and enjoy the fish right from your own backyard. Surrounded by mature trees and lush landscaping, the setting is truly one of a kind. Inside, expansive windows frame stunning views of Mount Olympus and the Salt Lake Valley, bringing the outdoors in. The thoughtfully designed kitchen features granite countertops, a Sub-Zero refrigerator, warming drawers, stainless steel appliances, and abundant workspace for cooking and gathering. The open-concept layout flows seamlessly into the family room, while multiple decks create the perfect spaces for entertaining or simply taking in the incredible surroundings. Additional highlights include vaulted wood-beam ceilings, radiant heat, a wood-burning fireplace, and a bright walkout lower level that opens directly to the heated swimming pool with diving board. Upstairs offers flexible living space ideal for bedrooms, a home office, or a den, all with beautiful canyon and mountain views. Located near exceptional public and private schools with convenient freeway access, this property offers the perfect balance of peaceful canyon living and city convenience. Outdoor living truly doesn't get better than this....
Contact an agent
Home facts
- Year built:1955
- Listing ID #:2161783
- Added:74 day(s) ago
- Updated:August 07, 2026 at 08:40 AM
Rooms and interior
- Bedrooms:6
- Total bathrooms:4
- Full bathrooms:1
- Rooms Total:17
- Flooring:Carpet, Stone, Tile
- Bathrooms Description:Jetted Tub
- Kitchen Description:Disposal, Freezer, Oven: Double, Oven: Wall, Range: Countertop, Range: Gas, Refrigerator
- Basement Description:Entrance, Full, Walk-Out Access
- Living area:4,775 sq. ft.
Heating and cooling
- Cooling:Central Air
- Heating:Gas: Radiant, Radiant Floor
Structure and exterior
- Roof:Asphalt
- Year built:1955
- Building area:4,775 sq. ft.
- Lot area:0.4 Acres
- Lot Features:Fenced: Partial, Road: Paved, Secluded, Sprinkler: Auto-Full, Terrain: Mountain, Terrain: Steep Slope, Wooded
- Construction Materials:Stone, Stucco
- Exterior Features:Balcony, Basement Entrance, Covered, Deck: Covered, Entry (Foyer), Patio: Covered, Porch: Open, Walkout
- Levels:3 Story
Schools
- High school:Skyline
- Middle school:Wasatch
- Elementary school:Upland Terrace
Utilities
- Water:Culinary, Water Connected
- Sewer:Sewer Connected, Sewer: Connected, Sewer: Public
Finances and disclosures
- Price:$1,200,000
- Price per sq. ft.:$251.31
- Tax amount:$6,913
Features and amenities
- Laundry features:Electric Dryer Hookups
- Amenities:Bar: Wet, Closet: Walk-In, Den/Office, Jetted Tub, Vaulted Ceilings
- Pool features:Electronic Cover, Gunite, Heated, In Ground
Parking
- Total parking spaces:2
- Parking description:2 Car Garage, Attached Garage, Parking: Uncovered
- Garage spaces:2
New listings near 3014 E Millcreek Canyon Rd
- Open Sat, 11am to 2pmNew
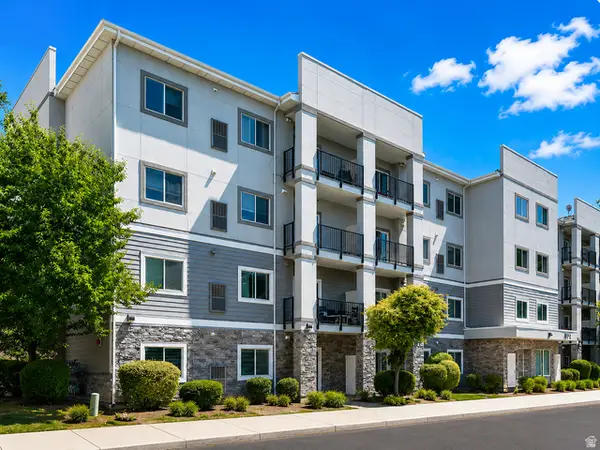 $374,900Active3 beds 2 baths1,143 sq. ft.
1174 E 3300 S #318, Salt Lake City, UT 84106
MLS# 2178268Listed by: RE/MAX ASSOCIATES - New
 $659,900Active6 beds 3 baths3,640 sq. ft.
1624 E Maple Ave S, Millcreek, UT 84106
MLS# 2178130Listed by: SIMPLE CHOICE REAL ESTATE - Open Sat, 10am to 1pmNew
 $1,650,000Active4 beds 4 baths4,566 sq. ft.
4469 S Enclave Vista Ln, Millcreek, UT 84124
MLS# 2178110Listed by: AMERICAN STAR REALTY, LLC - Open Sat, 2 to 4pmNew
 $535,000Active3 beds 3 baths1,524 sq. ft.
862 E Brookshade Ln S #106, Murray, UT 84107
MLS# 2177879Listed by: BRIGHTON REALTY LLC - New
 $480,000Active3 beds 2 baths1,160 sq. ft.
357 E 4090 S, Murray, UT 84107
MLS# 2177796Listed by: ECCLES HENLINE LLC - New
 $415,000Active3 beds 2 baths1,523 sq. ft.
5012 S Timber Way Way E #310, Holladay, UT 84117
MLS# 2177727Listed by: IN DEPTH REALTY - New
 $615,000Active4 beds 2 baths1,800 sq. ft.
815 E Whitemaple Way, Millcreek, UT 84106
MLS# 2177695Listed by: KW UTAH REALTORS KELLER WILLIAMS - New
 $435,000Active3 beds 3 baths1,250 sq. ft.
4505 S Bella Verde Ct #35, Millcreek, UT 84107
MLS# 2177682Listed by: UPT REAL ESTATE - New
 $425,000Active2 beds 2 baths1,320 sq. ft.
660 E 4025 S #C, Murray, UT 84107
MLS# 2177549Listed by: EQUITY REAL ESTATE (PREMIER ELITE) - New
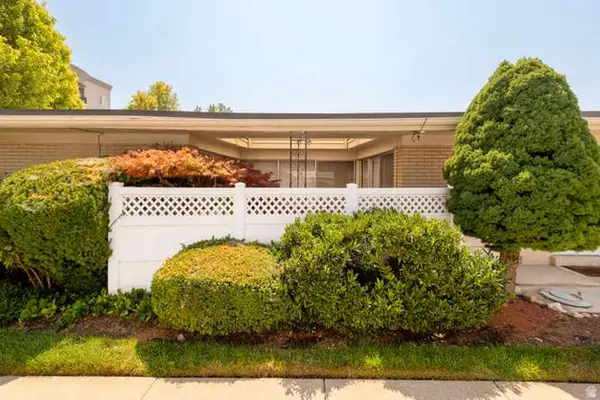 $390,000Active2 beds 2 baths1,064 sq. ft.
3654 S 860 E #56, Salt Lake City, UT 84106
MLS# 2177529Listed by: PROBE REALTORS, INC.


Protect your home and budget from life's surprises with an Assurant Home Warranty, backed by a partner that supports you through every step of homeownership. Explore Plans.
© 2023 - 2026 ERA Franchise Systems LLC. All rights reserved. ERA Franchise Systems LLC fully supports the principles of the Fair Housing Act and the Equal Opportunity Act. ERA, ERA Real Estate powered, and their respective logos are registered service marks of ERA Franchise Systems LLC. Each office is independently owned and operated.