
315 E 4115 S, Millcreek, UT 84107
Local realty services provided by:ERA Realty Center
Listed by: andrea newby
Office: zander real estate team pllc
MLS#:2186591
Source:SL
Price summary
- Price:$485,000
- Price per sq. ft.:$362.48
- Monthly HOA dues:$110
About this home
Welcome to this beautifully maintained Millcreek townhome, where bright, inviting interiors meet an exceptional location and an active community setting. Ideally positioned just minutes from Salt Lake City, this home offers convenient access to the city while providing the comfort and ease of a thoughtfully designed neighborhood. Inside, the open-concept main level is filled with natural light and features durable LVP flooring throughout. The spacious living room creates a warm gathering space with a built-in gas fireplace and display shelving, while the adjoining kitchen offers a stylish two-tone cabinet design and an effortless flow for both everyday living and entertaining. Step outside onto the east-facing balcony, where beautiful mountain views and peaceful morning light create the perfect spot for coffee or a quiet start to the day. Upstairs, you'll find three generously sized bedrooms, including a private primary suite with its own ensuite bathroom, along with an additional full bath. A spacious two-car garage provides plenty of room for vehicles and storage, while the large laundry room adds everyday convenience with abundant cabinetry and a dedicated folding table. The community offers an inviting outdoor lifestyle with a soccer field, expansive park, and scenic walking paths just outside your door. And with an HOA that covers water, trash, maintenance, and snow removal, you can enjoy the benefits of low-maintenance living without sacrificing amenities. With its natural light, mountain views, comfortable floor plan, and convenient Millcreek location, this townhome offers an exceptional blend of lifestyle, functionality, and easy access to everything Salt Lake City has to offer....
Contact an agent
Home facts
- Year built:2021
- Subdivision & Development:ARK SUBDIVISION
- Listing ID #:2186591
- Added:158 day(s) ago
- Updated:September 28, 2026 at 12:22 PM
Rooms and interior
- Bedrooms:3
- Total bathrooms:2
- Full bathrooms:1
- Rooms Total:11
- Flooring:Carpet, Laminate, Tile
- Kitchen Description:Disposal, Range/Oven: Free Stdng.
- Living area:1,338 sq. ft.
Heating and cooling
- Cooling:Central Air
- Heating:Forced Air, Gas: Central
Structure and exterior
- Roof:Asphalt
- Year built:2021
- Building area:1,338 sq. ft.
- Lot area:0.01 Acres
- Lot Features:Flat, Road: Paved, Sidewalks, Sprinkler: Auto-Full
- Architectural Style:Townhouse
- Construction Materials:Asphalt, Stone, Stucco
- Exterior Features:Balcony, Entry (Foyer)
- Levels:3 Story
Schools
- High school:Granite Peaks
- Middle school:Granite Park
- Elementary school:James E. Moss
Utilities
- Water:Culinary, Water Connected
- Sewer:Sewer Connected, Sewer: Connected, Sewer: Public
Finances and disclosures
- Price:$485,000
- Price per sq. ft.:$362.48
- Tax amount:$2,849
Features and amenities
- Laundry features:Dryer, Electric Dryer Hookups, Washer
- Amenities:Closet: Walk-In, Gas Logs, Maintenance, Pets Permitted, Snow Removal, Trash, Water
Parking
- Total parking spaces:2
- Parking description:2 Car Garage, Attached, Attached Garage, Garage Door Opener
- Garage spaces:2
New listings near 315 E 4115 S
- New
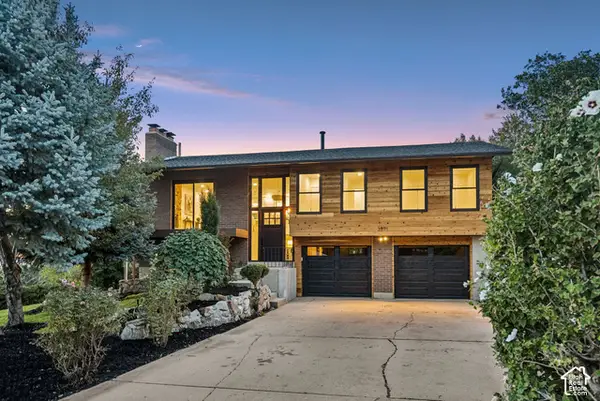 $1,195,000Active4 beds 2 baths2,024 sq. ft.
3571 E 3100 S, Salt Lake City, UT 84121
MLS# 2187712Listed by: EQUITY REAL ESTATE (PREMIER ELITE) - New
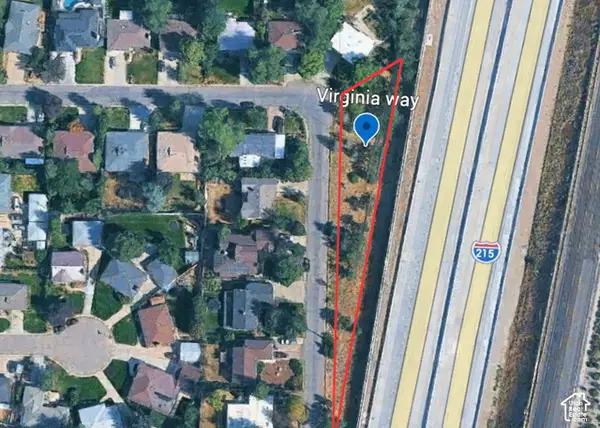 $420,000Active0.41 Acres
3475 S Virginia Way #19, Millcreek, UT 84109
MLS# 2187684Listed by: UNITY GROUP REAL ESTATE LLC - New
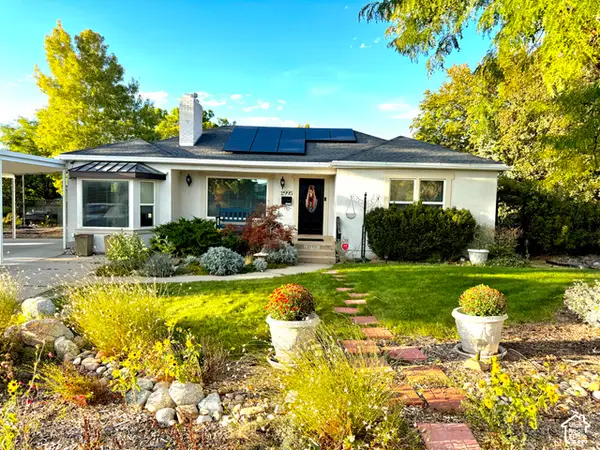 $745,000Active4 beds 2 baths2,436 sq. ft.
2995 E Louise Ave, Salt Lake City, UT 84109
MLS# 2187674Listed by: UNITY GROUP REAL ESTATE LLC - New
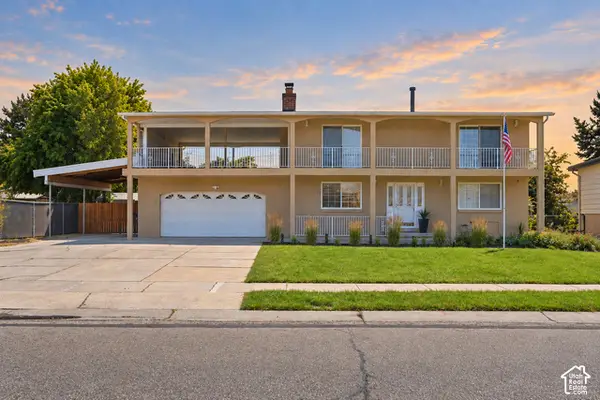 $599,900Active6 beds 4 baths2,797 sq. ft.
448 E Bridlewood Dr S, Millcreek, UT 84107
MLS# 2187633Listed by: EXP REALTY, LLC - Open Fri, 6 to 8pmNew
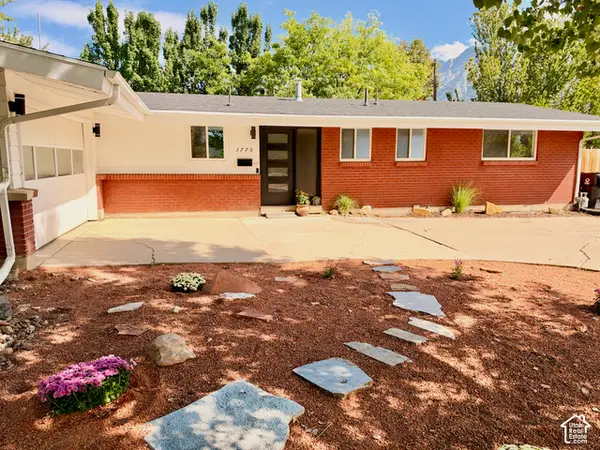 $775,000Active4 beds 3 baths2,583 sq. ft.
3779 S 2000 E, Salt Lake City, UT 84109
MLS# 2186672Listed by: REAL BROKER, LLC - New
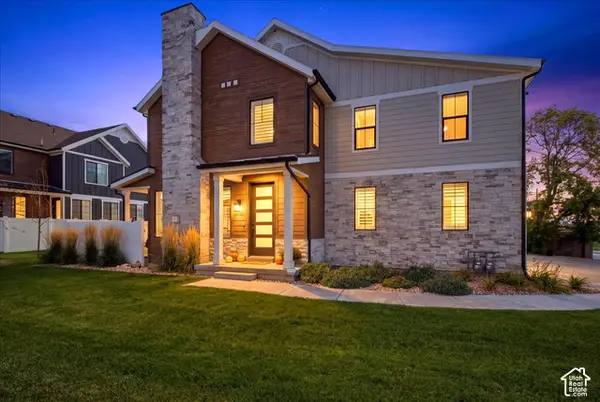 $675,000Active3 beds 3 baths2,343 sq. ft.
4263 S 1300 E #13, Millcreek, UT 84124
MLS# 2187534Listed by: REAL BROKER, LLC - New
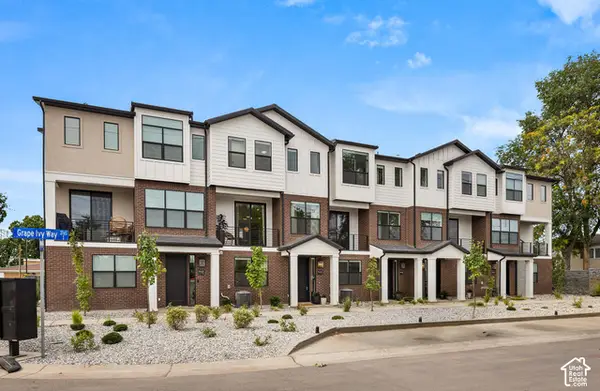 $499,900Active3 beds 3 baths1,622 sq. ft.
3783 S Grape Ivy Ct E #103-18, Millcreek, UT 84106
MLS# 2187465Listed by: COLE WEST REAL ESTATE, LLC - New
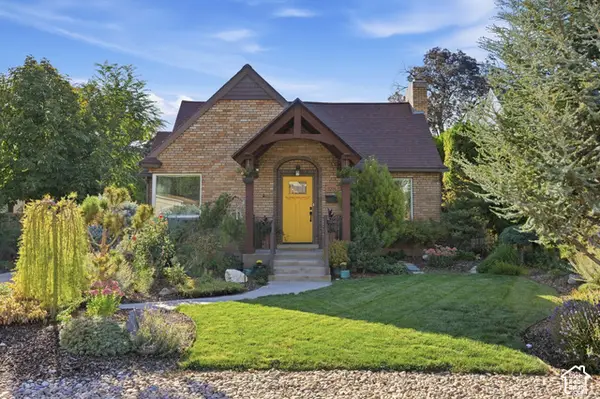 $849,000Active4 beds 2 baths2,288 sq. ft.
3218 S 1575 E, Salt Lake City, UT 84106
MLS# 2187482Listed by: MARKET SOURCE REAL ESTATE LLC - New
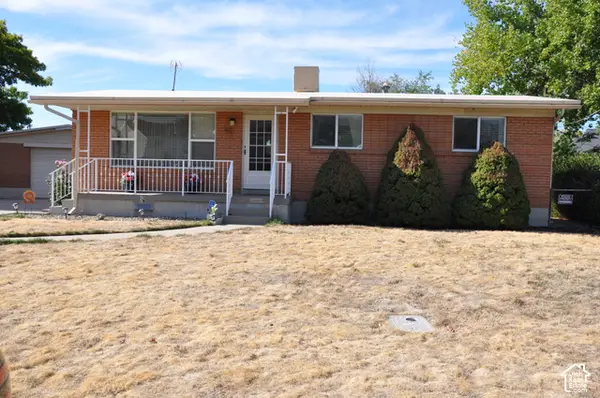 $580,000Active5 beds 2 baths2,064 sq. ft.
441 E Mary Rose Dr S, Murray, UT 84107
MLS# 2187389Listed by: EQUITY REAL ESTATE (SOLID) - New
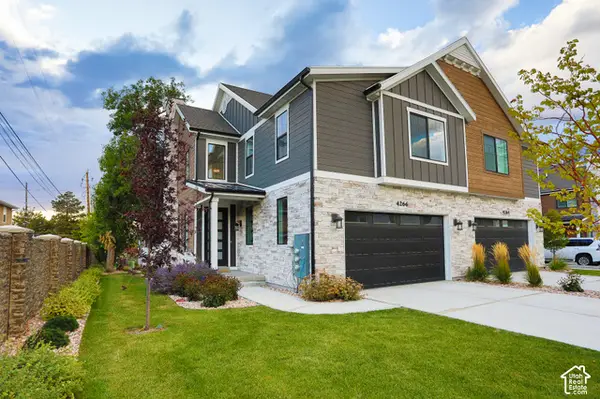 $800,000Active3 beds 4 baths2,324 sq. ft.
4266 S Mill Ln, Millcreek, UT 84124
MLS# 2187345Listed by: ODYSSEY REAL ESTATE


Protect your home and budget from life's surprises with an Assurant Home Warranty, backed by a partner that supports you through every step of homeownership. Explore Plans.
© 2023 - 2026 ERA Franchise Systems LLC. All rights reserved. ERA Franchise Systems LLC fully supports the principles of the Fair Housing Act and the Equal Opportunity Act. ERA, ERA Real Estate powered, and their respective logos are registered service marks of ERA Franchise Systems LLC. Each office is independently owned and operated.