
3185 E Gregson Ave, Millcreek, UT 84109
Local realty services provided by:ERA Brokers Consolidated
Listed by: adrien bottari
Office: align complete real estate services llc.
MLS#:2170877
Source:SL
Price summary
- Price:$699,000
- Price per sq. ft.:$457.46
About this home
Tucked into the heart of Millcreek's coveted Canyon Rim neighborhood, this beautifully updated 2-bedroom, 2-bathroom home offers the perfect blend of comfort, character, and everyday ease. From the moment you arrive, you'll feel the warmth of a home that's been thoughtfully cared for and refreshed for its next chapter. Inside, updated finishes create a bright, move-in-ready feel throughout, while major systems have already been taken care of for you, including a newer roof and HVAC system, giving you true peace of mind for years to come. Step outside to your own private escape: a generous backyard framed by stunning mountain views, anchored by a cozy covered patio that's ready for morning coffee, evening entertaining, or simply unwinding after a long day. The expansive lot offers plenty of room to garden, play, or just enjoy the fresh Wasatch Front air. For hobbyists, car enthusiasts, or anyone who needs serious storage, the oversized garage is a rare find, complete with multiple workbenches and ample space for projects, toys, or extra vehicles. All of this in one of Millcreek's most sought-after locations, offering easy access to Canyon Rim's tree-lined streets, nearby parks and trails, and a quick commute to both downtown Salt Lake City and the mouth of Millcreek Canyon....
Contact an agent
Home facts
- Year built:1951
- Subdivision & Development:CANYON RIM
- Listing ID #:2170877
- Added:34 day(s) ago
- Updated:July 30, 2026 at 08:34 AM
Rooms and interior
- Bedrooms:2
- Total bathrooms:2
- Full bathrooms:1
- Rooms Total:9
- Flooring:Carpet, Hardwood, Tile
- Kitchen Description:Disposal, Freezer, Kitchen: Updated, Microwave, Oven: Gas, Range Hood, Range/Oven: Free Stdng., Refrigerator
- Basement Description:Full
- Living area:1,528 sq. ft.
Heating and cooling
- Cooling:Central Air
- Heating:Forced Air, Gas: Central, Gas: Stove
Structure and exterior
- Roof:Asphalt
- Year built:1951
- Building area:1,528 sq. ft.
- Lot area:0.22 Acres
- Lot Features:Curb & Gutter, Fenced: Full, Flat, Road: Paved, Sprinkler: Auto-Full
- Architectural Style:Bungalow/Cottage
- Construction Materials:Brick
- Exterior Features:Covered, Deck: Covered, Patio: Covered
- Levels:2 Story
Schools
- High school:Olympus
- Middle school:Evergreen
- Elementary school:Rosecrest
Utilities
- Water:Culinary, Water Connected
- Sewer:Sewer Connected, Sewer: Connected
Finances and disclosures
- Price:$699,000
- Price per sq. ft.:$457.46
- Tax amount:$4,027
Features and amenities
- Laundry features:Dryer, Electric Dryer Hookups, Washer
- Amenities:Ceiling Fan, Gas Logs, Smart Thermostat(s), Workbench
Parking
- Total parking spaces:3
- Parking description:3 Car Garage
- Garage spaces:3
New listings near 3185 E Gregson Ave
- New
 $1,499,000Active4 beds 4 baths4,641 sq. ft.
4755 S Mountain Ln, Millcreek, UT 84124
MLS# 2178349Listed by: SUMMIT SOTHEBY'S INTERNATIONAL REALTY - Open Sat, 11am to 2pmNew
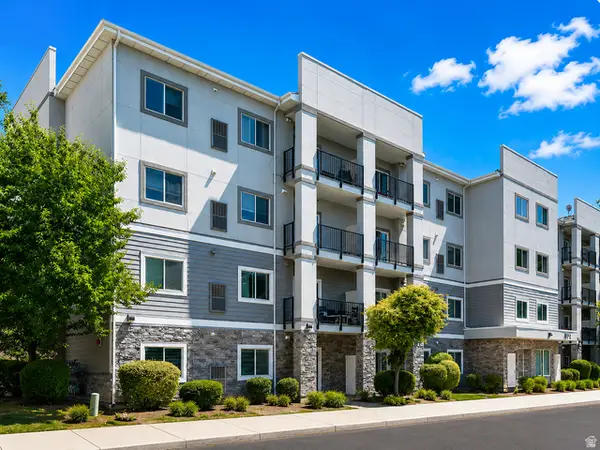 $374,900Active3 beds 2 baths1,143 sq. ft.
1174 E 3300 S #318, Salt Lake City, UT 84106
MLS# 2178268Listed by: RE/MAX ASSOCIATES - New
 $659,900Active6 beds 3 baths3,640 sq. ft.
1624 E Maple Ave S, Millcreek, UT 84106
MLS# 2178130Listed by: SIMPLE CHOICE REAL ESTATE - Open Sat, 10am to 1pmNew
 $1,650,000Active4 beds 4 baths4,566 sq. ft.
4469 S Enclave Vista Ln, Millcreek, UT 84124
MLS# 2178110Listed by: AMERICAN STAR REALTY, LLC - Open Sat, 2 to 4pmNew
 $535,000Active3 beds 3 baths1,524 sq. ft.
862 E Brookshade Ln S #106, Murray, UT 84107
MLS# 2177879Listed by: BRIGHTON REALTY LLC - New
 $480,000Active3 beds 2 baths1,160 sq. ft.
357 E 4090 S, Murray, UT 84107
MLS# 2177796Listed by: ECCLES HENLINE LLC - New
 $415,000Active3 beds 2 baths1,523 sq. ft.
5012 S Timber Way Way E #310, Holladay, UT 84117
MLS# 2177727Listed by: IN DEPTH REALTY - New
 $615,000Active4 beds 2 baths1,800 sq. ft.
815 E Whitemaple Way, Millcreek, UT 84106
MLS# 2177695Listed by: KW UTAH REALTORS KELLER WILLIAMS - New
 $435,000Active3 beds 3 baths1,250 sq. ft.
4505 S Bella Verde Ct #35, Millcreek, UT 84107
MLS# 2177682Listed by: UPT REAL ESTATE - New
 $425,000Active2 beds 2 baths1,320 sq. ft.
660 E 4025 S #C, Murray, UT 84107
MLS# 2177549Listed by: EQUITY REAL ESTATE (PREMIER ELITE)


Protect your home and budget from life's surprises with an Assurant Home Warranty, backed by a partner that supports you through every step of homeownership. Explore Plans.
© 2023 - 2026 ERA Franchise Systems LLC. All rights reserved. ERA Franchise Systems LLC fully supports the principles of the Fair Housing Act and the Equal Opportunity Act. ERA, ERA Real Estate powered, and their respective logos are registered service marks of ERA Franchise Systems LLC. Each office is independently owned and operated.