
3645 E Apollo Dr S, Millcreek, UT 84124
Local realty services provided by:ERA Brokers Consolidated
3645 E Apollo Dr S,Millcreek, UT 84124
$1,500,000
- 4 Beds
- 4 Baths
- 3,322 sq. ft.
- Single family
- Active
Upcoming open houses
- Sat, Oct 2411:00 am - 02:00 pm
- Sun, Oct 2511:00 am - 02:00 pm
Listed by: edward fedorov
Office: coldwell banker realty (salt lake-sugar house)
MLS#:2172497
Source:SL
Price summary
- Price:$1,500,000
- Price per sq. ft.:$451.54
About this home
PRICE CHANGED. INTEREST RATE AS LOW AS 3.5% available with the seller's preferred lender. A new home on a larger lot in Olympus Cove. In 2022 the old house was carefully taken down and rebuilt with ALL NEW MAJOR SYSTEMS: * structural framing * roofing & envelope * plumbing * electrical * heating, ventilation, and air conditioning * tankless water heater * water softener * sump pump * driveway * elevated deck with 240V wiring * building plans are available. RECENT UPGRADES: * professional landscaping of the entire lot * full custom cellular shades * all new concrete curb and gutter along Apollo Drive. KEY FEATURES: * 0.43-acre lot * 3,322 sq feet * 4 beds * 4 baths * finished basement * 2-car garage. Enjoy vaulted ceilings, white oak finishes, a river-washed granite countertops and fireplace surround, smart home automation and lighting, and spectacular mountain and valley views from the backyard and elevated deck. ** Buyer/Agent verify all info. ** Seller offers ARM+2/1 rate buydown and a few other options with preferred lender - first-year rate as low as 3.5%. Contact agent for details. See attached flyer for disclaimers and scenario examples....
Contact an agent
Home facts
- Year built:1956
- Subdivision & Development:MT OLYMPUS ACRES
- Listing ID #:2172497
- Added:94 day(s) ago
- Updated:October 24, 2026 at 11:28 AM
Rooms and interior
- Bedrooms:4
- Total bathrooms:4
- Full bathrooms:3
- Half bathrooms:1
- Rooms Total:17
- Flooring:Carpet, Hardwood, Tile
- Kitchen Description:Kitchen: Updated, Microwave, Oven: Gas, Range Hood, Range/Oven: Free Stdng., Range: Gas, Refrigerator
- Basement Description:Full
- Living area:3,322 sq. ft.
Heating and cooling
- Cooling:Central Air
- Heating:Gas: Central
Structure and exterior
- Roof:Asphalt, Pitched
- Year built:1956
- Building area:3,322 sq. ft.
- Lot area:0.43 Acres
- Lot Features:Fenced: Full, Flat, Secluded, Sprinkler: Auto-Full
- Architectural Style:Rambler/Ranch
- Construction Materials:Cement Siding, Composition, Metal Siding
- Exterior Features:Lighting, Patio: Open
- Levels:2 Story
Schools
- High school:Skyline
- Middle school:Churchill
- Elementary school:Oakridge
Utilities
- Water:Culinary
Finances and disclosures
- Price:$1,500,000
- Price per sq. ft.:$451.54
- Tax amount:$9,388
Features and amenities
- Laundry features:Electric Dryer Hookups
- Amenities:Ceiling Fan, Closet: Walk-In, French Doors, Gas Logs, Smart Thermostat(s), Vaulted Ceilings, Water Softener Owned, Window Coverings
- Smart home:Yes
Parking
- Total parking spaces:7
- Parking description:2 Car Garage, Attached, Attached Garage, Extra Length, Parking: Uncovered, Rv Parking
- Garage spaces:2
New listings near 3645 E Apollo Dr S
- Open Sat, 12:30 to 2:30pmNew
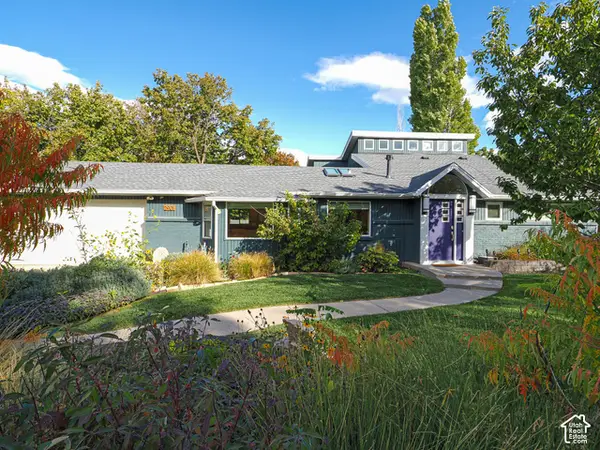 $1,290,000Active4 beds 3 baths3,540 sq. ft.
2901 E Millcreek Canyon Rd S, Millcreek, UT 84109
MLS# 2192969Listed by: URBAN UTAH HOMES & ESTATES, LLC - New
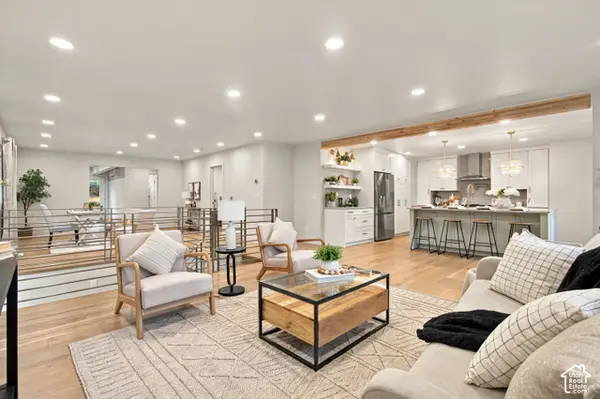 $849,900Active5 beds 5 baths3,947 sq. ft.
4593 S Namba Cir, Salt Lake City, UT 84107
MLS# 2192859Listed by: UTAH SELECT REALTY PC - Open Sat, 12:30 to 3:30pmNew
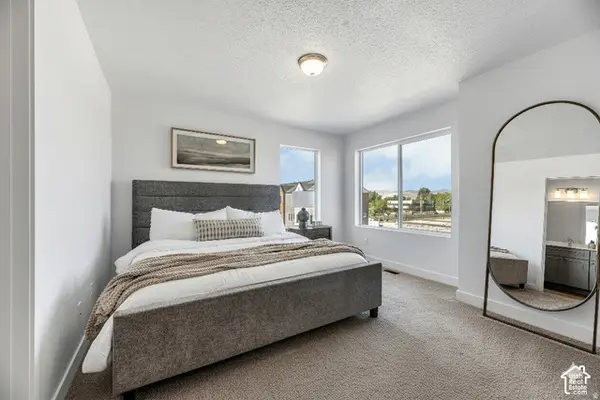 $517,250Active2 beds 3 baths1,553 sq. ft.
4459 S 500 E #4, Millcreek, UT 84107
MLS# 2192838Listed by: HENRY WALKER REAL ESTATE, LLC - New
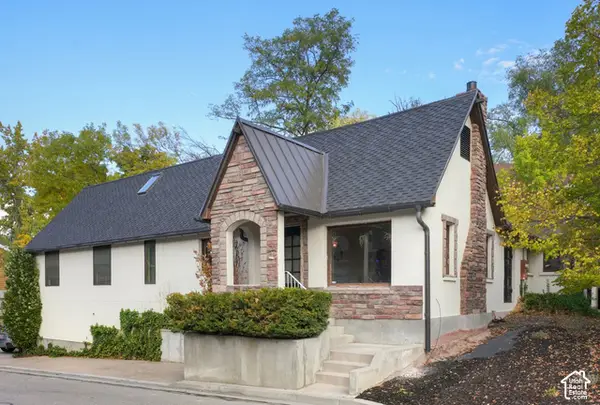 $649,000Active4 beds 2 baths3,443 sq. ft.
3421 S Creek Park Ct E, Salt Lake City, UT 84106
MLS# 2192769Listed by: EQUITY REAL ESTATE (ADVANTAGE) - New
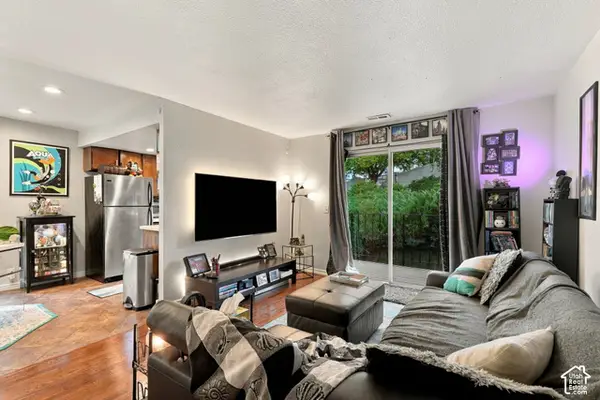 $215,000Active1 beds 1 baths680 sq. ft.
4614 S Quail Park Dr E #I, Millcreek, UT 84117
MLS# 2192777Listed by: REAL BROKER, LLC - New
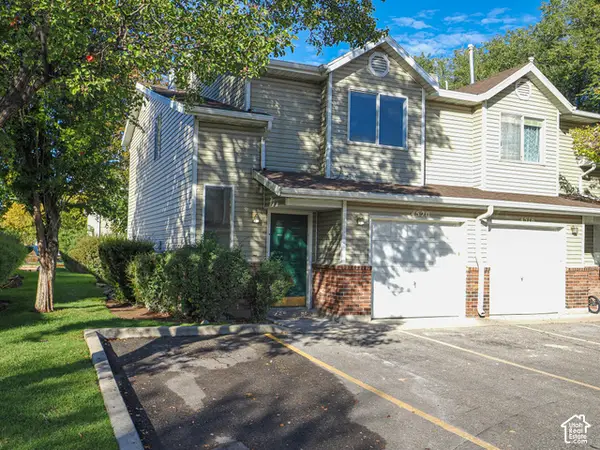 $400,000Active3 beds 3 baths1,250 sq. ft.
4520 S Bella Verde Ct #31, Millcreek, UT 84107
MLS# 2192663Listed by: GOBE, LLC - Open Sat, 11am to 2pmNew
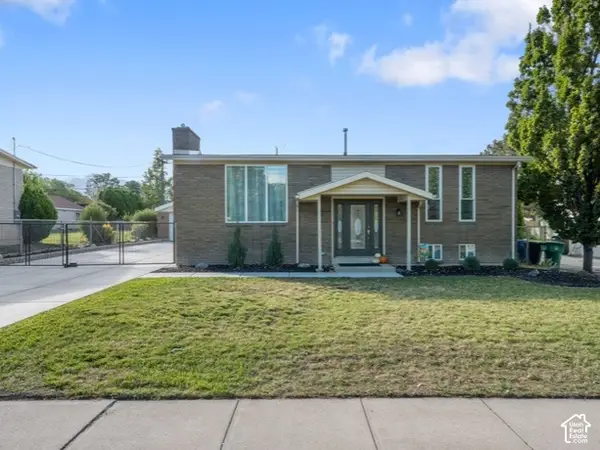 $775,000Active4 beds 2 baths2,000 sq. ft.
1600 E Tree View Dr, Millcreek, UT 84124
MLS# 2192504Listed by: EQUITY REAL ESTATE (NRE) - Open Sat, 11am to 1pmNew
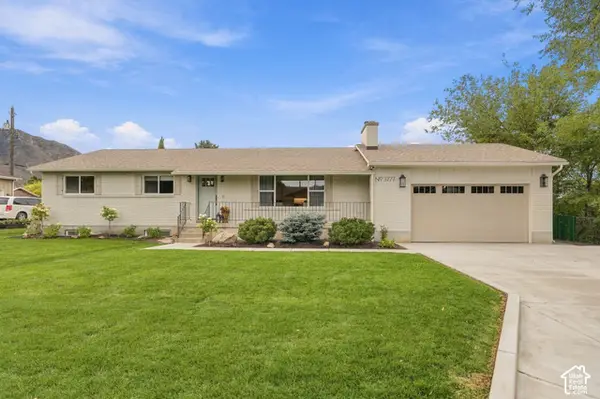 $1,425,000Active6 beds 4 baths3,370 sq. ft.
3777 S 2300 E, Millcreek, UT 84109
MLS# 2192506Listed by: PRESIDIO REAL ESTATE (RIVER HEIGHTS) - Open Sat, 12 to 2pmNew
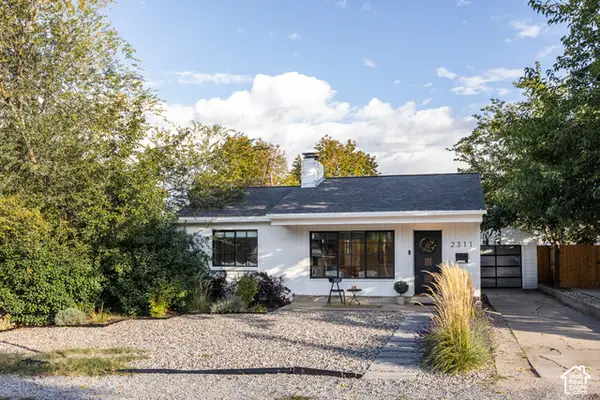 $725,000Active4 beds 2 baths1,848 sq. ft.
2311 E 3000 S, Salt Lake City, UT 84109
MLS# 2192513Listed by: HOMEWORKS PROPERTY LAB, LLC - Open Sat, 11am to 1pmNew
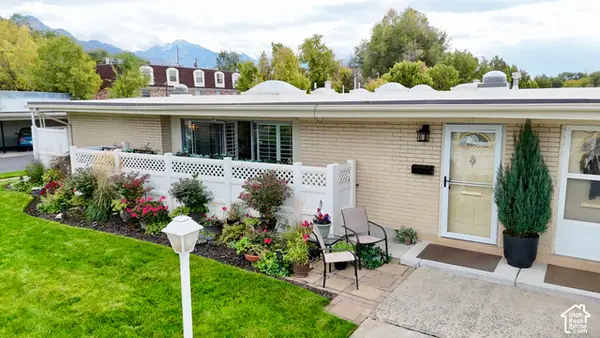 $379,900Active2 beds 2 baths1,320 sq. ft.
3594 S 860 E #84, Millcreek, UT 84106
MLS# 2192474Listed by: IN DEPTH REALTY


Protect your home and budget from life's surprises with an Assurant Home Warranty, backed by a partner that supports you through every step of homeownership. Explore Plans.
© 2023 - 2026 ERA Franchise Systems LLC. All rights reserved. ERA Franchise Systems LLC fully supports the principles of the Fair Housing Act and the Equal Opportunity Act. ERA, ERA Real Estate powered, and their respective logos are registered service marks of ERA Franchise Systems LLC. Each office is independently owned and operated.