
3762 S 1215 E, Millcreek, UT 84106
Local realty services provided by:ERA Brokers Consolidated
3762 S 1215 E,Millcreek, UT 84106
$564,900
- 4 Beds
- 2 Baths
- 1,534 sq. ft.
- Single family
- Pending
Listed by: james j. harvey
Office: latitude 40 properties, llc.
MLS#:2180430
Source:SL
Price summary
- Price:$564,900
- Price per sq. ft.:$368.25
About this home
Price reduced for a quick sale! Charming east-side brick rambler nestled in the heart of Millcreek on a large lot backing directly to Mill Creek Elementary. Enjoy the convenience of single-level living with four spacious bedrooms, two full bathrooms, a generous dining area, and a naturally light-filled family room. Recent updates include a new roof, new carpet, fresh interior paint, and newer windows. The furnace and air conditioner were replaced in 2016, adding to the home's appeal and functionality. Ideally located within close proximity to St. Mark's Hospital, shopping, dining, schools, and major freeways, this home offers comfortable living in a convenient east-side location. With its spacious lot, practical floor plan, and numerous updates, this is a wonderful opportunity to enjoy easy, one-level living in Millcreek. Square footage figures are provided as a courtesy estimate only and were obtained from county records. Buyer is advised to obtain an independent measurement.
Contact an agent
Home facts
- Year built:1955
- Subdivision & Development:CHERRY RIDGE
- Listing ID #:2180430
- Added:61 day(s) ago
- Updated:October 22, 2026 at 08:32 AM
Rooms and interior
- Bedrooms:4
- Total bathrooms:2
- Full bathrooms:2
- Rooms Total:10
- Flooring:Carpet, Hardwood, Tile
- Kitchen Description:Disposal, Kitchen: Updated, Refrigerator
- Living area:1,534 sq. ft.
Heating and cooling
- Cooling:Central Air
- Heating:Forced Air, Gas: Central
Structure and exterior
- Roof:Asphalt, Membrane
- Year built:1955
- Building area:1,534 sq. ft.
- Lot area:0.18 Acres
- Lot Features:Curb & Gutter, Drip Irrigation, Fenced: Partial, Road: Paved, Secluded, Sprinkler: Manual-Partial
- Architectural Style:Rambler/Ranch
- Construction Materials:Brick
- Exterior Features:Entry (Foyer), Lighting, Out Buildings
- Levels:1 Story
Schools
- High school:Olympus
- Middle school:Evergreen
- Elementary school:Mill Creek
Utilities
- Water:Culinary, Water Connected
- Sewer:Sewer Connected, Sewer: Connected, Sewer: Public
Finances and disclosures
- Price:$564,900
- Price per sq. ft.:$368.25
- Tax amount:$3,176
Features and amenities
- Laundry features:Electric Dryer Hookups
Parking
- Total parking spaces:2
- Parking description:Covered
- Carport spaces:2
New listings near 3762 S 1215 E
- Open Sat, 11am to 1pmNew
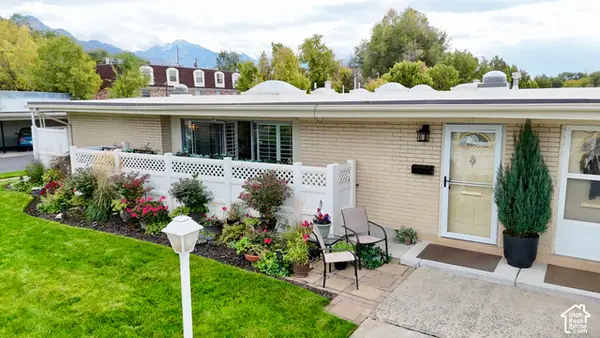 $379,900Active2 beds 2 baths1,320 sq. ft.
3594 S 860 E #84, Millcreek, UT 84106
MLS# 2192474Listed by: IN DEPTH REALTY - New
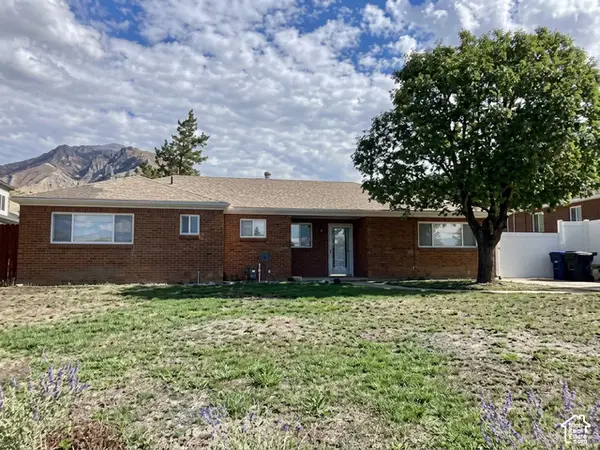 $649,900Active3 beds 2 baths1,556 sq. ft.
3343 S 2880 E, Millcreek, UT 84109
MLS# 2192472Listed by: MC DOUGAL & ASSOCIATES REALTORS, LLC - New
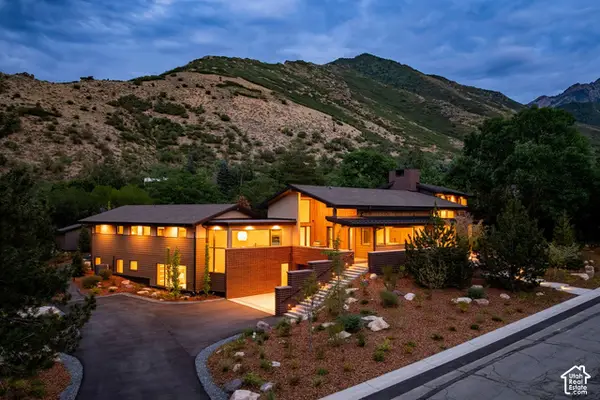 $5,995,000Active6 beds 6 baths7,172 sq. ft.
3941 S Mount Olympus Way, Salt Lake City, UT 84124
MLS# 2192437Listed by: SUMMIT SOTHEBY'S INTERNATIONAL REALTY - Open Fri, 4:30 to 6:30pmNew
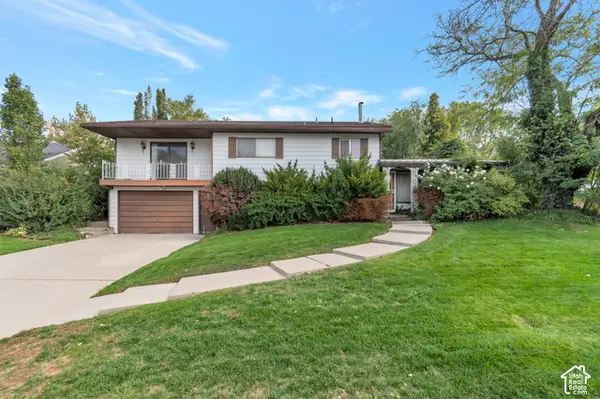 $597,000Active4 beds 3 baths2,821 sq. ft.
3821 S Terrace Heights Rd, Salt Lake City, UT 84109
MLS# 2192359Listed by: REALTYPATH LLC (ADVANTAGE) - Open Sat, 11am to 1pmNew
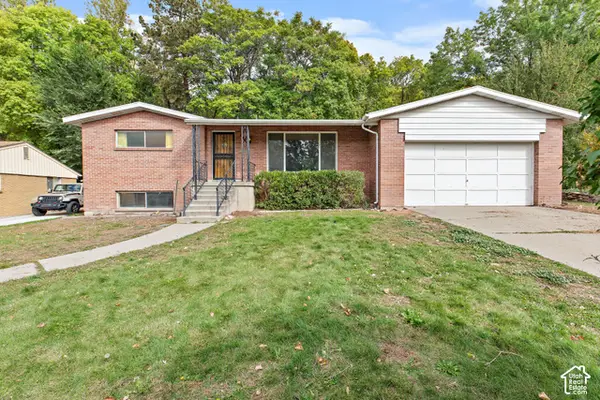 $625,000Active3 beds 2 baths2,688 sq. ft.
1391 E Luck Spring Dr, Millcreek, UT 84106
MLS# 2192271Listed by: INTERMOUNTAIN PROPERTIES - New
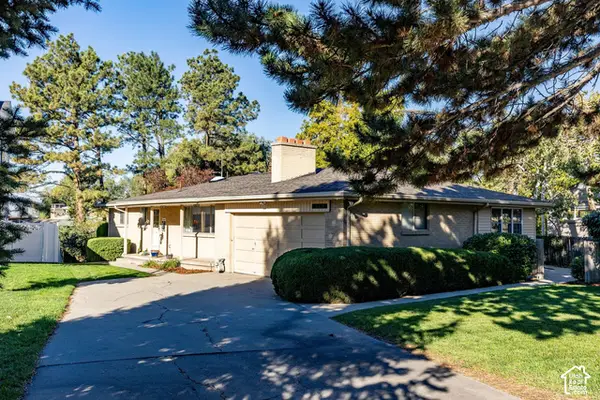 $949,000Active4 beds 3 baths3,002 sq. ft.
3364 S 2700 E, Salt Lake City, UT 84109
MLS# 2192137Listed by: SUMMIT SOTHEBY'S INTERNATIONAL REALTY - New
 $499,900Active6 beds 4 baths2,800 sq. ft.
929 E Garden Dr, Millcreek, UT 84124
MLS# 2192006Listed by: ULRICH REALTORS, INC. - New
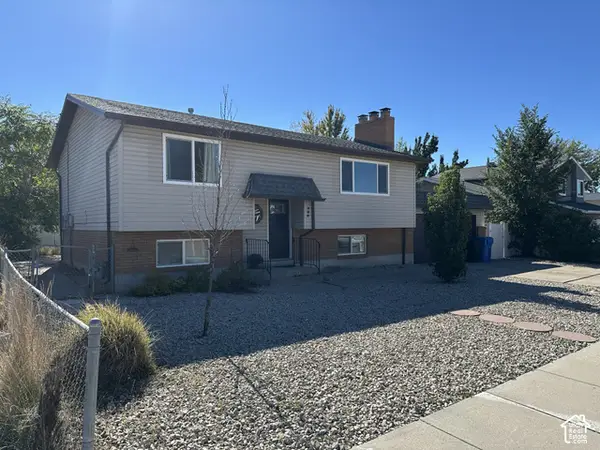 $599,999Active4 beds 3 baths2,020 sq. ft.
384 E Doreen St, Murray, UT 84107
MLS# 2191831Listed by: CONGRESS REALTY INC - New
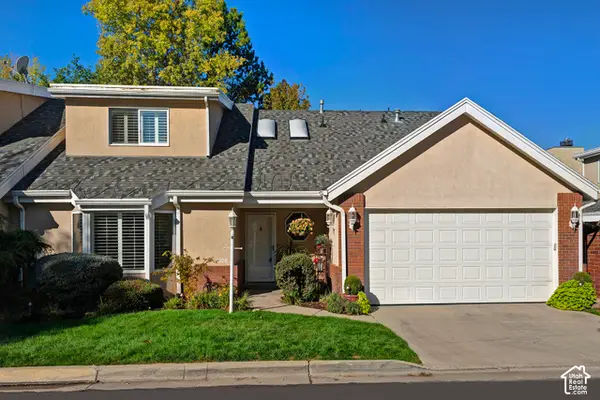 $935,000Active3 beds 4 baths3,505 sq. ft.
2106 E Sierra Ridge Ct, Salt Lake City, UT 84109
MLS# 2191546Listed by: UTAH REAL ESTATE PC 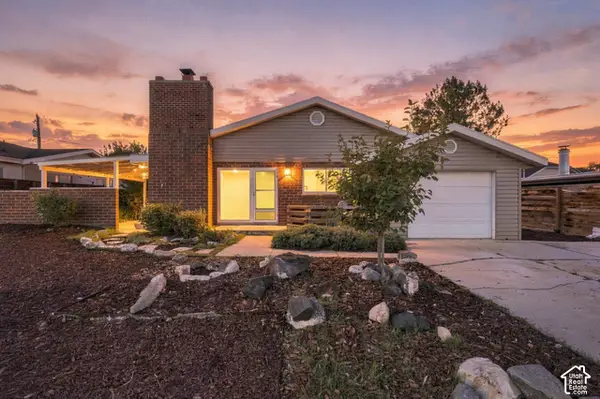 $495,000Pending3 beds 1 baths1,144 sq. ft.
1436 E 4230 S, Salt Lake City, UT 84124
MLS# 2191581Listed by: KW UTAH REALTORS KELLER WILLIAMS (REVO)


Protect your home and budget from life's surprises with an Assurant Home Warranty, backed by a partner that supports you through every step of homeownership. Explore Plans.
© 2023 - 2026 ERA Franchise Systems LLC. All rights reserved. ERA Franchise Systems LLC fully supports the principles of the Fair Housing Act and the Equal Opportunity Act. ERA, ERA Real Estate powered, and their respective logos are registered service marks of ERA Franchise Systems LLC. Each office is independently owned and operated.