
4185 S 900 E #2, Millcreek, UT 84124
Local realty services provided by:ERA Brokers Consolidated
4185 S 900 E #2,Millcreek, UT 84124
$725,000
- 3 Beds
- 3 Baths
- 1,972 sq. ft.
- Townhouse
- Active
Upcoming open houses
- Sat, Oct 2410:00 am - 04:00 pm
- Sun, Oct 2511:00 am - 04:00 pm
Listed by: brandon wixom
Office: in depth realty (elite)
MLS#:2183781
Source:SL
Price summary
- Price:$725,000
- Price per sq. ft.:$367.65
- Monthly HOA dues:$125
About this home
BRAND-NEW CONSTRUCTION IN MILLCREEK! Welcome to The Preserve on 9th, an exclusive collection of just five thoughtfully designed townhomes offering a rare combination of modern living, mountain views and an exceptional central location. This 3-bedroom, 2.5-bath residence offers approximately 1,972 square feet per architectural plans, thoughtfully designed across three finished levels, with a spacious 2-car garage and EV charging. High ceilings, abundant natural light, custom cabinetry, quartz countertops and designer finishes create a clean, sophisticated interior, while dual HVAC systems provide enhanced comfort throughout all three levels and a tankless water heater delivers efficient, on-demand hot water. One of the home's signature features is the LARGE COVERED OUTDOOR PATIO with majestic Wasatch Mountain and sunset views. It's an incredible extension of the living space and an ideal place for morning coffee, evening sunsets, outdoor dining or entertaining with friends. The three-level design provides excellent separation of space, including a versatile lower-level flex room ideal for a home office, gym, den or additional living area. Upstairs you'll find three bedrooms, including a spacious primary suite, beautifully finished baths and convenient laundry. And then there's the location. Millcreek offers something increasingly difficult to find along the Wasatch Front-the ability to enjoy an outdoor, mountain-oriented lifestyle while remaining minutes from the conveniences and employment centers of the Salt Lake Valley. Enjoy convenient access to Millcreek and the Cottonwood Canyons, world-class skiing, hiking and biking, while still being close to downtown Salt Lake City, shopping, dining, freeway access and Millcreek's growing city center. The location also provides convenient access to both St. Mark's Hospital and Intermountain Medical Center. Enjoy the benefits of a brand-new home without the renovation projects and maintenance that often come with older homes in the area. Only five residences at The Preserve on 9th-an opportunity to own a distinctive new home in the heart of Millcreek....
Contact an agent
Home facts
- Year built:2026
- Subdivision & Development:PRESERVE ON 9TH TOWNHOMES
- Listing ID #:2183781
- Added:46 day(s) ago
- Updated:October 24, 2026 at 11:28 AM
Rooms and interior
- Bedrooms:3
- Total bathrooms:3
- Full bathrooms:2
- Half bathrooms:1
- Rooms Total:10
- Flooring:Carpet
- Basement Description:Slab
- Living area:1,972 sq. ft.
Structure and exterior
- Roof:Asphalt
- Year built:2026
- Building area:1,972 sq. ft.
- Lot area:0.18 Acres
- Lot Features:Fenced: Partial, Sidewalks
- Architectural Style:Townhouse
- Construction Materials:Asphalt, Brick, Cement Siding
- Levels:3 Story
Schools
- High school:Cottonwood
- Middle school:Bonneville
- Elementary school:James E. Moss
Utilities
- Water:Culinary, Water Connected
- Sewer:Sewer Connected, Sewer: Connected, Sewer: Public
Finances and disclosures
- Price:$725,000
- Price per sq. ft.:$367.65
- Tax amount:$1,000
Parking
- Total parking spaces:2
- Parking description:2 Car Garage, Extra Width, Garage Door Opener
- Garage spaces:2
New listings near 4185 S 900 E #2
- Open Sat, 12:30 to 2:30pmNew
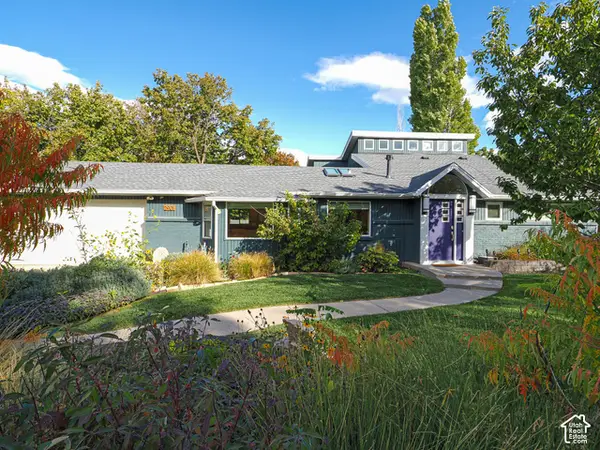 $1,290,000Active4 beds 3 baths3,540 sq. ft.
2901 E Millcreek Canyon Rd S, Millcreek, UT 84109
MLS# 2192969Listed by: URBAN UTAH HOMES & ESTATES, LLC - New
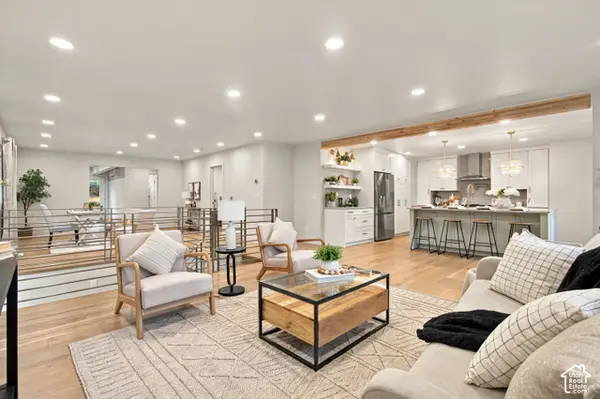 $849,900Active5 beds 5 baths3,947 sq. ft.
4593 S Namba Cir, Salt Lake City, UT 84107
MLS# 2192859Listed by: UTAH SELECT REALTY PC - Open Sat, 12:30 to 3:30pmNew
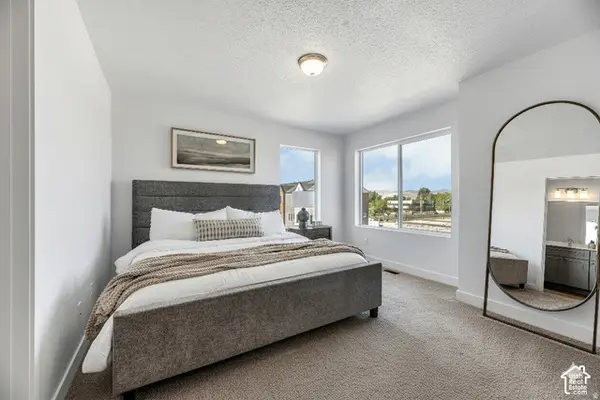 $517,250Active2 beds 3 baths1,553 sq. ft.
4459 S 500 E #4, Millcreek, UT 84107
MLS# 2192838Listed by: HENRY WALKER REAL ESTATE, LLC - New
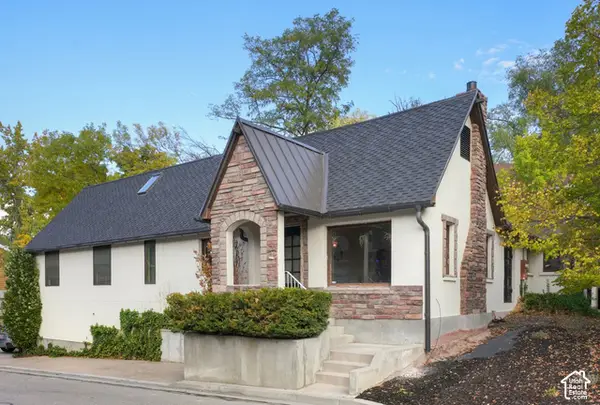 $649,000Active4 beds 2 baths3,443 sq. ft.
3421 S Creek Park Ct E, Salt Lake City, UT 84106
MLS# 2192769Listed by: EQUITY REAL ESTATE (ADVANTAGE) - New
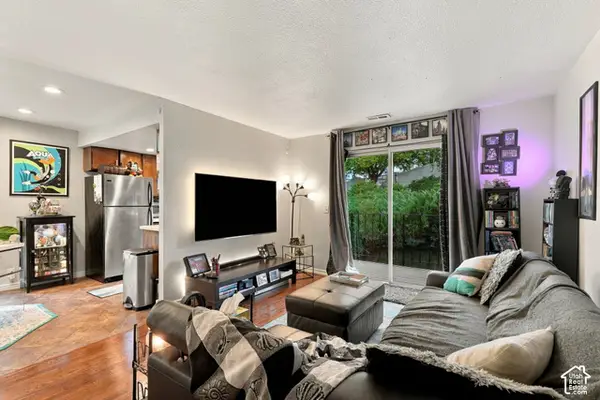 $215,000Active1 beds 1 baths680 sq. ft.
4614 S Quail Park Dr E #I, Millcreek, UT 84117
MLS# 2192777Listed by: REAL BROKER, LLC - New
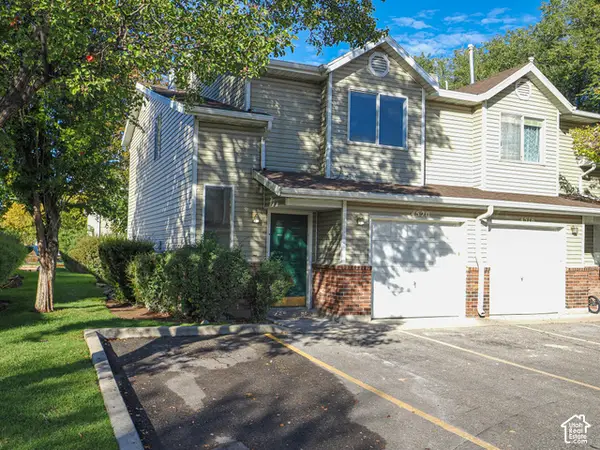 $400,000Active3 beds 3 baths1,250 sq. ft.
4520 S Bella Verde Ct #31, Millcreek, UT 84107
MLS# 2192663Listed by: GOBE, LLC - Open Sat, 11am to 2pmNew
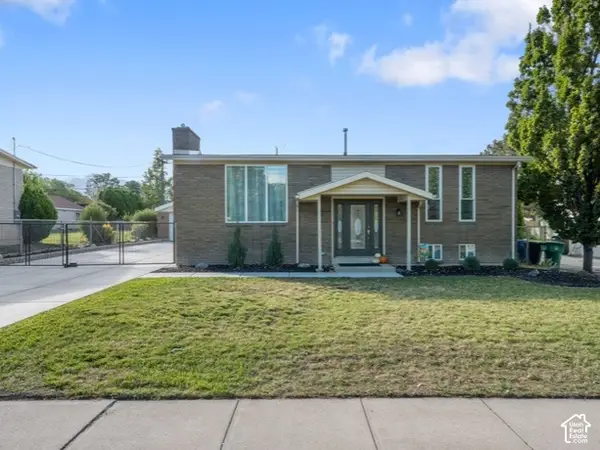 $775,000Active4 beds 2 baths2,000 sq. ft.
1600 E Tree View Dr, Millcreek, UT 84124
MLS# 2192504Listed by: EQUITY REAL ESTATE (NRE) - Open Sat, 11am to 1pmNew
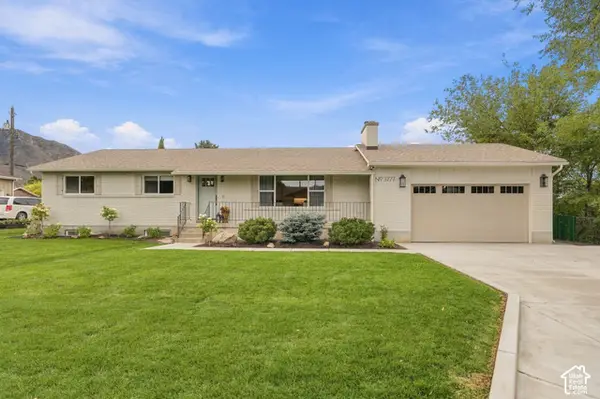 $1,425,000Active6 beds 4 baths3,370 sq. ft.
3777 S 2300 E, Millcreek, UT 84109
MLS# 2192506Listed by: PRESIDIO REAL ESTATE (RIVER HEIGHTS) - Open Sat, 12 to 2pmNew
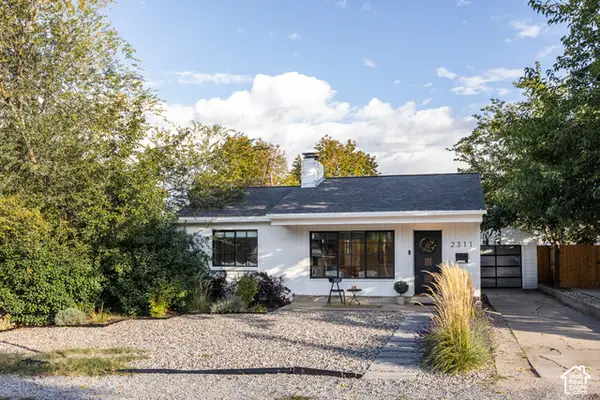 $725,000Active4 beds 2 baths1,848 sq. ft.
2311 E 3000 S, Salt Lake City, UT 84109
MLS# 2192513Listed by: HOMEWORKS PROPERTY LAB, LLC - Open Sat, 11am to 1pmNew
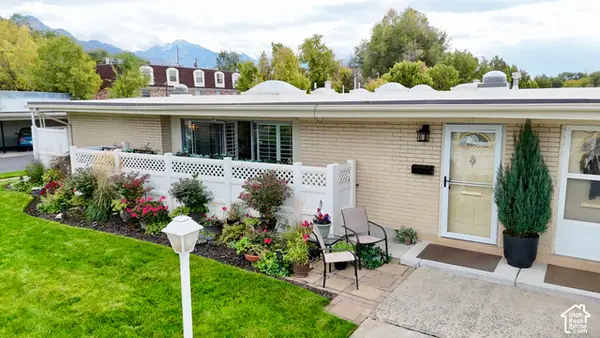 $379,900Active2 beds 2 baths1,320 sq. ft.
3594 S 860 E #84, Millcreek, UT 84106
MLS# 2192474Listed by: IN DEPTH REALTY


Protect your home and budget from life's surprises with an Assurant Home Warranty, backed by a partner that supports you through every step of homeownership. Explore Plans.
© 2023 - 2026 ERA Franchise Systems LLC. All rights reserved. ERA Franchise Systems LLC fully supports the principles of the Fair Housing Act and the Equal Opportunity Act. ERA, ERA Real Estate powered, and their respective logos are registered service marks of ERA Franchise Systems LLC. Each office is independently owned and operated.