
44 W Iko Ave #S-144, Millcreek, UT 84107
Local realty services provided by:ERA Brokers Consolidated
44 W Iko Ave #S-144,Millcreek, UT 84107
$464,000
- 2 Beds
- 3 Baths
- 1,287 sq. ft.
- Townhouse
- Active
Listed by: andrew wolocatiuk, zachary ulland
Office: green ivy realty inc
MLS#:2182179
Source:SL
Price summary
- Price:$464,000
- Price per sq. ft.:$360.53
- Monthly HOA dues:$228
About this home
A 2-bed, 2.5-bath townhome built for people who want luxury finishes and less hassle. Opus Green is all-electric, energy-efficient by design, with a layout you won't find in a standard floor plan. Inside: 9'7" ceilings, quartz counters, a great room that actually feels great, and a kitchen made for cooking, not just looking at. Tiled showers with glass doors, open stair railings, and finishes throughout that feel more custom than cookie-cutter. Comfort runs on ductless mini-split AC - zoned, efficient, and quiet - plus one-touch smart temperature control from your phone. The 2-car garage comes with its own EV charging station. Minutes from The Front Climbing Club, SLC airport, and Big and Little Cottonwood Canyons - easy access whether you're headed to work or the mountains. Zero-emission living, modern design, real convenience. Opus Green isn't just a place to live - it's a smarter way to. Square footage figures are provided as a courtesy estimate only and were obtained from county records. Buyer is advised to obtain an independent measurement....
Contact an agent
Home facts
- Year built:2024
- Listing ID #:2182179
- Added:52 day(s) ago
- Updated:October 23, 2026 at 11:44 AM
Rooms and interior
- Bedrooms:2
- Total bathrooms:3
- Full bathrooms:1
- Half bathrooms:1
- Rooms Total:9
- Kitchen Description:Microwave, Refrigerator
- Living area:1,287 sq. ft.
Heating and cooling
- Cooling:Central Air
- Heating:Electric
Structure and exterior
- Roof:Flat, Membrane
- Year built:2024
- Building area:1,287 sq. ft.
- Lot area:0.02 Acres
- Architectural Style:Townhouse
- Construction Materials:Composition, Stucco
- Levels:3 Story
Schools
- High school:Cottonwood
- Middle school:Granite Park
- Elementary school:Olene Walker Elementary
Utilities
- Water:Culinary, Water Connected
- Sewer:Sewer: Public
Finances and disclosures
- Price:$464,000
- Price per sq. ft.:$360.53
- Tax amount:$3,477
Features and amenities
- Laundry features:Dryer, Electric Dryer Hookups, Washer
- Amenities:Biking Trails, Ceiling Fan, Insurance, Pet Rules, Pets Permitted, Playground, Sewer Paid, Snow Removal, Trash, Water, Window Coverings
Parking
- Total parking spaces:2
- Parking description:2 Car Deep (Tandem), 2 Car Garage
- Garage spaces:2
New listings near 44 W Iko Ave #S-144
- New
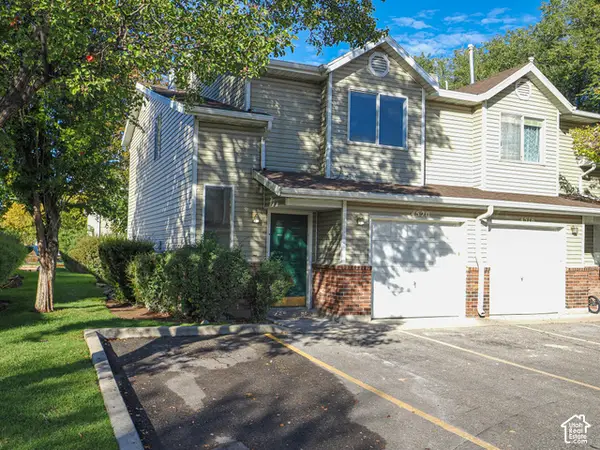 $400,000Active3 beds 3 baths1,250 sq. ft.
4520 S Bella Verde Ct #31, Millcreek, UT 84107
MLS# 2192663Listed by: GOBE, LLC - Open Sat, 11am to 2pmNew
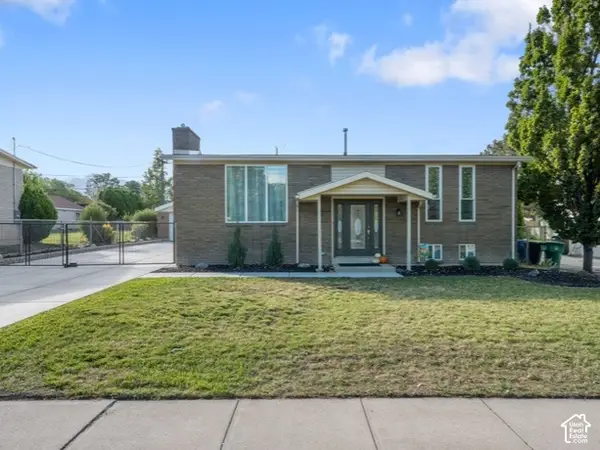 $775,000Active4 beds 2 baths2,000 sq. ft.
1600 E Tree View Dr, Millcreek, UT 84124
MLS# 2192504Listed by: EQUITY REAL ESTATE (NRE) - Open Sat, 11am to 1pmNew
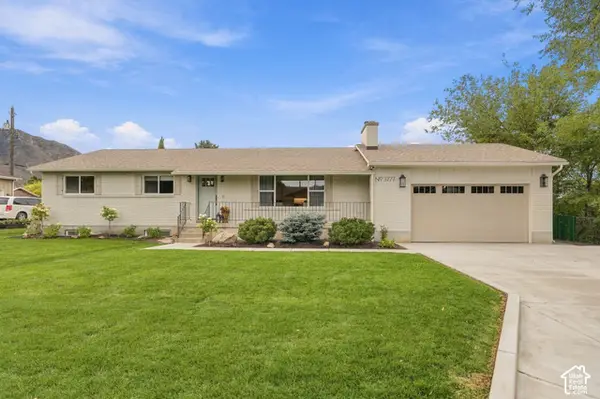 $1,425,000Active6 beds 4 baths3,370 sq. ft.
3777 S 2300 E, Millcreek, UT 84109
MLS# 2192506Listed by: PRESIDIO REAL ESTATE (RIVER HEIGHTS) - Open Sat, 12 to 2pmNew
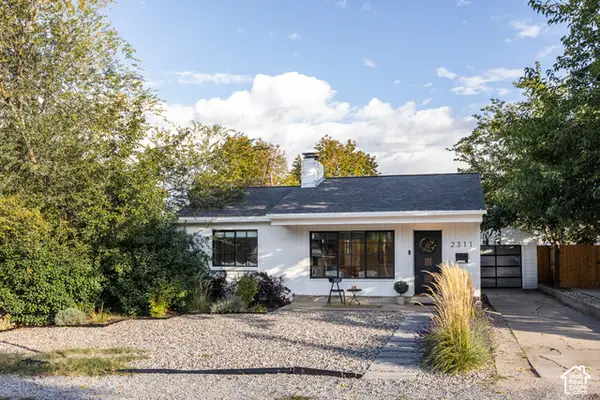 $725,000Active4 beds 2 baths1,848 sq. ft.
2311 E 3000 S, Salt Lake City, UT 84109
MLS# 2192513Listed by: HOMEWORKS PROPERTY LAB, LLC - Open Sat, 11am to 1pmNew
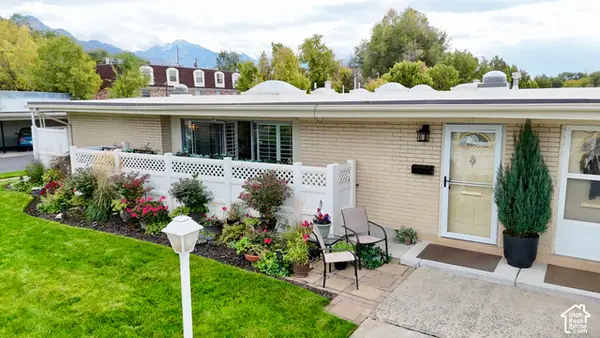 $379,900Active2 beds 2 baths1,320 sq. ft.
3594 S 860 E #84, Millcreek, UT 84106
MLS# 2192474Listed by: IN DEPTH REALTY - New
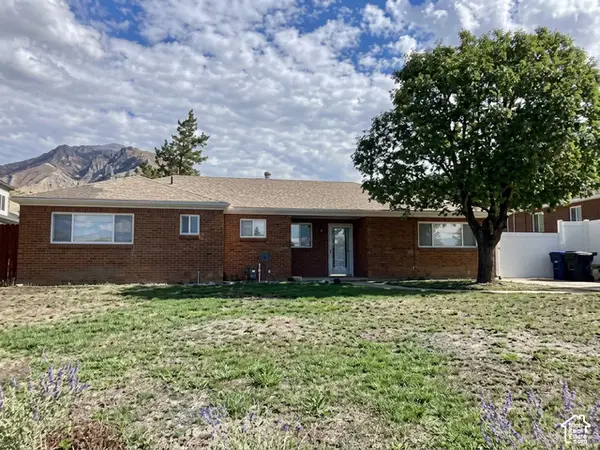 $649,900Active3 beds 2 baths1,556 sq. ft.
3343 S 2880 E, Millcreek, UT 84109
MLS# 2192472Listed by: MC DOUGAL & ASSOCIATES REALTORS, LLC - New
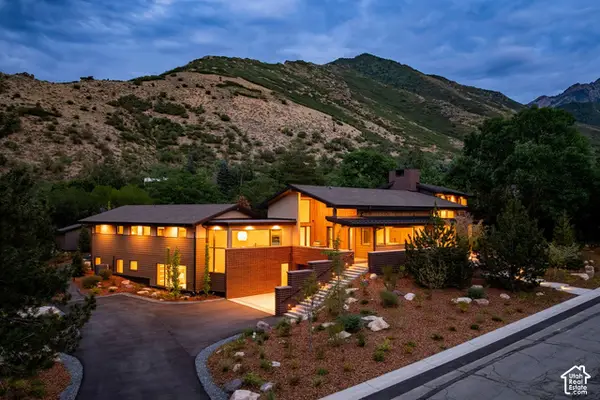 $5,995,000Active6 beds 6 baths7,172 sq. ft.
3941 S Mount Olympus Way, Salt Lake City, UT 84124
MLS# 2192437Listed by: SUMMIT SOTHEBY'S INTERNATIONAL REALTY - Open Fri, 4:30 to 6:30pmNew
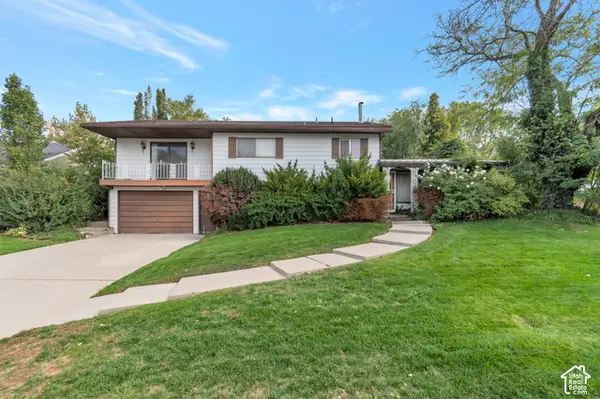 $597,000Active4 beds 3 baths2,821 sq. ft.
3821 S Terrace Heights Rd, Salt Lake City, UT 84109
MLS# 2192359Listed by: REALTYPATH LLC (ADVANTAGE) - Open Sat, 11am to 1pmNew
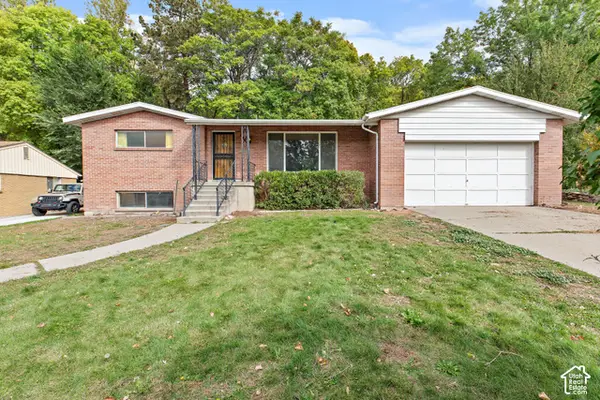 $625,000Active3 beds 2 baths2,688 sq. ft.
1391 E Luck Spring Dr, Millcreek, UT 84106
MLS# 2192271Listed by: INTERMOUNTAIN PROPERTIES - New
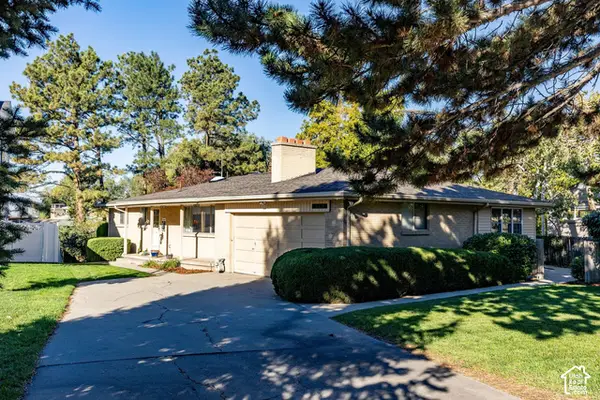 $949,000Active4 beds 3 baths3,002 sq. ft.
3364 S 2700 E, Salt Lake City, UT 84109
MLS# 2192137Listed by: SUMMIT SOTHEBY'S INTERNATIONAL REALTY


Protect your home and budget from life's surprises with an Assurant Home Warranty, backed by a partner that supports you through every step of homeownership. Explore Plans.
© 2023 - 2026 ERA Franchise Systems LLC. All rights reserved. ERA Franchise Systems LLC fully supports the principles of the Fair Housing Act and the Equal Opportunity Act. ERA, ERA Real Estate powered, and their respective logos are registered service marks of ERA Franchise Systems LLC. Each office is independently owned and operated.