
4459 S 500 E #2, Millcreek, UT 84107
Local realty services provided by:ERA Realty Center
4459 S 500 E #2,Millcreek, UT 84107
$521,500
- 3 Beds
- 3 Baths
- 1,599 sq. ft.
- Townhouse
- Pending
Listed by: colt wolfgramm johnson
Office: henry walker real estate, llc.
MLS#:2181258
Source:SL
Price summary
- Price:$521,500
- Price per sq. ft.:$326.14
- Monthly HOA dues:$280
About this home
Unbeatable Financing & Ultimate Low-Maintenance Living! Take advantage of an incredible financing package: buy with just 3% down, zero mortgage insurance, a 2-1 rate buydown, and an $18k builder incentive! Welcome to effortless living at The Towns at 45th & 5th in the heart of Millcreek. Designed for those who want a true lock-and-go lifestyle, this turn-key, open-concept townhome lets you spend less time on home maintenance and more time enjoying life. Inside, the light-filled main level features soaring 9-foot ceilings, premium quartz countertops, custom soft-close cabinetry, a tankless water heater, and a spacious two-car garage. Step outside your door and tap into resort-style amenities right in your backyard: Fully equipped gym Sparkling pool & luxury clubhouse Outdoor lounge with fire pit, BBQs, and picnic spaces Playground Whether you're heading out for a weekend ski trip, catching a flight, or exploring nearby downtown Salt Lake City, hiking trails, and local dining, this home offers total peace of mind and convenience. Don't miss your chance to secure this move-in ready home or explore other available floor plans today! Note: Photos are of a previous model home. Buyer to verify all information and square footage....
Contact an agent
Home facts
- Year built:2026
- Listing ID #:2181258
- Added:58 day(s) ago
- Updated:October 24, 2026 at 09:14 AM
Rooms and interior
- Bedrooms:3
- Total bathrooms:3
- Full bathrooms:2
- Half bathrooms:1
- Rooms Total:11
- Flooring:Carpet
- Kitchen Description:Disposal, Microwave, Portable Dishwasher, Range: Gas
- Living area:1,599 sq. ft.
Heating and cooling
- Cooling:Central Air
- Heating:Gas: Central
Structure and exterior
- Roof:Rubber
- Year built:2026
- Building area:1,599 sq. ft.
- Lot area:0.01 Acres
- Lot Features:Curb & Gutter, Flat, Road: Paved, Sidewalks
- Architectural Style:Townhouse
- Construction Materials:Brick, Cement Siding, Stucco
- Exterior Features:Balcony
- Levels:3 Story
Schools
- High school:Cottonwood
- Middle school:Bonneville
- Elementary school:James E. Moss
Utilities
- Water:Culinary, Water Connected
- Sewer:Sewer Connected, Sewer: Connected, Sewer: Public
Finances and disclosures
- Price:$521,500
- Price per sq. ft.:$326.14
- Tax amount:$2,500
Features and amenities
- Amenities:Closet: Walk-In, Fitness Center, Insurance, Maintenance, Pets Permitted, Picnic Area, Playground, Pool, Snow Removal, Trash
Parking
- Total parking spaces:2
- Parking description:2 Car Garage, Attached, Attached Garage, Extra Length, Garage Door Opener
- Garage spaces:2
New listings near 4459 S 500 E #2
- Open Sat, 12:30 to 2:30pmNew
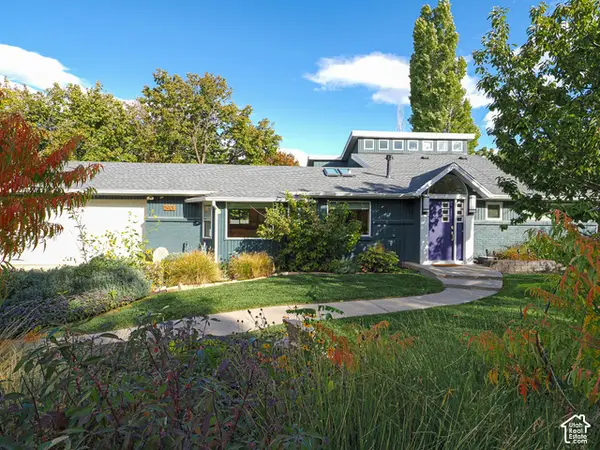 $1,290,000Active4 beds 3 baths3,540 sq. ft.
2901 E Millcreek Canyon Rd S, Millcreek, UT 84109
MLS# 2192969Listed by: URBAN UTAH HOMES & ESTATES, LLC - New
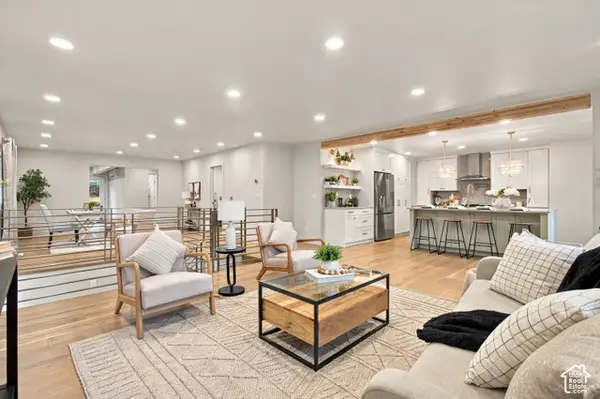 $849,900Active5 beds 5 baths3,947 sq. ft.
4593 S Namba Cir, Salt Lake City, UT 84107
MLS# 2192859Listed by: UTAH SELECT REALTY PC - Open Sat, 12:30 to 3:30pmNew
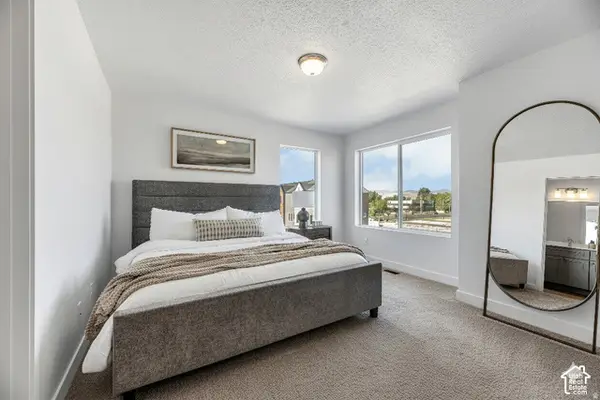 $517,250Active2 beds 3 baths1,553 sq. ft.
4459 S 500 E #4, Millcreek, UT 84107
MLS# 2192838Listed by: HENRY WALKER REAL ESTATE, LLC - New
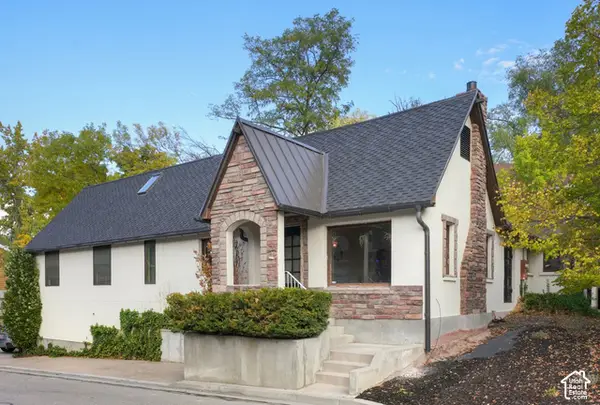 $649,000Active4 beds 2 baths3,443 sq. ft.
3421 S Creek Park Ct E, Salt Lake City, UT 84106
MLS# 2192769Listed by: EQUITY REAL ESTATE (ADVANTAGE) - New
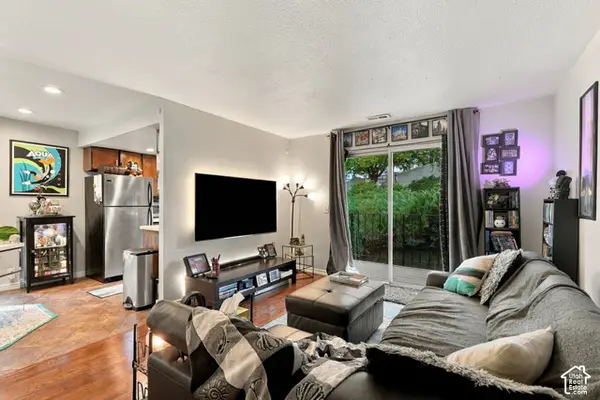 $215,000Active1 beds 1 baths680 sq. ft.
4614 S Quail Park Dr E #I, Millcreek, UT 84117
MLS# 2192777Listed by: REAL BROKER, LLC - New
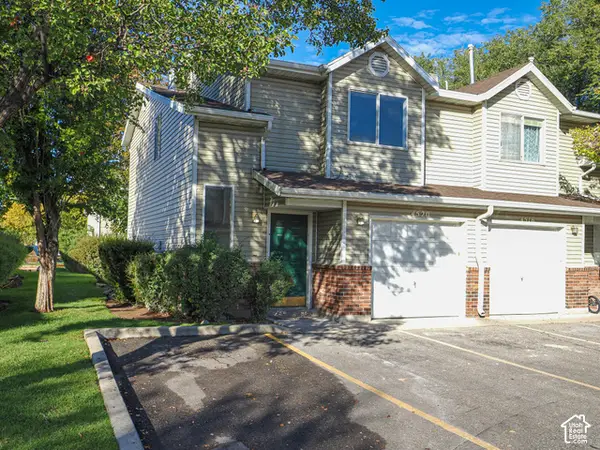 $400,000Active3 beds 3 baths1,250 sq. ft.
4520 S Bella Verde Ct #31, Millcreek, UT 84107
MLS# 2192663Listed by: GOBE, LLC - Open Sat, 11am to 2pmNew
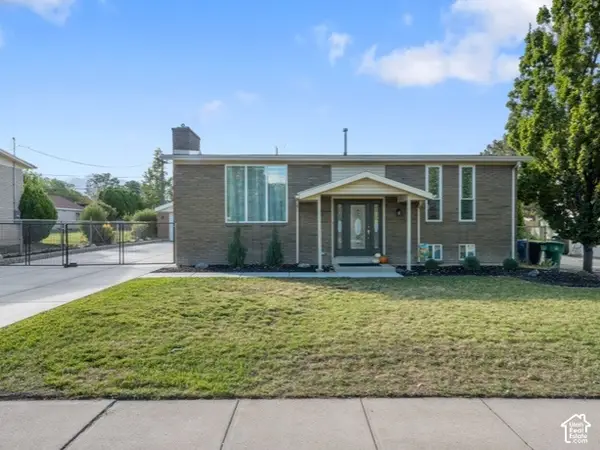 $775,000Active4 beds 2 baths2,000 sq. ft.
1600 E Tree View Dr, Millcreek, UT 84124
MLS# 2192504Listed by: EQUITY REAL ESTATE (NRE) - Open Sat, 11am to 1pmNew
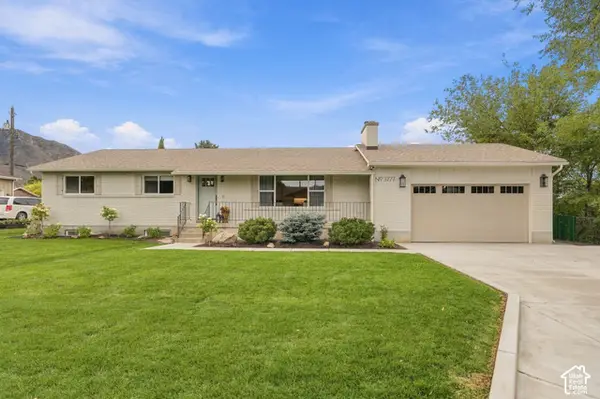 $1,425,000Active6 beds 4 baths3,370 sq. ft.
3777 S 2300 E, Millcreek, UT 84109
MLS# 2192506Listed by: PRESIDIO REAL ESTATE (RIVER HEIGHTS) - Open Sat, 12 to 2pmNew
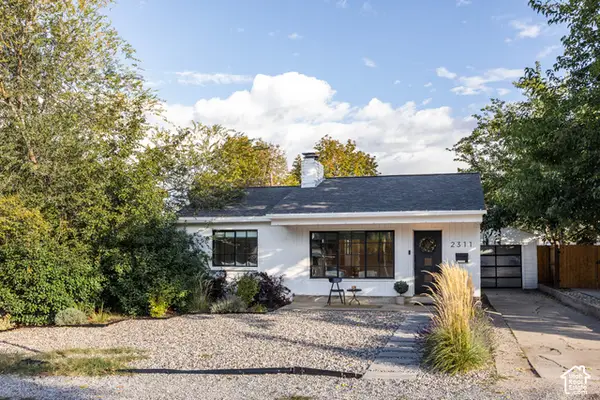 $725,000Active4 beds 2 baths1,848 sq. ft.
2311 E 3000 S, Salt Lake City, UT 84109
MLS# 2192513Listed by: HOMEWORKS PROPERTY LAB, LLC - Open Sat, 11am to 1pmNew
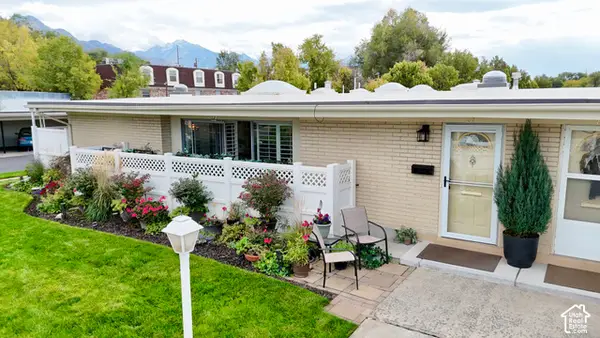 $379,900Active2 beds 2 baths1,320 sq. ft.
3594 S 860 E #84, Millcreek, UT 84106
MLS# 2192474Listed by: IN DEPTH REALTY


Protect your home and budget from life's surprises with an Assurant Home Warranty, backed by a partner that supports you through every step of homeownership. Explore Plans.
© 2023 - 2026 ERA Franchise Systems LLC. All rights reserved. ERA Franchise Systems LLC fully supports the principles of the Fair Housing Act and the Equal Opportunity Act. ERA, ERA Real Estate powered, and their respective logos are registered service marks of ERA Franchise Systems LLC. Each office is independently owned and operated.