
448 E Bridlewood Dr S, Millcreek, UT 84107
Local realty services provided by:ERA Realty Center
448 E Bridlewood Dr S,Millcreek, UT 84107
$619,900
- 6 Beds
- 4 Baths
- 2,797 sq. ft.
- Single family
- Active
Listed by: hunter laver, jacqueline laver
Office: real broker, llc.
MLS#:2176072
Source:SL
Price summary
- Price:$619,900
- Price per sq. ft.:$221.63
About this home
RATE BUY-DOWN INCENTIVE WITH PREFERRED LENDER! Rarely does a home offer this much space, flexibility, and potential at this price. With 6 bedrooms, 3.5 bathrooms, nearly 2,800 square feet, a walkout basement, and an extraordinary 826 square foot covered balcony, this Millcreek home offers options that are hard to find in today's market. The main living level has been thoughtfully renovated with timeless finishes and modern comfort, featuring formal living and dining spaces, generous gathering areas, and an inviting gas fireplace that creates a warm centerpiece for everyday living and entertaining. The upstairs bedrooms open directly onto the expansive covered balcony, creating an incredible opportunity for outdoor living, dining, entertaining, or simply enjoying Utah's beautiful seasons. The spacious walkout basement offers exceptional flexibility, with the potential to create a 2 bedroom ADU. With its own private entrance, the lower level could provide potential rental income, a comfortable space for multigenerational living, guest accommodations, a home office, or additional living and recreation space. Major updates add valuable peace of mind, including an updated roof, HVAC system, sewer line, electrical panel, and tankless water heater. Combined with the home's generous square footage, renovated main living areas, six bedrooms, walkout basement, and rare outdoor living space, this is an opportunity to get a lot of house and flexibility in one of Millcreek's established neighborhoods. Whether you're looking for room to grow, space for extended family, potential rental income, or simply a home with more flexibility than the typical property in this price range, this him offers uncommon combination of size, features, and potential. Buyers and buyer's brokers are advised to verify all information....
Contact an agent
Home facts
- Year built:1964
- Subdivision & Development:PARK
- Listing ID #:2176072
- Added:53 day(s) ago
- Updated:September 25, 2026 at 11:29 AM
Rooms and interior
- Bedrooms:6
- Total bathrooms:4
- Full bathrooms:1
- Half bathrooms:1
- Rooms Total:19
- Flooring:Carpet, Laminate, Linoleum, Tile
- Kitchen Description:Disposal, Microwave, Range/Oven: Free Stdng., Refrigerator
- Basement Description:Entrance, Full, Walk-Out Access
- Living area:2,797 sq. ft.
Heating and cooling
- Cooling:Central Air
- Heating:Forced Air, Gas: Central
Structure and exterior
- Roof:Asphalt, Membrane
- Year built:1964
- Building area:2,797 sq. ft.
- Lot area:0.2 Acres
- Lot Features:Curb & Gutter, Fenced: Full, Sidewalks, Sprinkler: Auto-Full
- Construction Materials:Stucco
- Exterior Features:Balcony, Basement Entrance, Patio: Open, Walkout
- Levels:3 Story
Schools
- High school:Cottonwood
- Middle school:Evergreen
- Elementary school:James E. Moss
Utilities
- Water:Culinary, Water Connected
- Sewer:Sewer Connected, Sewer: Connected, Sewer: Public
Finances and disclosures
- Price:$619,900
- Price per sq. ft.:$221.63
- Tax amount:$3,387
Features and amenities
- Laundry features:Electric Dryer Hookups
- Amenities:Instantaneous Hot Water, Smart Thermostat(s), Storage Shed(s), Water Softener Owned, Window Coverings
Parking
- Total parking spaces:8
- Parking description:2 Car Garage, Built-In, Covered, Garage Door Opener
- Garage spaces:2
- Carport spaces:1
New listings near 448 E Bridlewood Dr S
- New
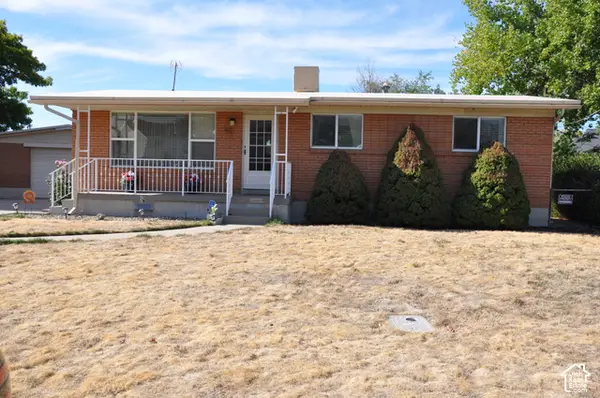 $580,000Active5 beds 2 baths2,064 sq. ft.
441 E Mary Rose Dr S, Murray, UT 84107
MLS# 2187389Listed by: EQUITY REAL ESTATE (SOLID) - New
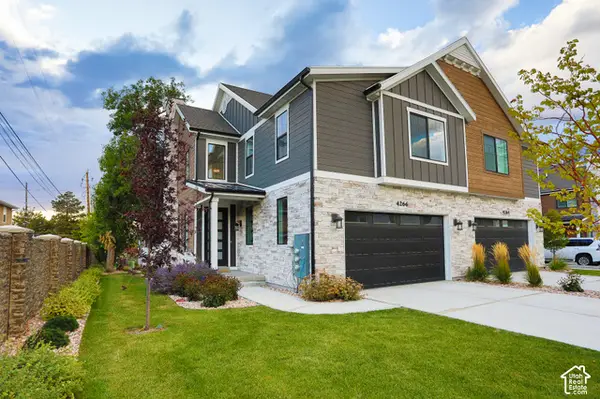 $800,000Active3 beds 4 baths2,324 sq. ft.
4266 S Mill Ln, Millcreek, UT 84124
MLS# 2187345Listed by: ODYSSEY REAL ESTATE - New
 $975,000Active4 beds 2 baths2,592 sq. ft.
4258 S Diana Way, Salt Lake City, UT 84124
MLS# 2187331Listed by: ULRICH REALTORS, INC. - New
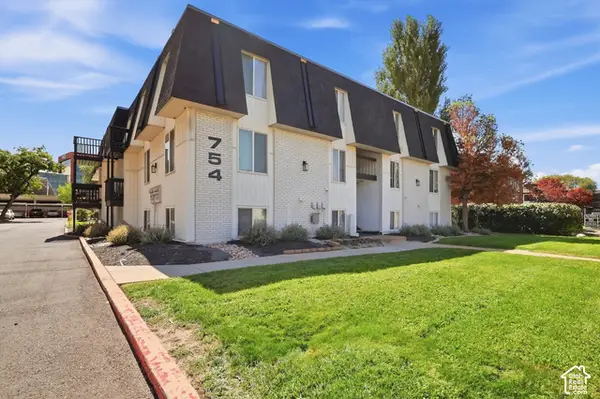 $249,900Active2 beds 1 baths860 sq. ft.
754 E 3900 S #18, Millcreek, UT 84107
MLS# 2187288Listed by: REALTY OF AMERICA LLC - New
 $765,000Active4 beds 4 baths2,819 sq. ft.
3462 S Scott Park Ln E, Millcreek, UT 84106
MLS# 2187229Listed by: EQUITY REAL ESTATE (RESULTS) - New
 $499,000Active3 beds 1 baths1,904 sq. ft.
855 E 4200 S, Millcreek, UT 84107
MLS# 2187171Listed by: ROCKY MOUNTAIN REALTY - New
 $265,000Active2 beds 2 baths1,100 sq. ft.
219 E Hill Ave #1, Salt Lake City, UT 84107
MLS# 2187041Listed by: OMADA REAL ESTATE - New
 $1,495,000Active4 beds 4 baths3,348 sq. ft.
1720 E Orchard Dr S, Millcreek, UT 84106
MLS# 2186922Listed by: CLARK & ASSOCIATES INC. / DAVID C. - Open Sat, 11am to 1pmNew
 $1,050,000Active4 beds 3 baths3,078 sq. ft.
3792 S 2035 E, Millcreek, UT 84109
MLS# 2186927Listed by: THE GROUP REAL ESTATE, LLC - New
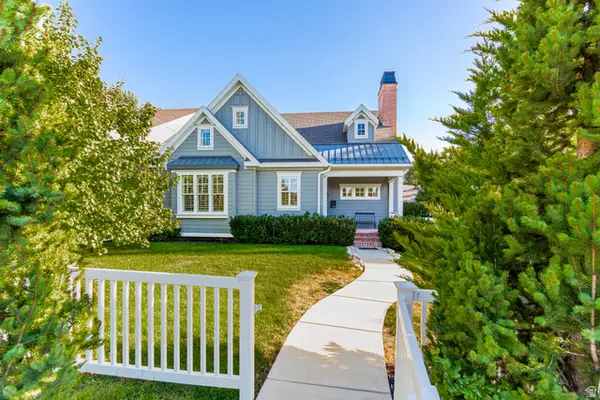 $1,720,000Active6 beds 4 baths4,837 sq. ft.
2520 E Evergreen Ave, Salt Lake City, UT 84109
MLS# 2186842Listed by: INTERMOUNTAIN PROPERTIES


Protect your home and budget from life's surprises with an Assurant Home Warranty, backed by a partner that supports you through every step of homeownership. Explore Plans.
© 2023 - 2026 ERA Franchise Systems LLC. All rights reserved. ERA Franchise Systems LLC fully supports the principles of the Fair Housing Act and the Equal Opportunity Act. ERA, ERA Real Estate powered, and their respective logos are registered service marks of ERA Franchise Systems LLC. Each office is independently owned and operated.