
4601 S Farm Meadow Ln, Millcreek, UT 84117
Local realty services provided by:ERA Brokers Consolidated
4601 S Farm Meadow Ln,Millcreek, UT 84117
$1,200,000
- 5 Beds
- 4 Baths
- 3,849 sq. ft.
- Single family
- Pending
Listed by: carolyn chavez, sarah k mayo
Office: the agency salt lake city
MLS#:2172294
Source:SL
Price summary
- Price:$1,200,000
- Price per sq. ft.:$311.77
- Monthly HOA dues:$12.5
About this home
New Incredible Price! Nestled on a quiet, tree-lined street in the heart of Millcreek, this beautifully remodeled home offers luxury, comfort, and breathtaking mountain views from nearly every window. The expansive Trex deck overlooks open green space, and with direct access to playgrounds, sports fields, and the Creekside walking trail, your backyard becomes an extension of the natural surrounding beauty. The brand new custom built treehouse adds a touch of magic for kids and adults alike. Inside, you'll find gorgeous hardwood floors, vaulted ceilings, expansive living spaces, and a gourmet chef's kitchen featuring premium Viking and Bosch appliances-the perfect space to gather and entertain. The spacious primary suite is a true retreat, complete with a spa-inspired bathroom, generous walk-in closet, and stunning views to greet you each morning. Ideally located just minutes from parks, the rec center, shopping, dining, and highly sought-after schools, this is more than just a home-it's a lifestyle. Beautifully designed for everyday living and creating unforgettable moments, this is a place where new memories are waiting to be made....
Contact an agent
Home facts
- Year built:1991
- Subdivision & Development:MEADOWS
- Listing ID #:2172294
- Added:73 day(s) ago
- Updated:September 28, 2026 at 08:36 AM
Rooms and interior
- Bedrooms:5
- Total bathrooms:4
- Full bathrooms:3
- Half bathrooms:1
- Rooms Total:19
- Flooring:Carpet, Hardwood, Laminate, Tile, Travertine
- Bathrooms Description:Bath: Sep. Tub/Shower
- Kitchen Description:Disposal, Kitchen: Updated, Microwave, Oven: Double, Oven: Wall, Range/Oven: Free Stdng., Refrigerator
- Basement Description:Full
- Living area:3,849 sq. ft.
Heating and cooling
- Cooling:Central Air
- Heating:Forced Air, Gas: Central
Structure and exterior
- Roof:Asphalt
- Year built:1991
- Building area:3,849 sq. ft.
- Lot area:0.2 Acres
- Lot Features:Curb & Gutter, Fenced: Full, Flat, Sidewalks, Sprinkler: Auto-Full
- Construction Materials:Asphalt, Brick, Stucco
- Exterior Features:Entry (Foyer), Patio: Open
- Levels:3 Story
Schools
- High school:Cottonwood
- Middle school:Bonneville
- Elementary school:Spring Lane
Utilities
- Water:Culinary, Water Connected
- Sewer:Sewer Connected, Sewer: Connected, Sewer: Public
Finances and disclosures
- Price:$1,200,000
- Price per sq. ft.:$311.77
- Tax amount:$5,141
Features and amenities
- Laundry features:Dryer, Washer
- Amenities:Closet: Walk-In, French Doors, Gas Logs, Vaulted Ceilings, Window Coverings
Parking
- Total parking spaces:3
- Parking description:3 Car Garage, Attached, Attached Garage, Garage Door Opener, Storage Above, Workbench
- Garage spaces:3
New listings near 4601 S Farm Meadow Ln
- New
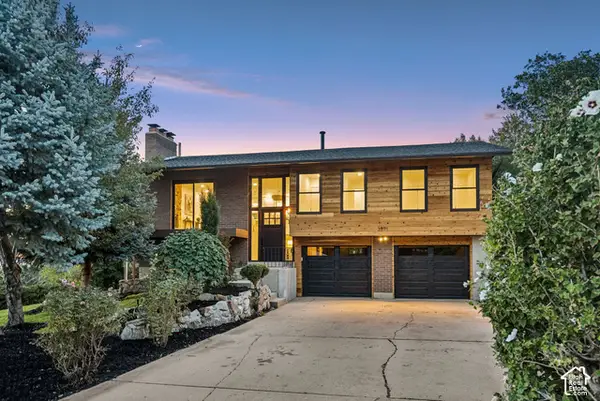 $1,195,000Active4 beds 2 baths2,024 sq. ft.
3571 E 3100 S, Salt Lake City, UT 84121
MLS# 2187712Listed by: EQUITY REAL ESTATE (PREMIER ELITE) - New
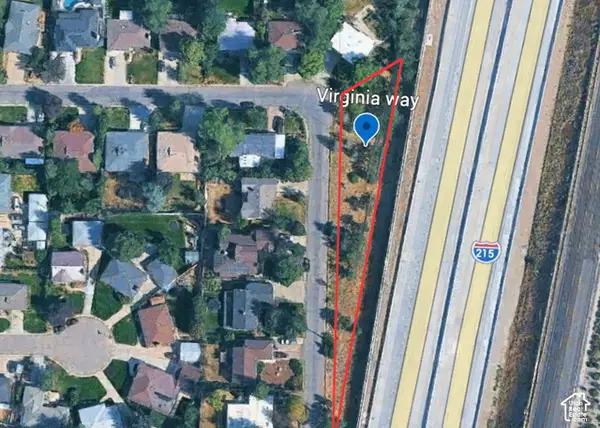 $420,000Active0.41 Acres
3475 S Virginia Way #19, Millcreek, UT 84109
MLS# 2187684Listed by: UNITY GROUP REAL ESTATE LLC - New
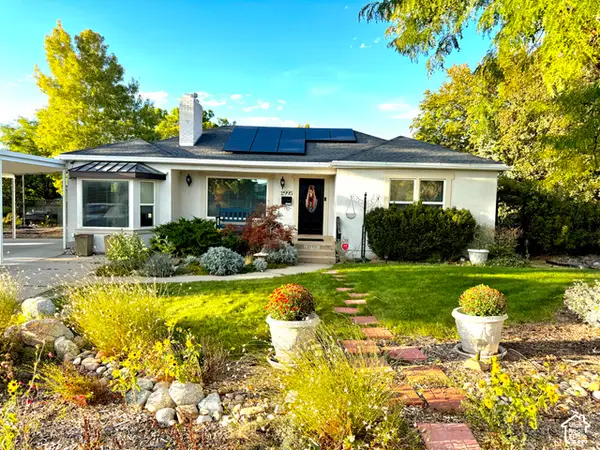 $745,000Active4 beds 2 baths2,436 sq. ft.
2995 E Louise Ave, Salt Lake City, UT 84109
MLS# 2187674Listed by: UNITY GROUP REAL ESTATE LLC - New
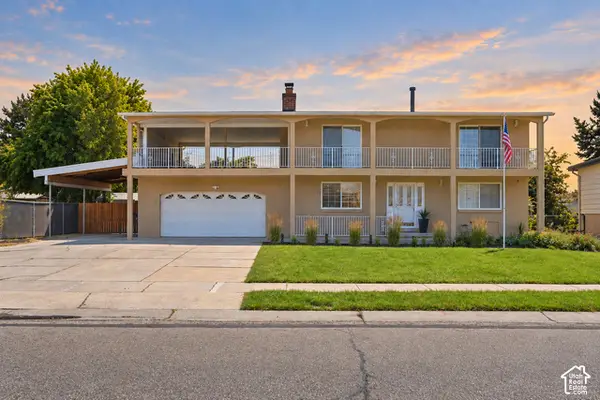 $599,900Active6 beds 4 baths2,797 sq. ft.
448 E Bridlewood Dr S, Millcreek, UT 84107
MLS# 2187633Listed by: EXP REALTY, LLC - Open Fri, 6 to 8pmNew
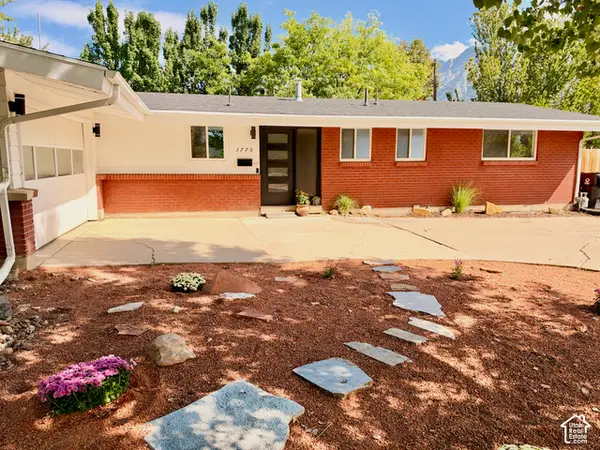 $775,000Active4 beds 3 baths2,583 sq. ft.
3779 S 2000 E, Salt Lake City, UT 84109
MLS# 2186672Listed by: REAL BROKER, LLC - New
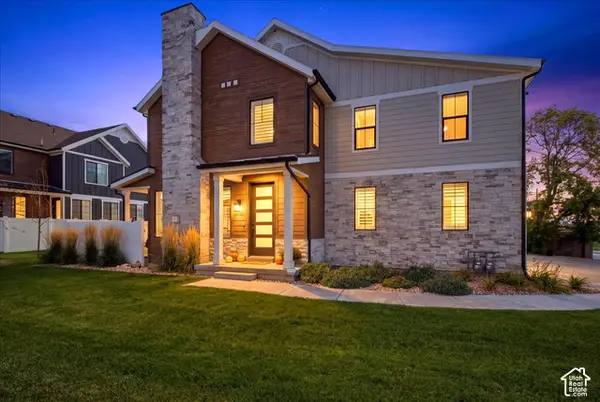 $675,000Active3 beds 3 baths2,343 sq. ft.
4263 S 1300 E #13, Millcreek, UT 84124
MLS# 2187534Listed by: REAL BROKER, LLC - New
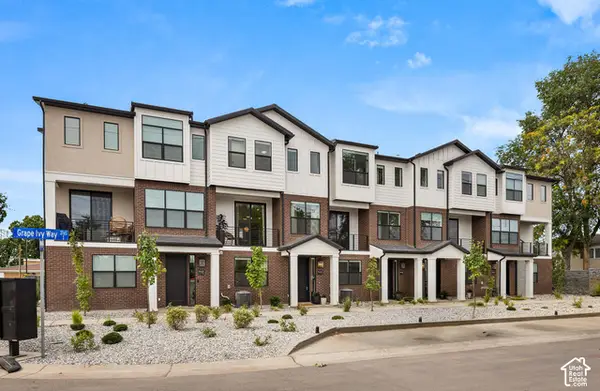 $499,900Active3 beds 3 baths1,622 sq. ft.
3783 S Grape Ivy Ct E #103-18, Millcreek, UT 84106
MLS# 2187465Listed by: COLE WEST REAL ESTATE, LLC - New
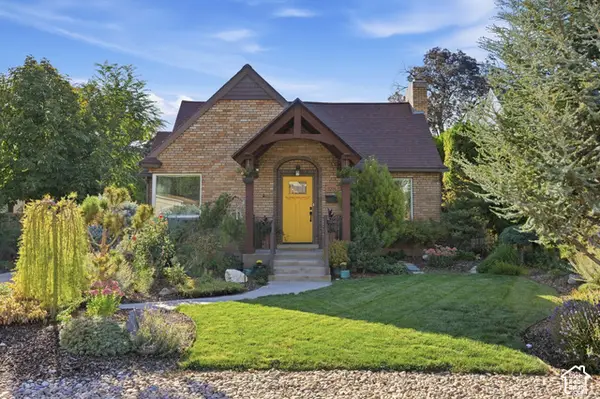 $849,000Active4 beds 2 baths2,288 sq. ft.
3218 S 1575 E, Salt Lake City, UT 84106
MLS# 2187482Listed by: MARKET SOURCE REAL ESTATE LLC - New
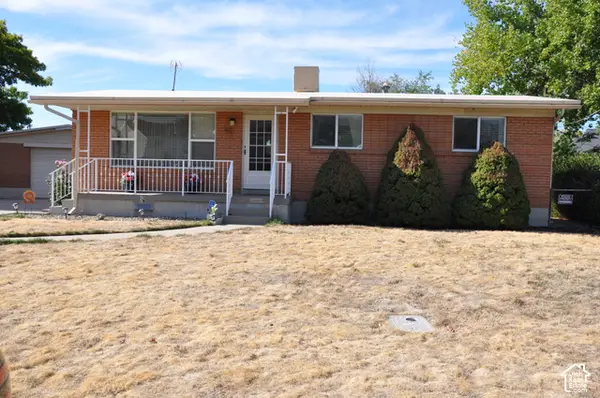 $580,000Active5 beds 2 baths2,064 sq. ft.
441 E Mary Rose Dr S, Murray, UT 84107
MLS# 2187389Listed by: EQUITY REAL ESTATE (SOLID) - New
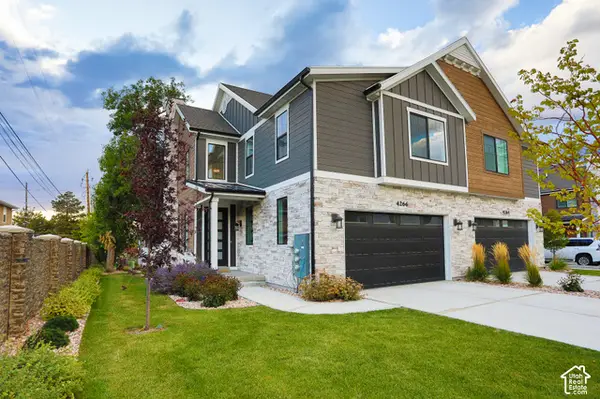 $800,000Active3 beds 4 baths2,324 sq. ft.
4266 S Mill Ln, Millcreek, UT 84124
MLS# 2187345Listed by: ODYSSEY REAL ESTATE


Protect your home and budget from life's surprises with an Assurant Home Warranty, backed by a partner that supports you through every step of homeownership. Explore Plans.
© 2023 - 2026 ERA Franchise Systems LLC. All rights reserved. ERA Franchise Systems LLC fully supports the principles of the Fair Housing Act and the Equal Opportunity Act. ERA, ERA Real Estate powered, and their respective logos are registered service marks of ERA Franchise Systems LLC. Each office is independently owned and operated.