
4665 S Quail Vista Ln #C, Millcreek, UT 84117
Local realty services provided by:ERA Realty Center
4665 S Quail Vista Ln #C,Millcreek, UT 84117
$219,900
- 1 Beds
- 1 Baths
- 680 sq. ft.
- Condominium
- Pending
Listed by: bryce anderson
Office: intermountain properties
MLS#:2182073
Source:SL
Price summary
- Price:$219,900
- Price per sq. ft.:$323.38
- Monthly HOA dues:$246
About this home
Beautifully updated 1 bed, 1 bath condo in Millcreek's desirable Quailbrook East community. Walkout balcony has stunning south/west facing mountain views. This move-in ready unit features brand new LVP floors, new can-lights, a FULLY REMODELED bathroom, plus its own laundry room with washer and dryer hookups. The kitchen comes equipped with refrigerator, stove/oven, and dishwasher with a large new farm style sink. Enjoy access to great community amenities including two pools, sauna, fitness room, tennis court, and basketball court. Conveniently located near shopping, dining, parks, freeway access, and nearby campuses, this is an excellent opportunity for both homeowners and investors. Rentals allowed. Buyer to verify all information.
Contact an agent
Home facts
- Year built:1978
- Listing ID #:2182073
- Added:32 day(s) ago
- Updated:October 01, 2026 at 09:03 AM
Rooms and interior
- Bedrooms:1
- Total bathrooms:1
- Full bathrooms:1
- Rooms Total:5
- Bathrooms Description:Bath: Sep. Tub/Shower
- Kitchen Description:Range/Oven: Free Stdng., Refrigerator
- Living area:680 sq. ft.
Heating and cooling
- Cooling:Central Air
- Heating:Gas: Central
Structure and exterior
- Roof:Flat, Membrane
- Year built:1978
- Building area:680 sq. ft.
- Lot area:0.01 Acres
- Architectural Style:Condo
- Construction Materials:Aluminum
- Exterior Features:Balcony, Patio: Open
- Levels:1 Story
Schools
- High school:Cottonwood
- Middle school:Bennion
- Elementary school:Hill View
Utilities
- Water:Culinary, Water Connected
- Sewer:Sewer Connected, Sewer: Connected, Sewer: Public
Finances and disclosures
- Price:$219,900
- Price per sq. ft.:$323.38
- Tax amount:$1,519
Features and amenities
- Laundry features:Electric Dryer Hookups
- Amenities:Closet: Walk-In, Fitness Center, Maintenance, Picnic Area, Pool, Sewer Paid, Snow Removal, Tennis Court(s), Trash, Water
- Pool features:Fenced, Heated, In Ground
New listings near 4665 S Quail Vista Ln #C
- New
 $775,000Active4 beds 3 baths2,583 sq. ft.
3779 S 2000, Millcreek, UT 84106
MLS# 26-276367Listed by: REAL BROKER, LLC - New
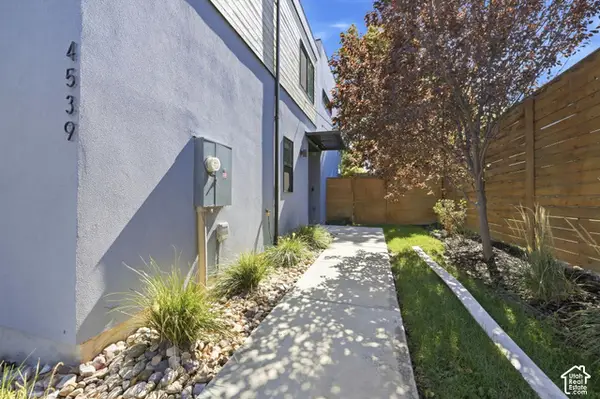 $830,000Active3 beds 3 baths3,165 sq. ft.
4539 S Bleecker Pl, Millcreek, UT 84117
MLS# 2187293Listed by: WINDERMERE REAL ESTATE - New
 $344,900Active2 beds 2 baths918 sq. ft.
3596 S 805 E #208, Millcreek, UT 84106
MLS# 2188299Listed by: SIGHTLINE REALTY, LLC - Open Sat, 11am to 1pmNew
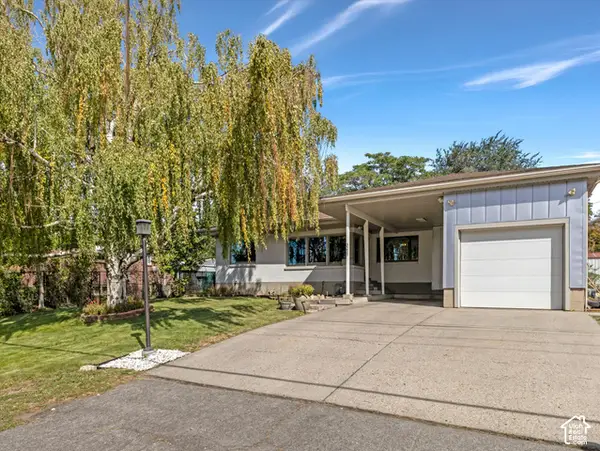 $849,999Active4 beds 2 baths2,274 sq. ft.
3255 S 2700 E, Millcreek, UT 84109
MLS# 2188302Listed by: COLDWELL BANKER REALTY (UNION HEIGHTS) - Open Sat, 11am to 2pmNew
 $574,000Active4 beds 4 baths2,500 sq. ft.
1674 E Kelmscott Ct #A, Holladay, UT 84124
MLS# 2188275Listed by: ENSIGN INVESTMENTS REAL ESTATE - New
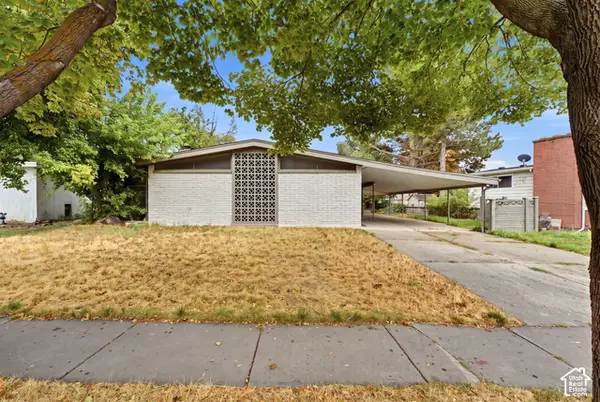 $625,000Active4 beds 2 baths2,232 sq. ft.
3771 S Alta Loma Dr, Salt Lake City, UT 84106
MLS# 2188234Listed by: DIJJIT, LC - New
 $250,000Active2 beds 2 baths860 sq. ft.
1040 E Quail Park Dr #E, Millcreek, UT 84117
MLS# 2188160Listed by: WINDERMERE REAL ESTATE - Open Sat, 11am to 1pmNew
 $699,000Active5 beds 3 baths2,590 sq. ft.
1652 E 4190 S, Millcreek, UT 84124
MLS# 2188124Listed by: WINDERMERE REAL ESTATE - Open Sat, 11am to 1pmNew
 $308,000Active2 beds 2 baths1,070 sq. ft.
3845 S Canyon Way #3, South Salt Lake, UT 84119
MLS# 2188127Listed by: KW SOUTH VALLEY KELLER WILLIAMS - New
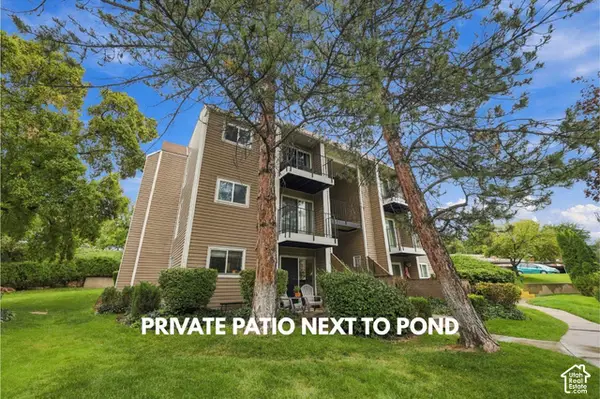 $219,950Active1 beds 1 baths680 sq. ft.
4614 S Quail Park Dr #A, Millcreek, UT 84117
MLS# 2187713Listed by: EXP REALTY, LLC (PARK CITY)


Protect your home and budget from life's surprises with an Assurant Home Warranty, backed by a partner that supports you through every step of homeownership. Explore Plans.
© 2023 - 2026 ERA Franchise Systems LLC. All rights reserved. ERA Franchise Systems LLC fully supports the principles of the Fair Housing Act and the Equal Opportunity Act. ERA, ERA Real Estate powered, and their respective logos are registered service marks of ERA Franchise Systems LLC. Each office is independently owned and operated.