
741 E Zenith Ave, Millcreek, UT 84106
Local realty services provided by:ERA Brokers Consolidated
741 E Zenith Ave,Millcreek, UT 84106
$355,000
- 4 Beds
- 1 Baths
- 1,456 sq. ft.
- Single family
- Active
Listed by: kelly taeoalii, shirley a taeoalii
Office: paradise realty, inc.
MLS#:2191124
Source:SL
Price summary
- Price:$355,000
- Price per sq. ft.:$243.82
About this home
MULTIPLE OFFERS RECEIVED. HIGHEST & BEST OFFERS DUE MONDAY, OCT 19 BY 10:00 am. Sellers will make a final decision by 5:00 pm Monday, Oct 19. Please note: a short-term seller rent-back may be required. INVESTOR / BUILDER ALERT - CASH OFFERS ONLY. NO SHOWINGS UNTIL UNDER CONTRACT. Rare opportunity to acquire a property on a quiet street in the sought-after 84106 Millcreek / Sugar House border! Just two blocks from Nibley Park Golf Course and minutes from Sugar House dining, Brickyard, and Westminster University. Property is severely distressed and requires a full renovation. Sold strictly AS-IS, WHERE-IS, including any remaining contents. Due to property conditions, there will be NO interior showings prior to an accepted offer. Sight-unseen cash or hard-money offers only; walk through inspection permitted during the buyer's due diligence period after acceptance. Owner occupied. Please do not disturb occupant or walk the property.
Contact an agent
Home facts
- Year built:1948
- Subdivision & Development:PLAT A
- Listing ID #:2191124
- Added:9 day(s) ago
- Updated:October 24, 2026 at 11:28 AM
Rooms and interior
- Bedrooms:4
- Total bathrooms:1
- Full bathrooms:1
- Rooms Total:8
- Flooring:Carpet, Hardwood, Linoleum
- Kitchen Description:Range/Oven: Free Stdng.
- Basement Description:Full
- Living area:1,456 sq. ft.
Heating and cooling
- Cooling:Evaporative Cooling
- Heating:Forced Air, Gas: Central
Structure and exterior
- Roof:Asphalt
- Year built:1948
- Building area:1,456 sq. ft.
- Lot area:0.17 Acres
- Architectural Style:Bungalow/Cottage
- Construction Materials:Aluminum, Asphalt
- Levels:2 Story
Schools
- High school:Olympus
- Middle school:Evergreen
- Elementary school:Woodrow Wilson
Utilities
- Water:Culinary, Water Connected
- Sewer:Sewer Connected, Sewer: Connected
Finances and disclosures
- Price:$355,000
- Price per sq. ft.:$243.82
- Tax amount:$2,362
Parking
- Total parking spaces:5
- Parking description:1 Car Garage, Detached, Parking: Uncovered
- Garage spaces:1
New listings near 741 E Zenith Ave
- Open Sat, 12:30 to 2:30pmNew
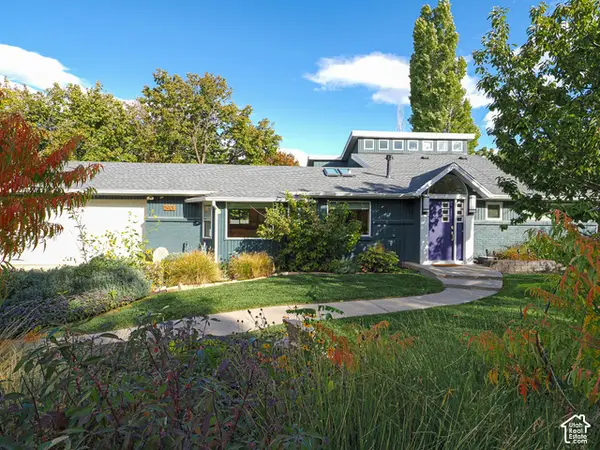 $1,290,000Active4 beds 3 baths3,540 sq. ft.
2901 E Millcreek Canyon Rd S, Millcreek, UT 84109
MLS# 2192969Listed by: URBAN UTAH HOMES & ESTATES, LLC - New
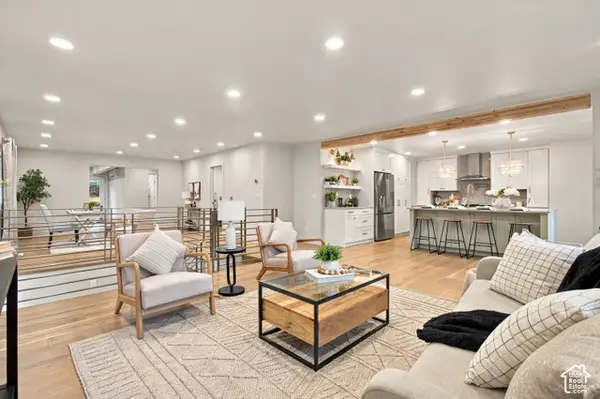 $849,900Active5 beds 5 baths3,947 sq. ft.
4593 S Namba Cir, Salt Lake City, UT 84107
MLS# 2192859Listed by: UTAH SELECT REALTY PC - Open Sat, 12:30 to 3:30pmNew
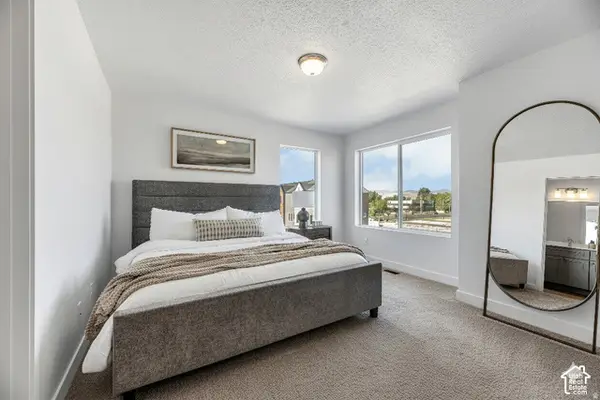 $517,250Active2 beds 3 baths1,553 sq. ft.
4459 S 500 E #4, Millcreek, UT 84107
MLS# 2192838Listed by: HENRY WALKER REAL ESTATE, LLC - New
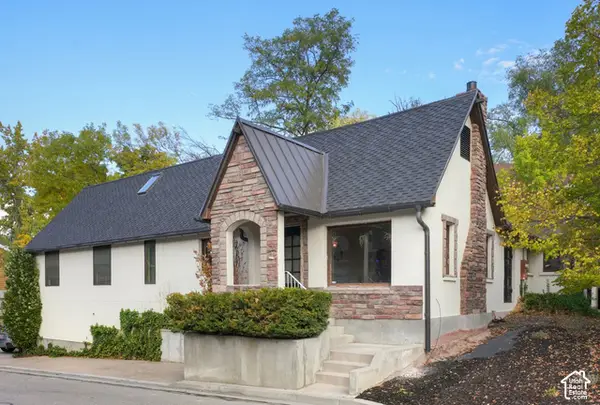 $649,000Active4 beds 2 baths3,443 sq. ft.
3421 S Creek Park Ct E, Salt Lake City, UT 84106
MLS# 2192769Listed by: EQUITY REAL ESTATE (ADVANTAGE) - New
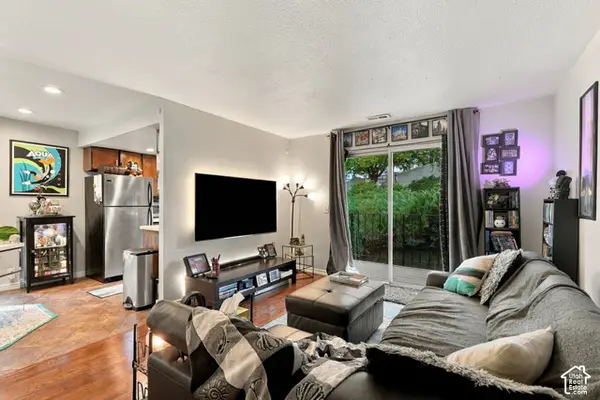 $215,000Active1 beds 1 baths680 sq. ft.
4614 S Quail Park Dr E #I, Millcreek, UT 84117
MLS# 2192777Listed by: REAL BROKER, LLC - New
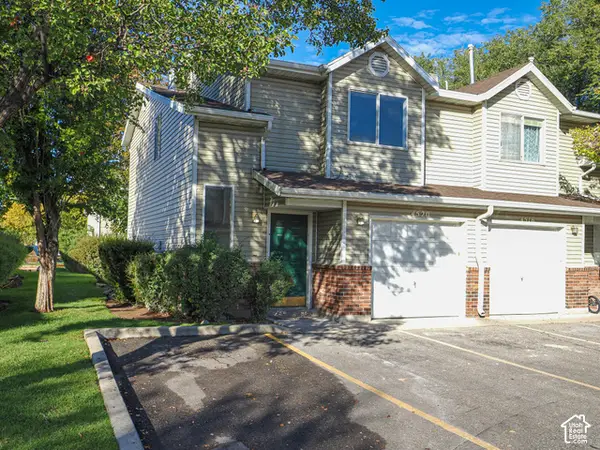 $400,000Active3 beds 3 baths1,250 sq. ft.
4520 S Bella Verde Ct #31, Millcreek, UT 84107
MLS# 2192663Listed by: GOBE, LLC - Open Sat, 11am to 2pmNew
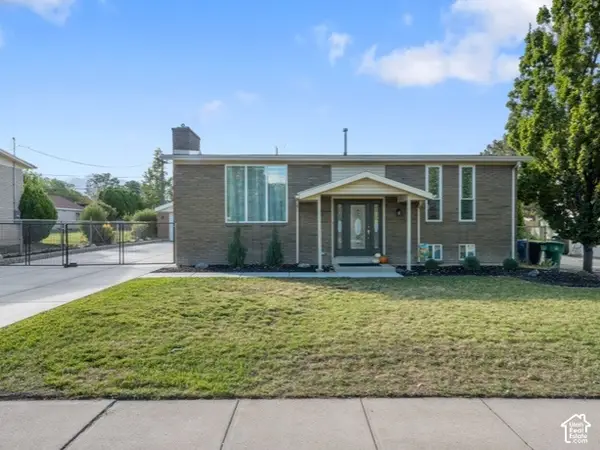 $775,000Active4 beds 2 baths2,000 sq. ft.
1600 E Tree View Dr, Millcreek, UT 84124
MLS# 2192504Listed by: EQUITY REAL ESTATE (NRE) - Open Sat, 11am to 1pmNew
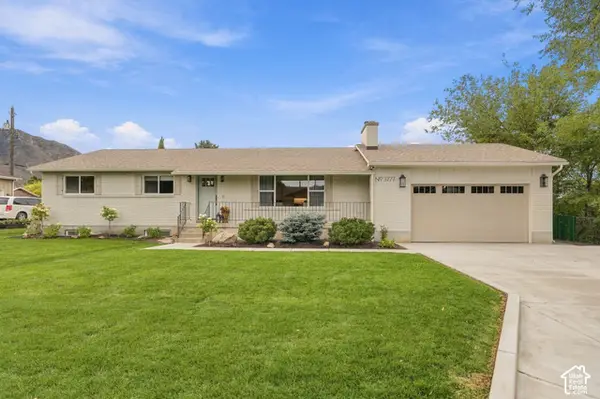 $1,425,000Active6 beds 4 baths3,370 sq. ft.
3777 S 2300 E, Millcreek, UT 84109
MLS# 2192506Listed by: PRESIDIO REAL ESTATE (RIVER HEIGHTS) - Open Sat, 12 to 2pmNew
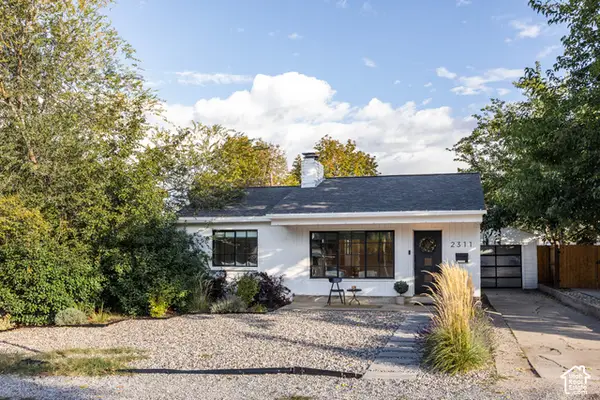 $725,000Active4 beds 2 baths1,848 sq. ft.
2311 E 3000 S, Salt Lake City, UT 84109
MLS# 2192513Listed by: HOMEWORKS PROPERTY LAB, LLC - Open Sat, 11am to 1pmNew
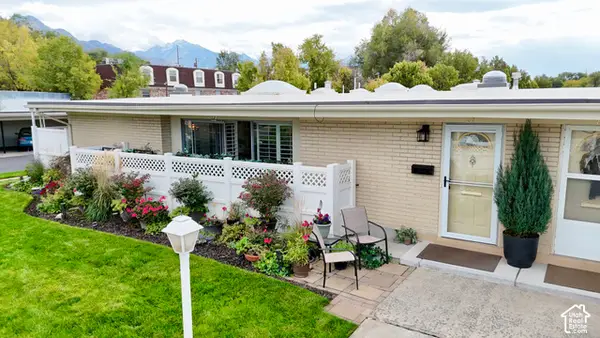 $379,900Active2 beds 2 baths1,320 sq. ft.
3594 S 860 E #84, Millcreek, UT 84106
MLS# 2192474Listed by: IN DEPTH REALTY


Protect your home and budget from life's surprises with an Assurant Home Warranty, backed by a partner that supports you through every step of homeownership. Explore Plans.
© 2023 - 2026 ERA Franchise Systems LLC. All rights reserved. ERA Franchise Systems LLC fully supports the principles of the Fair Housing Act and the Equal Opportunity Act. ERA, ERA Real Estate powered, and their respective logos are registered service marks of ERA Franchise Systems LLC. Each office is independently owned and operated.