
747 E Spring View Dr, Millcreek, UT 84106
Local realty services provided by:ERA Realty Center
747 E Spring View Dr,Millcreek, UT 84106
$630,000
- 4 Beds
- 3 Baths
- 2,008 sq. ft.
- Single family
- Active
Listed by: jaden connor
Office: rockwood & company llc.
MLS#:2194742
Source:SL
Price summary
- Price:$630,000
- Price per sq. ft.:$313.75
About this home
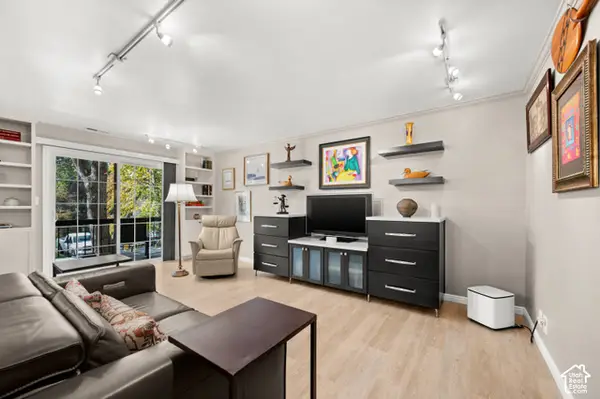
Set in the heart of Millcreek, this fully remodeled home pairs clean, modern finishes with abundant natural light. The open main level centers on a bright kitchen with a large island with seating, glass-front cabinetry, a tile backsplash, and a sleek stainless hood, flowing easily into the dining and living areas. A striking black metal railing leads downstairs, a herringbone-tiled bath with gold fixtures adds a boutique touch, and a dramatic paneled accent wall gives one bedroom real character. Outside, the fenced backyard is made for gathering, with a covered patio, an outdoor bar, a garage, and a detached bonus room ready for an office, studio, or gym. Just minutes from I-80, Millcreek Common, and the shops and restaurants of Sugar House, with downtown Salt Lake City and the Cottonwood canyons an easy drive away.
Contact an agent
Home facts
- Year built:1943
- Subdivision & Development:COOLIDGE PLACE
- Listing ID #:2194742
- Added:1 day(s) ago
- Updated:November 06, 2026 at 02:00 AM
Rooms and interior
- Bedrooms:4
- Total bathrooms:3
- Full bathrooms:2
- Half bathrooms:1
- Rooms Total:12
- Flooring:Carpet, Hardwood, Tile
- Kitchen Description:Range/Oven: Free Stdng., Range: Gas
- Basement Description:Full
- Living area:2,008 sq. ft.
Heating and cooling
- Cooling:Central Air
- Heating:Forced Air, Gas: Central
Structure and exterior
- Roof:Asphalt
- Year built:1943
- Building area:2,008 sq. ft.
- Lot area:0.11 Acres
- Lot Features:Curb & Gutter, Fenced: Full, Flat, Road: Paved, Secluded, Sidewalks, Sprinkler: Manual-Full
- Architectural Style:Bungalow/Cottage
- Construction Materials:Asbestos
- Exterior Features:Lighting
- Levels:2 Story
Schools
- High school:Granite Peaks
- Middle school:Granite Park
- Elementary school:Roosevelt
Utilities
- Water:Culinary, Water Connected
- Sewer:Sewer Connected, Sewer: Connected, Sewer: Public
Finances and disclosures
- Price:$630,000
- Price per sq. ft.:$313.75
- Tax amount:$2,800
Features and amenities
- Laundry features:Electric Dryer Hookups
Parking
- Total parking spaces:5
- Parking description:1 Car Garage, 2 Car Deep (Tandem), Detached, Parking: Uncovered, Rv Parking
- Garage spaces:1
New listings near 747 E Spring View Dr
- New
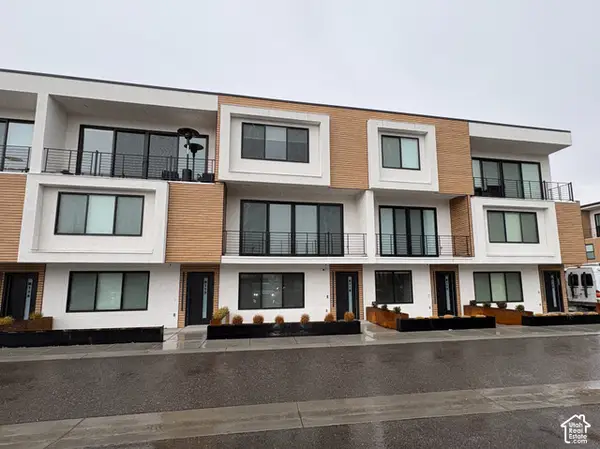 $559,000Active3 beds 4 baths1,662 sq. ft.
4162 S Shakedown St W #R118, Millcreek, UT 84107
MLS# 2194238Listed by: LAVA HOUSE REALTY PLLC - Open Sat, 12 to 2pmNew
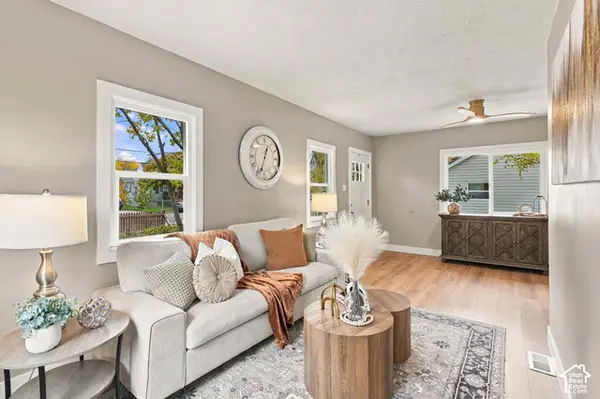 $575,000Active2 beds 1 baths1,452 sq. ft.
3206 S 1000 E, Millcreek, UT 84106
MLS# 2194773Listed by: REAL BROKER, LLC - Open Sat, 10am to 12pmNew
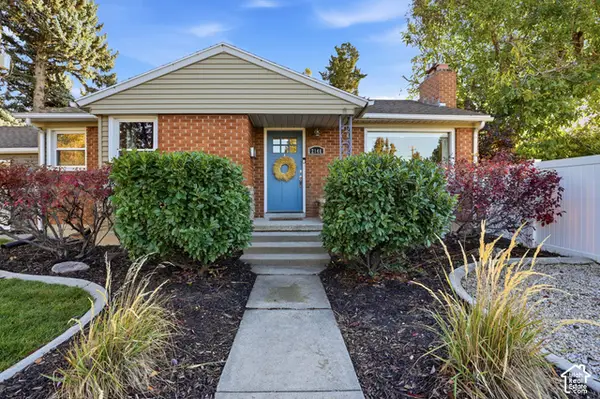 $720,000Active3 beds 2 baths2,004 sq. ft.
2148 E Bendamere Cir, Millcreek, UT 84109
MLS# 2194543Listed by: X FACTOR REAL ESTATE, LLC - Open Sat, 11am to 2pmNew
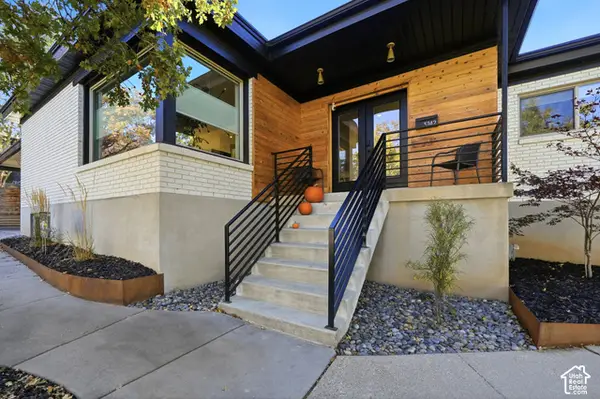 $1,400,000Active4 beds 3 baths3,420 sq. ft.
3742 E Hermes Dr S, Millcreek, UT 84124
MLS# 2194477Listed by: KW UTAH REALTORS KELLER WILLIAMS (BRICKYARD) - New
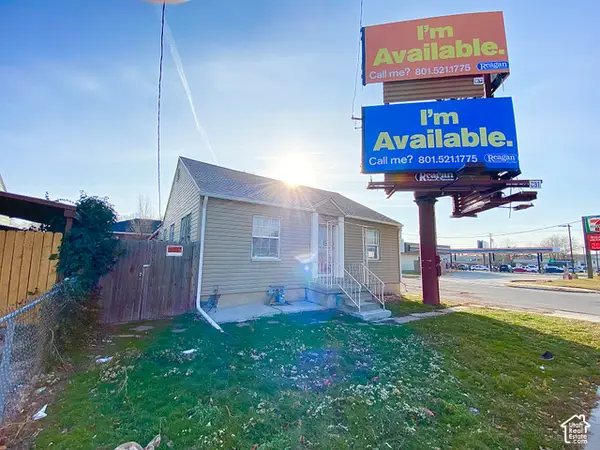 $399,900Active1 beds 2 baths1,620 sq. ft.
736 E 3300 S, Millcreek, UT 84106
MLS# 2194479Listed by: UTAH KEY REAL ESTATE, LLC (BEEHIVE) - New
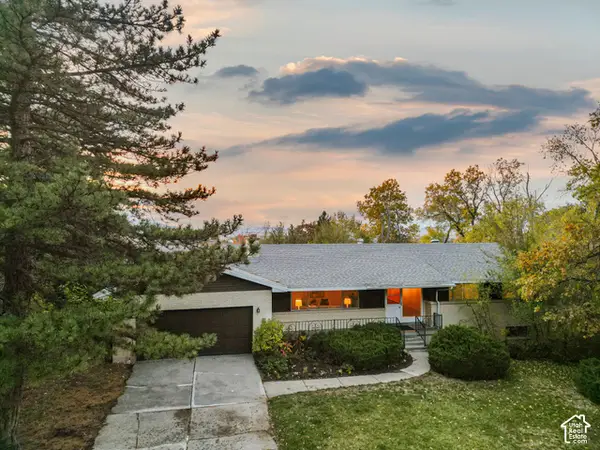 $949,900Active6 beds 3 baths3,062 sq. ft.
4142 Fortuna Way, Salt Lake City, UT 84124
MLS# 2193721Listed by: BERKSHIRE HATHAWAY HOMESERVICES UTAH PROPERTIES (SALT LAKE) - New
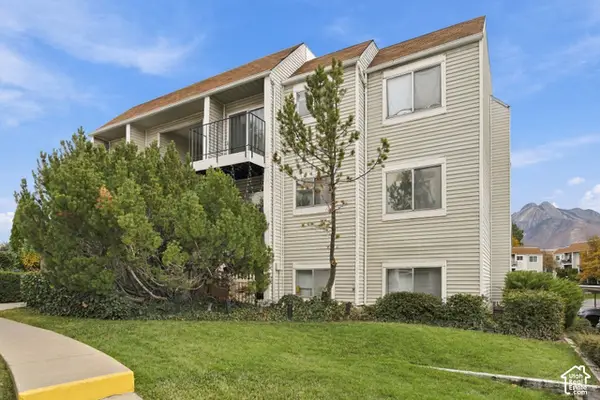 $270,000Active2 beds 2 baths860 sq. ft.
1059 E Quail Vista Ln #D, Salt Lake City, UT 84117
MLS# 2194318Listed by: MOUNTAIN LUXURY REAL ESTATE - New
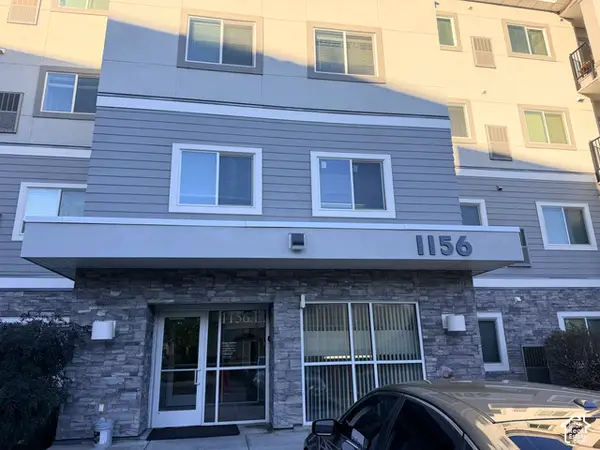 $375,000Active3 beds 2 baths1,134 sq. ft.
1156 E 3300 S #111, Salt Lake City, UT 84106
MLS# 2194309Listed by: REALTYPATH LLC (SOUTH VALLEY) - New
 $415,000Active2 beds 2 baths1,320 sq. ft.
4079 S 685 E #A, Millcreek, UT 84107
MLS# 2194169Listed by: WINDERMERE REAL ESTATE


Protect your home and budget from life's surprises with an Assurant Home Warranty, backed by a partner that supports you through every step of homeownership. Explore Plans.
© 2023 - 2026 ERA Franchise Systems LLC. All rights reserved. ERA Franchise Systems LLC fully supports the principles of the Fair Housing Act and the Equal Opportunity Act. ERA, ERA Real Estate powered, and their respective logos are registered service marks of ERA Franchise Systems LLC. Each office is independently owned and operated.