
820 E Red Sage Ln, Millcreek, UT 84107
Local realty services provided by:ERA Brokers Consolidated
820 E Red Sage Ln,Millcreek, UT 84107
$410,000
- 2 Beds
- 2 Baths
- 1,070 sq. ft.
- Townhouse
- Active
Listed by: nancy bell
Office: nancy bell & associates real estate
MLS#:2180552
Source:SL
Price summary
- Price:$410,000
- Price per sq. ft.:$383.18
- Monthly HOA dues:$340
About this home
Quiet, light-filled, and ideally positioned-this loft-style row-end townhome offers one of the community's most desirable locations. Tucked farther inside the community, away from the busy street and commercial activity, it offers additional windows, abundant natural light, and a peaceful, open feel. Vaulted ceilings enhance the spacious living area, while the primary suite features a walk-in closet and both a separate soaking tub and walk-in shower-a standout feature among competing units. The primary suite and main living areas share no walls with a neighboring unit, providing additional privacy. Enjoy two bedrooms, two full bathrooms, granite countertops, maple cabinets, new flooring availale for the second bedroom, and a covered balcony. The oversized, approximately 24-foot-deep attached garage provides generous room for parking, storage, and recreational gear and is conveniently located near the guest parking area. A new spring-and-cable garage door package backed by a 10-year warranty provides exceptionally quiet operation. Washer and new dryer are included. The HOA covers water, sewer, trash, cable TV, exterior maintenance, and snow removal. Centrally located for easy access throughout the valley and just minutes from Big and Little Cottonwood Canyons, world-class skiing, hiking, shopping, dining, and freeway connections....
Contact an agent
Home facts
- Year built:2004
- Subdivision & Development:VILLAGES AT MILL CREEK PHASE 5
- Listing ID #:2180552
- Added:49 day(s) ago
- Updated:October 10, 2026 at 11:18 AM
Rooms and interior
- Bedrooms:2
- Total bathrooms:2
- Full bathrooms:2
- Rooms Total:8
- Flooring:Carpet, Tile
- Bathrooms Description:Bath: Sep. Tub/Shower
- Kitchen Description:Disposal, Range/Oven: Built-In, Refrigerator
- Living area:1,070 sq. ft.
Heating and cooling
- Cooling:Central Air
- Heating:Forced Air, Gas: Central
Structure and exterior
- Roof:Asphalt
- Year built:2004
- Building area:1,070 sq. ft.
- Lot area:0.01 Acres
- Lot Features:Cul-De-Sac, Cul-de-sac, Curb & Gutter, Road: Paved, Sidewalks, Sprinkler: Auto-Full
- Architectural Style:Townhouse
- Construction Materials:Stone, Stucco
- Exterior Features:Balcony, Lighting
- Levels:1 Story
Schools
- High school:Olympus
- Middle school:Granite Park
- Elementary school:Hill View
Utilities
- Water:Culinary, Water Connected
- Sewer:Sewer Connected, Sewer: Connected
Finances and disclosures
- Price:$410,000
- Price per sq. ft.:$383.18
- Tax amount:$1,914
Features and amenities
- Laundry features:Dryer, Electric Dryer Hookups, Washer
- Amenities:Ceiling Fan, Closet: Walk-In, Insurance, Maintenance, Pets Permitted, Picnic Area, Sewer Paid, Snow Removal, Trash, Vaulted Ceilings, Water
Parking
- Total parking spaces:3
- Parking description:1 Car Garage, Attached, Attached Garage, Built-In, Extra Length, Garage Door Opener
- Garage spaces:1
New listings near 820 E Red Sage Ln
- Open Sat, 11am to 1pmNew
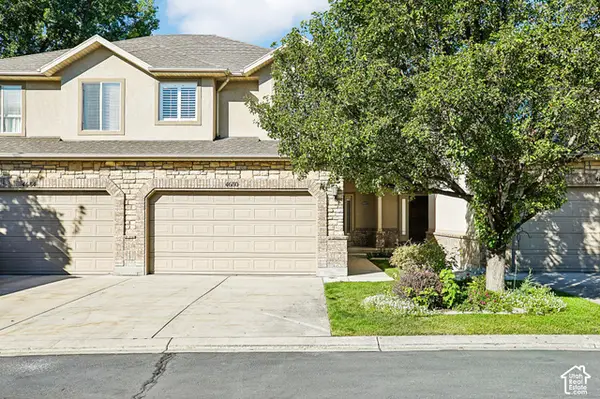 $525,000Active3 beds 4 baths2,350 sq. ft.
4680 S Garden Spring Ln, Millcreek, UT 84117
MLS# 2188999Listed by: REDFIN CORPORATION - New
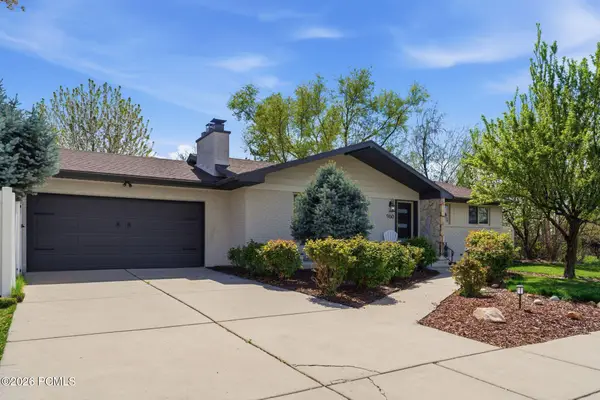 $649,000Active3 beds 3 baths1,780 sq. ft.
960 E Sagehill Drive, Millcreek, UT 84124
MLS# 12604548Listed by: BHHS UTAH PROPERTIES - SV - New
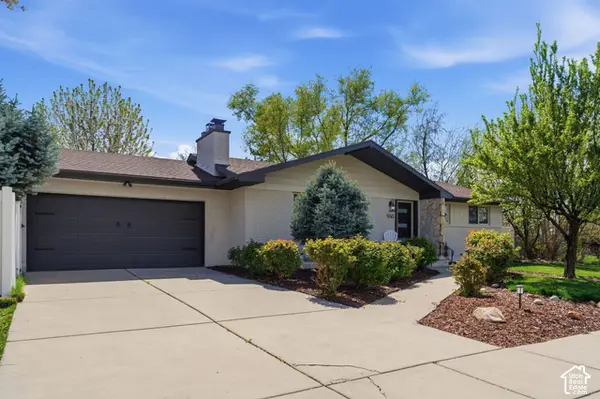 $649,000Active3 beds 3 baths1,780 sq. ft.
960 E Sagehill Dr, Holladay, UT 84124
MLS# 2190349Listed by: BERKSHIRE HATHAWAY HOMESERVICES UTAH PROPERTIES (SADDLEVIEW) - New
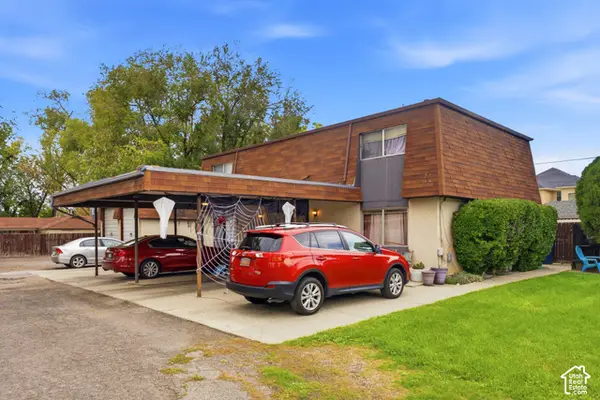 $599,900Active4 beds 3 baths2,107 sq. ft.
4552 S 785 E, Millcreek, UT 84107
MLS# 2190350Listed by: MOORE HOMES LC - New
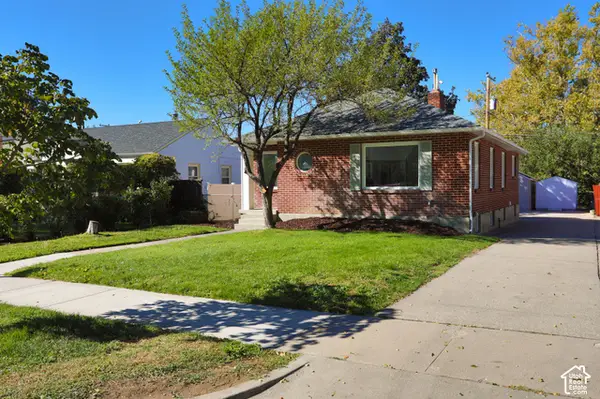 $849,900Active4 beds 2 baths2,242 sq. ft.
2534 S Imperial St, Millcreek, UT 84106
MLS# 2190354Listed by: DIMENSION REALTY SERVICES - New
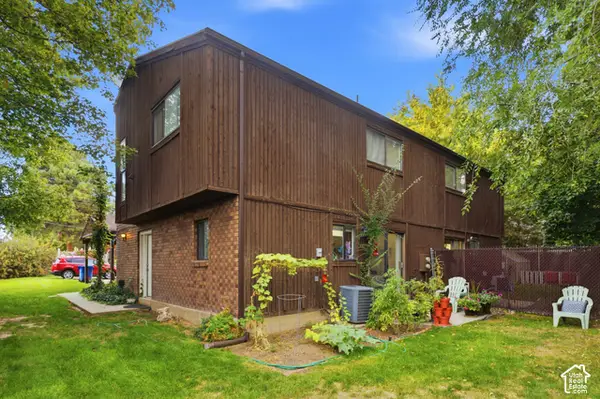 $679,990Active6 beds 3 baths2,732 sq. ft.
3602 S 2300 E, Millcreek, UT 84109
MLS# 2190279Listed by: MOORE HOMES LC - New
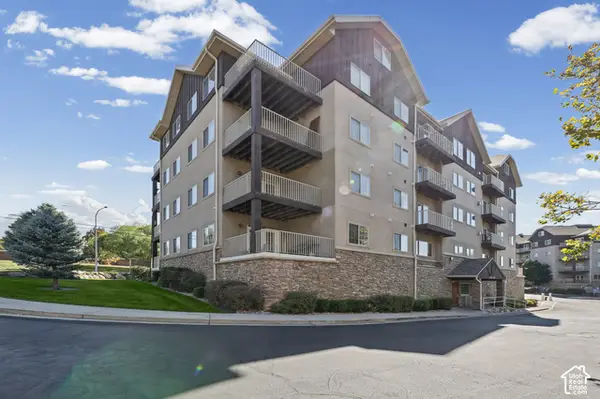 $395,000Active3 beds 2 baths1,580 sq. ft.
4985 S Kiska Ln #206, Holladay, UT 84117
MLS# 2190283Listed by: CHAPMAN-RICHARDS & ASSOCIATES, INC. - Open Sat, 11am to 1pmNew
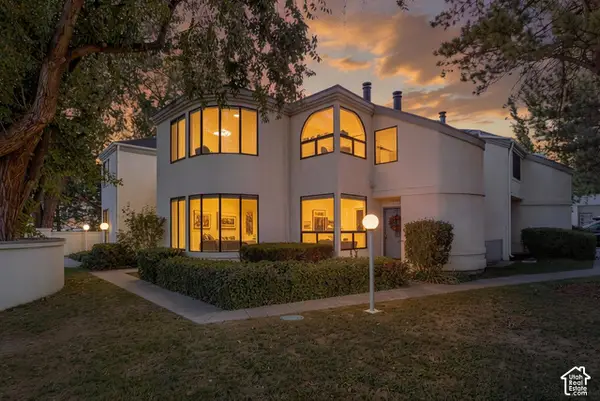 $370,000Active2 beds 1 baths1,000 sq. ft.
1396 E Montego Pl S, Salt Lake City, UT 84117
MLS# 2190331Listed by: KW UTAH REALTORS KELLER WILLIAMS (REVO) - New
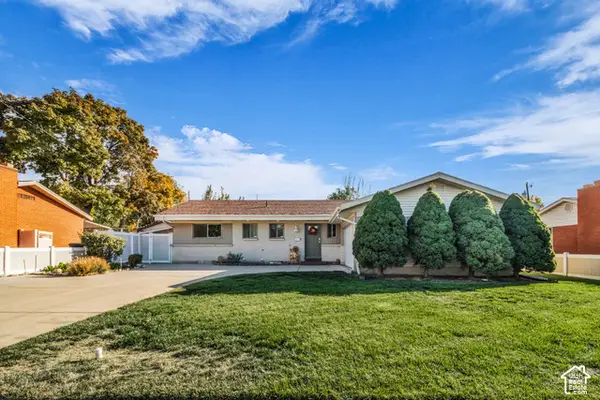 $629,900Active4 beds 3 baths2,502 sq. ft.
1134 E Manor Cir S, Millcreek, UT 84124
MLS# 2190332Listed by: UNITY GROUP REAL ESTATE LLC - New
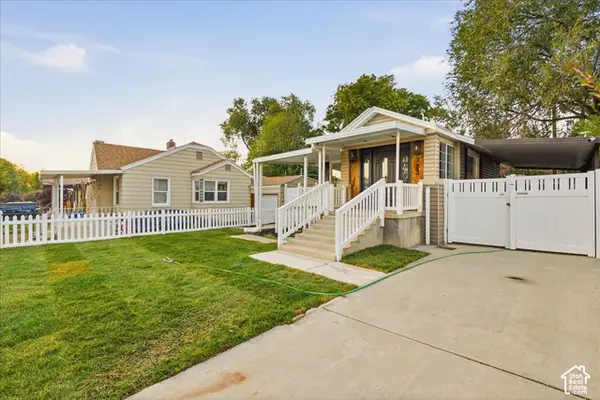 $559,900Active3 beds 2 baths1,198 sq. ft.
783 E Springview Dr, Millcreek, UT 84106
MLS# 2190128Listed by: REAL BROKER, LLC


Protect your home and budget from life's surprises with an Assurant Home Warranty, backed by a partner that supports you through every step of homeownership. Explore Plans.
© 2023 - 2026 ERA Franchise Systems LLC. All rights reserved. ERA Franchise Systems LLC fully supports the principles of the Fair Housing Act and the Equal Opportunity Act. ERA, ERA Real Estate powered, and their respective logos are registered service marks of ERA Franchise Systems LLC. Each office is independently owned and operated.