
930 E Jerrie Lee Ln, Millcreek, UT 84117
Local realty services provided by:ERA Realty Center
930 E Jerrie Lee Ln,Millcreek, UT 84117
$609,900
- 4 Beds
- 3 Baths
- 2,746 sq. ft.
- Condominium
- Active
Listed by: andrew donaldson, alex m huber
Office: exp realty, llc.
MLS#:2193049
Source:SL
Price summary
- Price:$609,900
- Price per sq. ft.:$222.1
- Monthly HOA dues:$325
About this home
Enjoy the feel of a single-family home with the convenience of condo living! This detached condo in a gated community offers no shared walls and its own yard area-space to garden, relax, or enjoy the outdoors with the ease of community maintenance. Featuring four bedrooms, three bathrooms, and approximately 2,746 square feet, including a 95% finished basement, the home offers generous room to spread out. Quick freeway access and a convenient location near hospitals, schools, and everyday essentials complete the appeal.
Contact an agent
Home facts
- Year built:1997
- Subdivision & Development:COTTAGES
- Listing ID #:2193049
- Added:1 day(s) ago
- Updated:October 30, 2026 at 12:11 PM
Rooms and interior
- Bedrooms:4
- Total bathrooms:3
- Full bathrooms:2
- Rooms Total:15
- Flooring:Carpet, Hardwood, Tile
- Bathrooms Description:Jetted Tub
- Kitchen Description:Disposal, Kitchen: Second, Microwave, Range Hood, Refrigerator, Trash Compactor
- Basement Description:Full
- Living area:2,746 sq. ft.
Heating and cooling
- Cooling:Central Air
- Heating:Gas: Central
Structure and exterior
- Roof:Asphalt
- Year built:1997
- Building area:2,746 sq. ft.
- Lot area:0.01 Acres
- Lot Features:Fenced: Full, Sprinkler: Auto-Full
- Construction Materials:Brick, Stucco
- Exterior Features:Porch: Open
- Levels:2 Story
Schools
- High school:Cottonwood
- Middle school:Bonneville
- Elementary school:Twin Peaks
Utilities
- Water:Culinary
- Sewer:Sewer Connected, Sewer: Connected, Sewer: Public
Finances and disclosures
- Price:$609,900
- Price per sq. ft.:$222.1
- Tax amount:$3,675
Features and amenities
- Amenities:Alarm: Fire, Bar: Wet, Ceiling Fan, Central Vacuum, Closet: Walk-In, Controlled Access, Gated, Jetted Tub, Pet Rules, Pets Permitted, Sewer Paid, Smart Thermostat(s), Snow Removal, Trash, Vaulted Ceilings, Water
Parking
- Total parking spaces:6
- Parking description:2 Car Garage, Attached, Attached Garage
- Garage spaces:2
New listings near 930 E Jerrie Lee Ln
- New
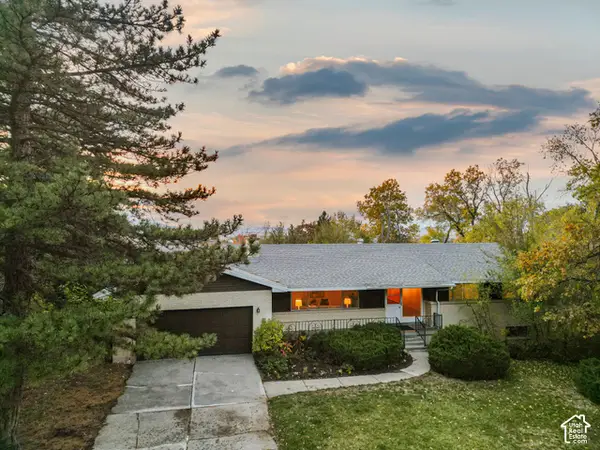 $949,900Active6 beds 3 baths3,062 sq. ft.
4142 Fortuna Way #918, Salt Lake City, UT 84124
MLS# 2193721Listed by: BERKSHIRE HATHAWAY HOMESERVICES UTAH PROPERTIES (SALT LAKE) - Open Sat, 11am to 1pmNew
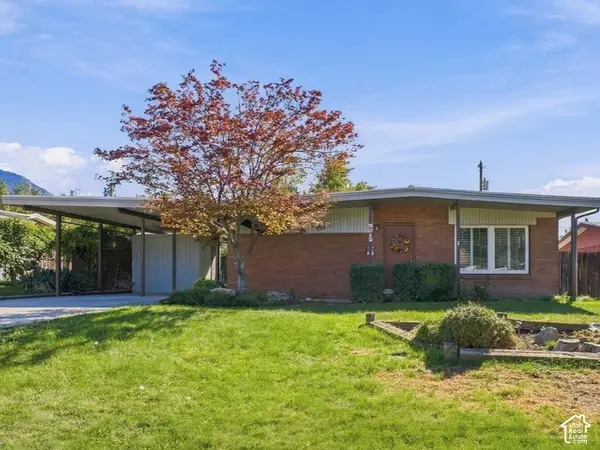 $720,000Active3 beds 2 baths2,524 sq. ft.
2212 E Marie Ave, Millcreek, UT 84109
MLS# 2193585Listed by: COLDWELL BANKER REALTY (SALT LAKE-SUGAR HOUSE) - New
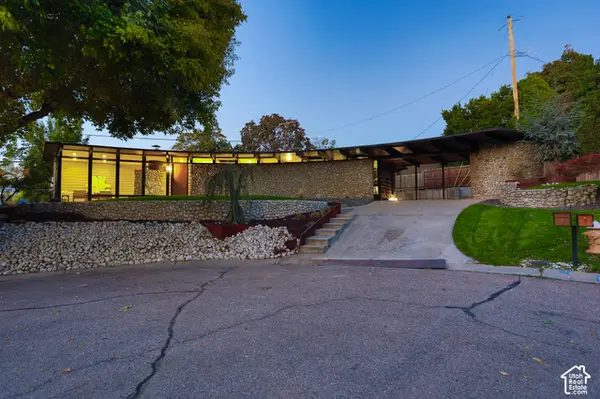 $1,395,000Active4 beds 3 baths3,186 sq. ft.
2739 E Pebble Glen Cir, Millcreek, UT 84109
MLS# 2193543Listed by: DIMENSION REALTY SERVICES - New
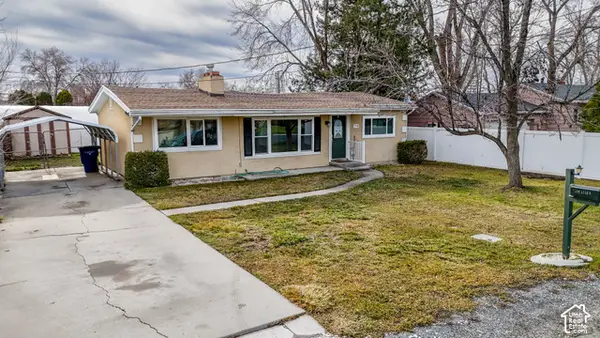 $399,999Active3 beds 2 baths1,100 sq. ft.
736 E 4200 S, Salt Lake City, UT 84107
MLS# 2193507Listed by: LOCAL UTAH REALTY - New
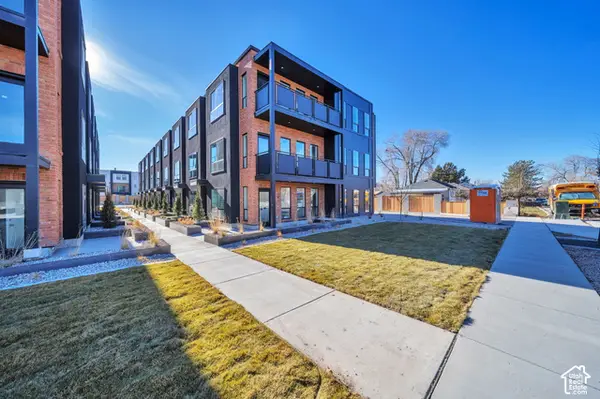 $485,000Active2 beds 3 baths1,391 sq. ft.
884 E Rowley #104, Millcreek, UT 84107
MLS# 2193463Listed by: EQUITY REAL ESTATE (ADVANTAGE) 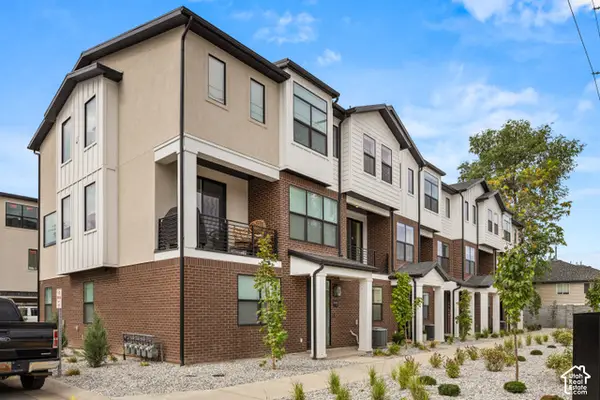 $540,000Pending4 beds 3 baths1,822 sq. ft.
3783 S Grape Ivy Ct E #102-14, Millcreek, UT 84106
MLS# 2193481Listed by: COLE WEST REAL ESTATE, LLC- New
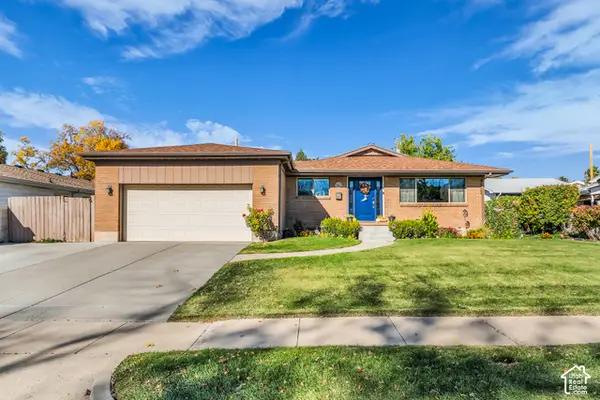 $810,000Active4 beds 3 baths2,818 sq. ft.
1403 E Linda Rosa Ave, Millcreek, UT 84106
MLS# 2193383Listed by: UNITY GROUP REAL ESTATE LLC - New
 $1,595,888Active3 beds 5 baths3,628 sq. ft.
2208 E Keller Ln S, Salt Lake City, UT 84109
MLS# 2191159Listed by: SUMMIT SOTHEBY'S INTERNATIONAL REALTY - New
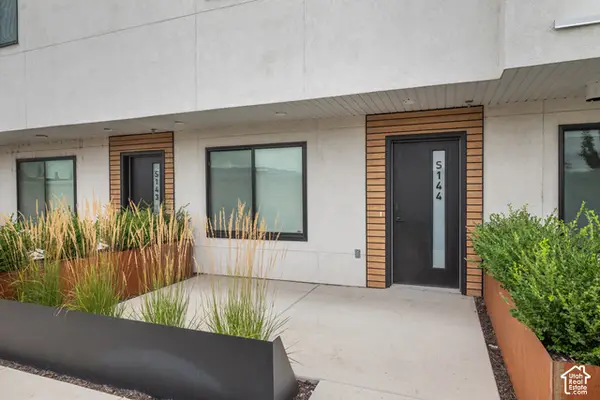 $464,000Active2 beds 3 baths1,287 sq. ft.
44 W Iko Ave #S-144, Millcreek, UT 84107
MLS# 2193220Listed by: LAVA HOUSE REALTY PLLC


Protect your home and budget from life's surprises with an Assurant Home Warranty, backed by a partner that supports you through every step of homeownership. Explore Plans.
© 2023 - 2026 ERA Franchise Systems LLC. All rights reserved. ERA Franchise Systems LLC fully supports the principles of the Fair Housing Act and the Equal Opportunity Act. ERA, ERA Real Estate powered, and their respective logos are registered service marks of ERA Franchise Systems LLC. Each office is independently owned and operated.