
1110 Duchesne Ave, Moab, UT 84532
Local realty services provided by:ERA Realty Center
1110 Duchesne Ave,Moab, UT 84532
$535,000
- 1 Beds
- 1 Baths
- 700 sq. ft.
- Single family
- Active
Listed by: bryce anderson
Office: intermountain properties
MLS#:2193944
Source:SL
Price summary
- Price:$535,000
- Price per sq. ft.:$764.29
About this home
Enjoy a low maintenance Moab retreat designed for easy living between adventures. Built in 2019 and well suited as a second home (or primary), this modern one bedroom, one bath residence features vaulted ceilings, abundant natural light, and poured concrete floors. Quality construction, a steel roof, and efficient mini split heating and cooling support comfortable year round use and convenient lock and leave ownership. Situated on a large lot, the property is zoned and ready for construction of a larger single family home, offering flexibility for future plans. Mature trees shade the fully fenced yard, and drip irrigation simplify upkeep. A shaded porch provides an inviting seating area, while the enclosed yard offers a relaxing safe space for dogs. A sauna and adjustable outdoor climbing wall add distinctive recreational touches. A spacious workshop and storage building offers ample room for projects and outdoor equipment, complemented by generous parking and an electric vehicle charger. On a quiet dead-end street with no through traffic, it's just a few minutes from the grocery store, Sand Flats Recreation Area, and downtown restaurants....
Contact an agent
Home facts
- Year built:2019
- Listing ID #:2193944
- Added:5 day(s) ago
- Updated:November 05, 2026 at 12:33 PM
Rooms and interior
- Bedrooms:1
- Total bathrooms:1
- Full bathrooms:1
- Rooms Total:6
- Flooring:Concrete
- Bathrooms Description:Bath: Sep. Tub/Shower
- Kitchen Description:Disposal, Microwave, Oven: Gas, Range/Oven: Free Stdng., Range: Gas, Refrigerator
- Living area:700 sq. ft.
Heating and cooling
- Cooling:Central Air
- Heating:Wall Furnace
Structure and exterior
- Roof:Metal
- Year built:2019
- Building area:700 sq. ft.
- Lot area:0.24 Acres
- Lot Features:Corner Lot, Flat, Road: Paved, Secluded, Sprinkler: Auto-Full
- Architectural Style:Bungalow/Cottage
- Construction Materials:Cement Siding
- Exterior Features:Out Buildings, Patio: Open, Porch: Open
- Levels:1 Story
Schools
- High school:Grand County
- Elementary school:Helen M. Knight
Utilities
- Water:Culinary, Water Connected
- Sewer:Sewer Connected, Sewer: Connected, Sewer: Public
Finances and disclosures
- Price:$535,000
- Price per sq. ft.:$764.29
- Tax amount:$1,239
Features and amenities
- Laundry features:Dryer, Electric Dryer Hookups
- Amenities:Ceiling Fan, French Doors, Storage Shed(s), Vaulted Ceilings, Window Coverings
Parking
- Total parking spaces:5
- Parking description:2 Car Garage, Detached, Rv Parking
- Garage spaces:2
New listings near 1110 Duchesne Ave
- New
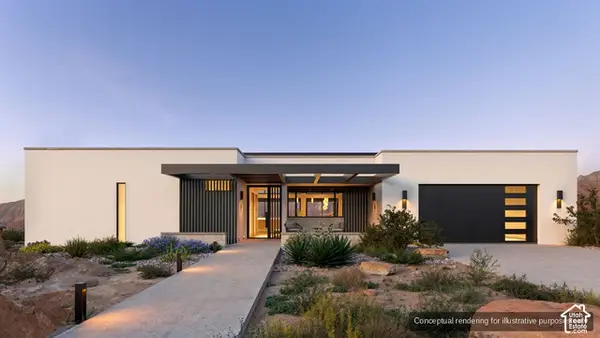 $4,500,000Active4 beds 4 baths3,046 sq. ft.
210 Lionsback Loop #34, Moab, UT 84532
MLS# 2194398Listed by: BERKSHIRE HATHAWAY HOMESERVICES UTAH PROPERTIES (SADDLEVIEW) - New
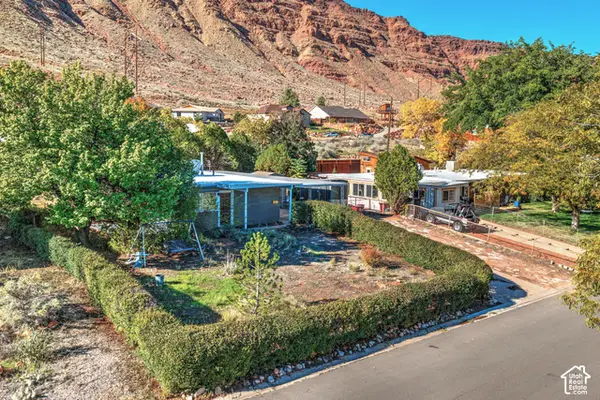 $549,000Active3 beds 1 baths1,056 sq. ft.
754 Mountainview Dr, Moab, UT 84532
MLS# 2194081Listed by: MOAB REALTY 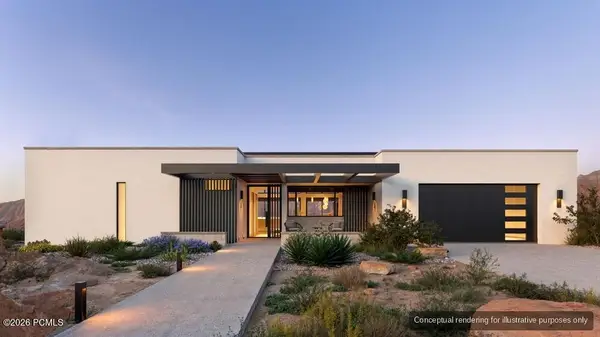 $4,300,000Pending4 beds 4 baths3,046 sq. ft.
120 Badgers Bend #9, Moab, UT 84532
MLS# 12604810Listed by: BHHS UTAH PROPERTIES - SV- New
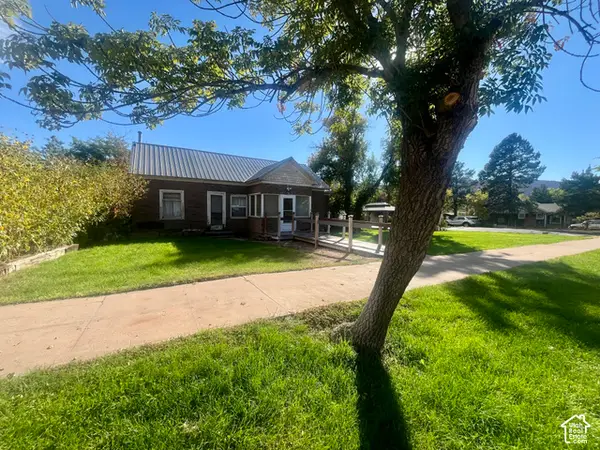 $595,000Active3 beds 3 baths1,057 sq. ft.
252 E 100 N, Moab, UT 84532
MLS# 2193289Listed by: REALTYPATH LLC (MOAB)  $1,250,000Active1.22 Acres
170 N 200 E #1, Moab, UT 84532
MLS# 2192329Listed by: MOAB PREMIER PROPERTIES $289,000Active1 beds 1 baths644 sq. ft.
443 Kane Creek Blvd #A106, Moab, UT 84532
MLS# 2192208Listed by: KW SUCCESS KELLER WILLIAMS REALTY (MOAB)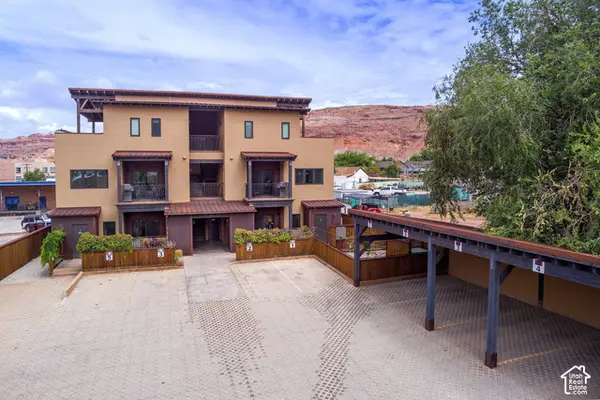 $675,000Active2 beds 2 baths1,119 sq. ft.
57 E Center St #1, Moab, UT 84532
MLS# 2191287Listed by: SUMMIT SOTHEBY'S INTERNATIONAL REALTY $675,000Active2 beds 2 baths1,119 sq. ft.
57 E Center St #2, Moab, UT 84532
MLS# 2191292Listed by: SUMMIT SOTHEBY'S INTERNATIONAL REALTY $875,000Active4 beds 3 baths2,100 sq. ft.
664 W 470 N, Moab, UT 84532
MLS# 2190924Listed by: SUMMIT SOTHEBY'S INTERNATIONAL REALTY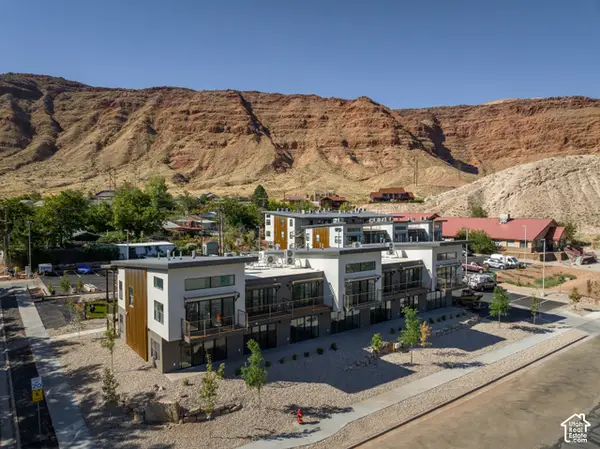 $349,000Active2 beds 1 baths730 sq. ft.
443 W Kane Creek Blvd #A105, Moab, UT 84532
MLS# 2190453Listed by: KW SUCCESS KELLER WILLIAMS REALTY (MOAB)


Protect your home and budget from life's surprises with an Assurant Home Warranty, backed by a partner that supports you through every step of homeownership. Explore Plans.
© 2023 - 2026 ERA Franchise Systems LLC. All rights reserved. ERA Franchise Systems LLC fully supports the principles of the Fair Housing Act and the Equal Opportunity Act. ERA, ERA Real Estate powered, and their respective logos are registered service marks of ERA Franchise Systems LLC. Each office is independently owned and operated.