
1780 S Highland Dr, Moab, UT 84532
Local realty services provided by:ERA Brokers Consolidated
Listed by: susan shrewsbury, lenore beeson
Office: summit sotheby's international realty
MLS#:2168658
Source:SL
Price summary
- Price:$550,000
- Price per sq. ft.:$231.48
About this home
Enjoy breathtaking views of the valley, red rock cliffs, and surrounding mountains from this 3-bedroom, 1.5-bath home in beautiful Moab, Utah. Located in the highly desirable Highland subdivision, the home offers a full basement featuring a spacious family room with a cozy wood-burning stove, walkout access, and abundant storage space. A standout feature of this property is the oversized heated 3-car garage/shop complete with an evaporative cooler, plus an attached covered 3-car carport, providing ample room for vehicles, recreational toys, RVs, or workshop space. Outside, the low-maintenance ¾-acre lot showcases mature juniper trees, cactus, and attractive xeriscaping, creating a desert landscape that blends beautifully with the surrounding scenery. A partially fenced yard and dedicated dog run provide space for pets. Conveniently located near Old City Park and Moab's scenic golf course, this property offers the perfect combination of comfort, functionality, and stunning views in one of Moab's most desirable neighborhoods....
Contact an agent
Home facts
- Year built:1975
- Subdivision & Development:HIGHLANDS
- Listing ID #:2168658
- Added:56 day(s) ago
- Updated:August 25, 2026 at 11:33 AM
Rooms and interior
- Bedrooms:3
- Total bathrooms:2
- Full bathrooms:1
- Half bathrooms:1
- Rooms Total:11
- Flooring:Carpet, Linoleum, Tile
- Kitchen Description:Range Hood, Range/Oven: Free Stdng., Refrigerator
- Basement Description:Walk-Out Access
- Living area:2,376 sq. ft.
Heating and cooling
- Cooling:Evaporative Cooling
- Heating:Electric, Wood
Structure and exterior
- Roof:Asphalt
- Year built:1975
- Building area:2,376 sq. ft.
- Lot area:0.76 Acres
- Lot Features:Fenced: Partial, Flat, Road: Paved, Terrain: Grad Slope
- Architectural Style:Rambler/Ranch
- Construction Materials:Clapboard/Masonite
- Exterior Features:Porch: Open, Walkout
- Levels:2 Story
Schools
- High school:Grand County
- Elementary school:Helen M. Knight
Utilities
- Water:Culinary, Water Available, Water Connected
- Sewer:Sewer Available, Sewer Connected, Sewer: Available, Sewer: Connected, Sewer: Public
Finances and disclosures
- Price:$550,000
- Price per sq. ft.:$231.48
- Tax amount:$2,350
Features and amenities
- Laundry features:Dryer, Electric Dryer Hookups, Washer
- Amenities:Alarm: Security, Satellite Dish, Window Coverings, Wood Stove
Parking
- Total parking spaces:15
- Parking description:3 Car Garage, Covered, Parking: Uncovered
- Garage spaces:3
- Carport spaces:3
New listings near 1780 S Highland Dr
- New
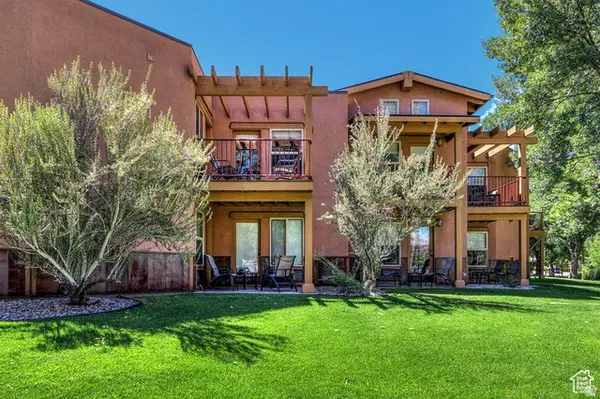 $475,000Active2 beds 2 baths920 sq. ft.
100 W 200 S #218, Moab, UT 84532
MLS# 2180821Listed by: COLDWELL BANKER REALTY (UNION HEIGHTS) - New
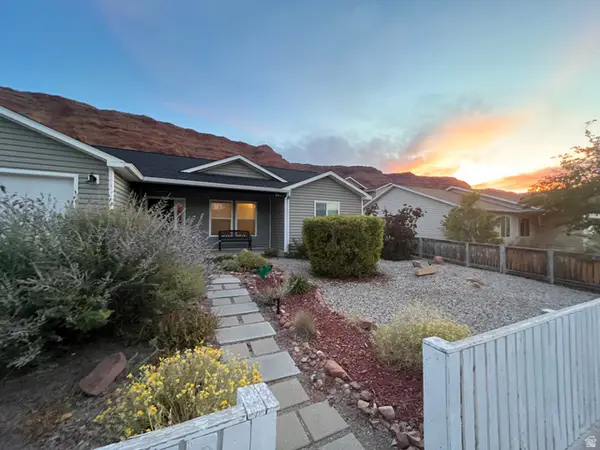 $535,000Active3 beds 2 baths1,653 sq. ft.
495 Doc Allen Dr, Moab, UT 84532
MLS# 2180855Listed by: BERKSHIRE HATHAWAY HOMESERVICES UTAH PROPERTIES (MOAB) - New
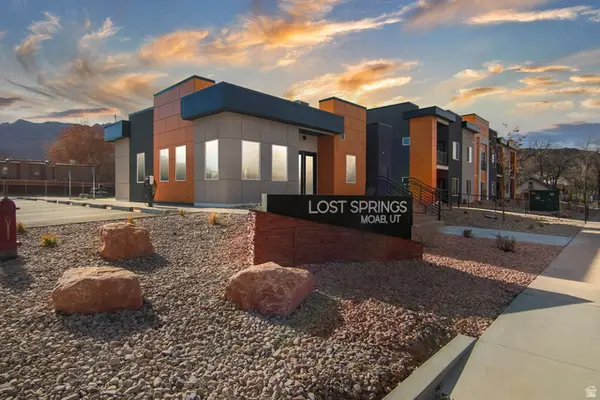 $6,950,000Active69 beds 86 baths16,185 sq. ft.
238 S 400 E, Moab, UT 84532
MLS# 2179588Listed by: MOAB PREMIER PROPERTIES - New
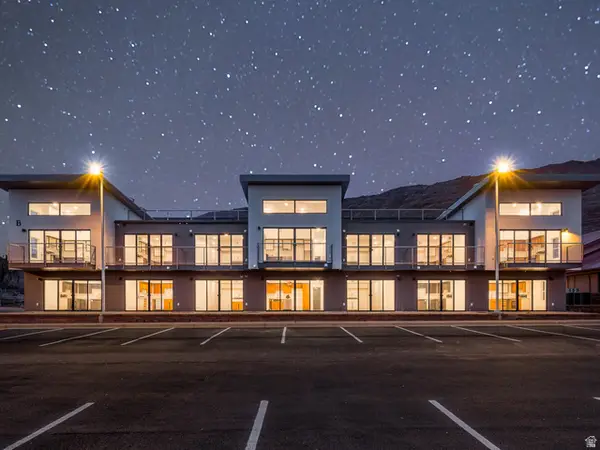 $349,000Active2 beds 1 baths715 sq. ft.
443 Kane Creek Blvd #B208, Moab, UT 84532
MLS# 2179270Listed by: KW SUCCESS KELLER WILLIAMS REALTY (MOAB) - New
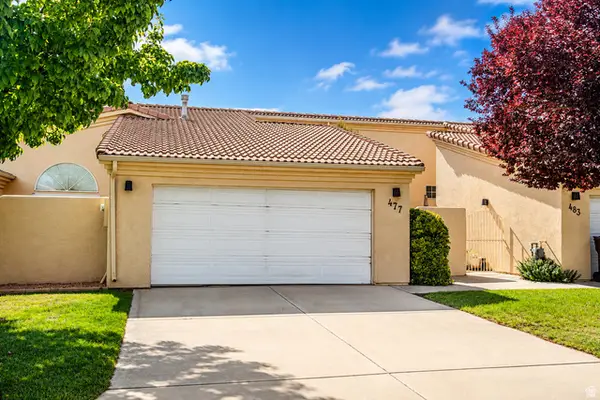 $465,000Active2 beds 2 baths1,185 sq. ft.
477 N Hale Ave, Moab, UT 84532
MLS# 2176167Listed by: EXP REALTY, LLC 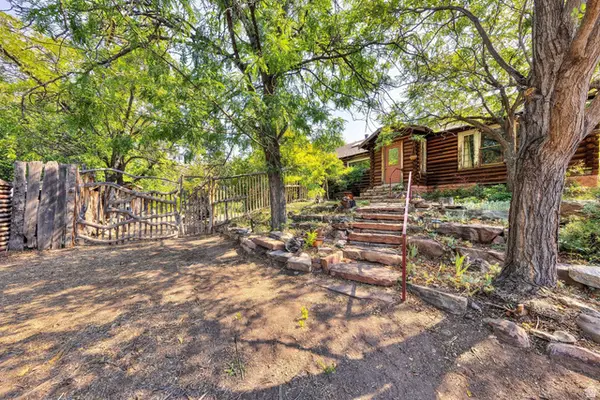 $850,000Active0.63 Acres
85 E 300 N, Moab, UT 84532
MLS# 2178691Listed by: SUMMIT SOTHEBY'S INTERNATIONAL REALTY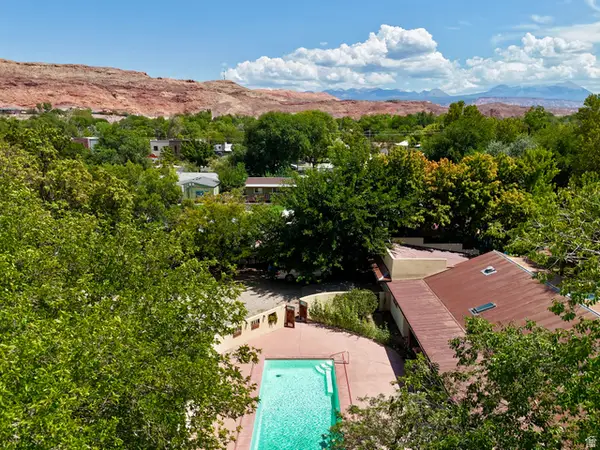 $949,900Active4 beds 3 baths2,275 sq. ft.
324 E 300 St S, Moab, UT 84532
MLS# 2178066Listed by: MOAB REALTY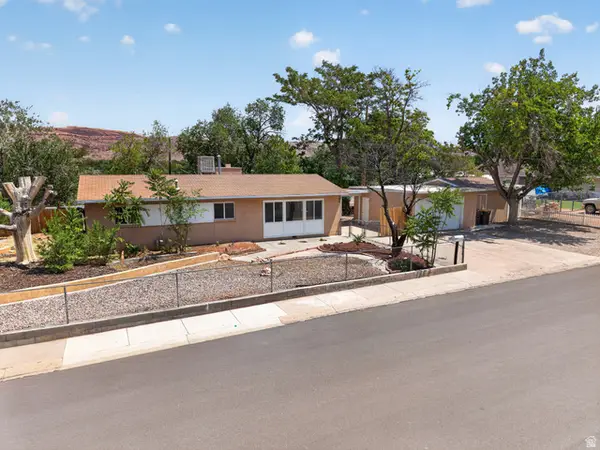 $500,000Active3 beds 2 baths1,608 sq. ft.
683 Mountainview Dr, Moab, UT 84532
MLS# 2177812Listed by: REALTYPATH LLC (MOAB) $239,900Active0.09 Acres
1261 N Main Rubicon Trl #r55 #R55, Moab, UT 84532
MLS# 2176215Listed by: BERKSHIRE HATHAWAY HOMESERVICES UTAH PROPERTIES (MOAB)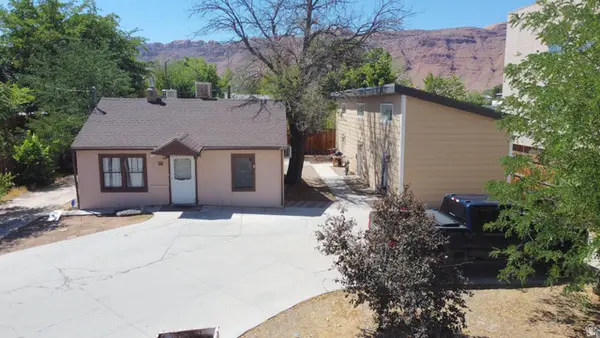 $895,000Active6 beds 6 baths3,100 sq. ft.
49 E Robertson Ln, Moab, UT 84532
MLS# 2175781Listed by: 4 CORNERS HOMES, LLC (SAN JUAN)


Protect your home and budget from life's surprises with an Assurant Home Warranty, backed by a partner that supports you through every step of homeownership. Explore Plans.
© 2023 - 2026 ERA Franchise Systems LLC. All rights reserved. ERA Franchise Systems LLC fully supports the principles of the Fair Housing Act and the Equal Opportunity Act. ERA, ERA Real Estate powered, and their respective logos are registered service marks of ERA Franchise Systems LLC. Each office is independently owned and operated.