
33 Merriam Ct, Moab, UT 84532
Local realty services provided by:ERA Realty Center
33 Merriam Ct,Moab, UT 84532
$835,000
- 7 Beds
- 4 Baths
- 4,774 sq. ft.
- Single family
- Active
Listed by: morgan cook, sue dalton
Office: realtypath llc. (moab)
MLS#:2189495
Source:SL
Price summary
- Price:$835,000
- Price per sq. ft.:$174.91
About this home
LARGE TWO-UNIT NIGHTLY RENTAL with Trailer Parking & Oversized 3-Car Garage. This 7 bed, 4 bath, 4,774 sqft home has two separate levels and is zoned and licensed for nightly rentals. Use this home as one large rental or two separate units, live in one level and rent the other, or live in the entire home and enjoy full use of both levels. Situated on .70 acres with stunning views, this home offers exceptional versatility and income potential making it ideal for investment, multi-family use, or full-time living with rental income. The main level features a spacious layout with 4 bedrooms, 2 bathrooms, large kitchen, separate living and family rooms, a wood-burning stove, and abundant storage throughout - perfect for long-term rental, owner occupancy, or short-term rental. The fully remodeled lower level has a private entrance and is successfully operating as a nightly rental, offering an established opportunity for continued rental income. It boasts a beautiful open-concept kitchen with butcher block countertops and custom cabinetry, large dining area, family room with a 75" TV and pool table, and a game room with ping pong and a fun kid's space. This level includes 3 oversized bedrooms (including a bunk room), 2 elegant bathrooms, a laundry room, and sleeps up to 14 guests. Furniture downstairs can be included with the sale for a turn-key rental setup. Step outside to enjoy a private patio with a grill, firepit and seating, ambient lighting, and a separate parking area for 3 additional vehicles. The property also features an amazing 1,200 sqft attached 3-car garage and extensive trailer/toy hauler parking in the large lot. It has stunning views of the Moab Rim & La Sal Mountains, is in a quiet cul-de-sac just 10 minutes from downtown Moab, and is close to Arches, Canyonlands, and world-class outdoor recreation. With San Juan County nightly rental zoning and business license already secured, you're ready to start renting immediately. Whether you're looking to invest, host, or simply enjoy a basecamp for your adventures in Moab, this property offers unlimited potential. All information deemed reliable; buyer to verify all. Adjacent lot (0.31 acres approved to build another nightly rental) may also be available. Ask listing agent for details. Owner/Agent....
Contact an agent
Home facts
- Year built:2006
- Listing ID #:2189495
- Added:1 day(s) ago
- Updated:October 07, 2026 at 11:28 AM
Rooms and interior
- Bedrooms:7
- Total bathrooms:4
- Full bathrooms:3
- Rooms Total:24
- Flooring:Carpet, Hardwood
- Bathrooms Description:Bath: Sep. Tub/Shower
- Kitchen Description:Disposal, Gas Grill/BBQ, Kitchen: Second, Microwave, Range Hood, Range/Oven: Built-In, Refrigerator
- Basement Description:Full
- Living area:4,774 sq. ft.
Heating and cooling
- Cooling:Central Air, Heat Pump
- Heating:Electric, Forced Air, Heat Pump, Wood
Structure and exterior
- Roof:Metal
- Year built:2006
- Building area:4,774 sq. ft.
- Lot area:0.7 Acres
- Lot Features:Additional Land Available, Cul-De-Sac, Cul-de-sac, Fenced: Partial, Flat, Road: Paved
- Architectural Style:Manufactured
- Construction Materials:Cement Siding
- Exterior Features:Basement Entrance, Lighting, Patio: Open
- Levels:2 Story
Schools
- High school:Grand County
- Elementary school:Helen M. Knight
Utilities
- Water:Culinary, Water Connected
- Sewer:Sewer Connected, Sewer: Connected
Finances and disclosures
- Price:$835,000
- Price per sq. ft.:$174.91
- Tax amount:$4,250
Features and amenities
- Laundry features:Dryer, Electric Dryer Hookups, Washer
- Amenities:Alarm: Fire, Ceiling Fan, Closet: Walk-In, Window Coverings, Workbench
Parking
- Total parking spaces:10
- Parking description:3 Car Garage, Attached, Attached Garage, Covered, Extra Length, Parking: Uncovered, Rv Parking, Workbench
- Garage spaces:3
New listings near 33 Merriam Ct
- New
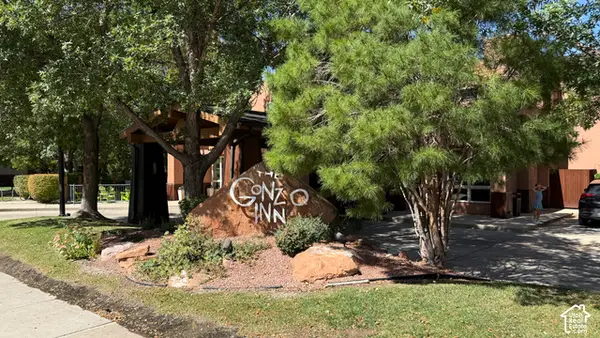 $459,000Active2 beds 2 baths909 sq. ft.
100 W 200 S #222, Moab, UT 84532
MLS# 2188279Listed by: BERKSHIRE HATHAWAY HOMESERVICES UTAH PROPERTIES (MOAB) 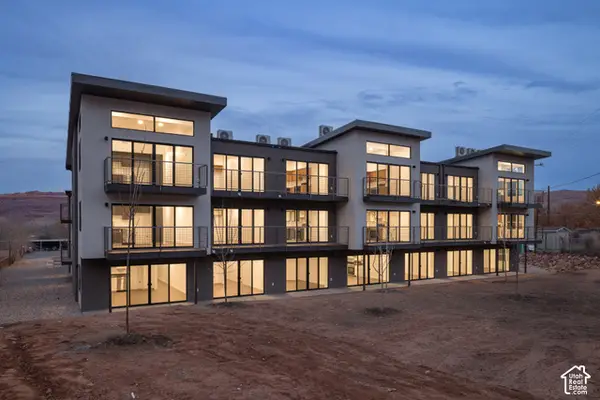 $354,900Active2 beds 1 baths716 sq. ft.
443 S Kane Creek Blvd W #B301, Moab, UT 84532
MLS# 2187588Listed by: BERKSHIRE HATHAWAY HOMESERVICES UTAH PROPERTIES (MOAB)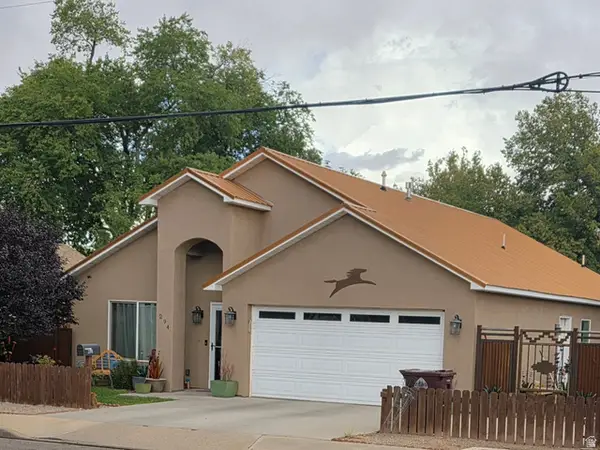 $675,000Active3 beds 2 baths1,878 sq. ft.
294 W 400 N, Moab, UT 84532
MLS# 2186909Listed by: ARCHES REAL ESTATE GROUP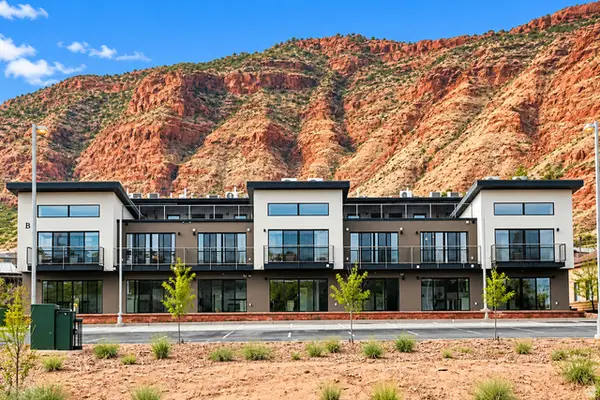 $350,000Active1 beds 1 baths501 sq. ft.
443 Kane Blvd #B302, Moab, UT 84532
MLS# 2186077Listed by: 4YOU REAL ESTATE, LLC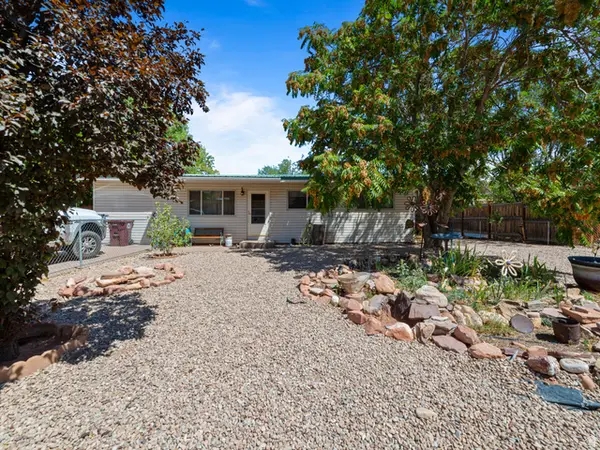 $549,000Active3 beds 1 baths1,196 sq. ft.
549 Mountain View Dr, Moab, UT 84532
MLS# 2184198Listed by: BERKSHIRE HATHAWAY HOMESERVICES UTAH PROPERTIES (MOAB)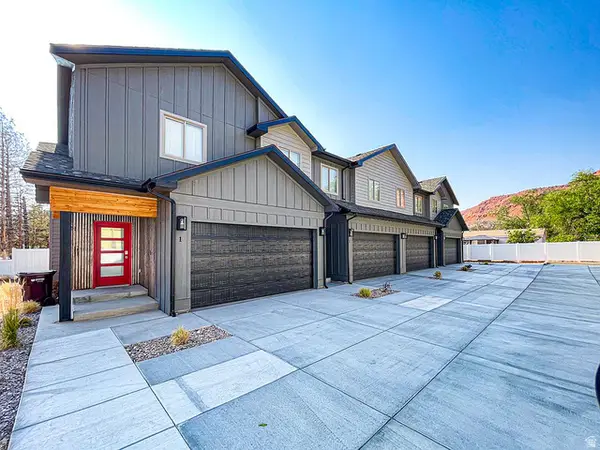 $599,000Active3 beds 3 baths1,580 sq. ft.
241 E 100 N #4, Moab, UT 84532
MLS# 2183952Listed by: MOAB PREMIER PROPERTIES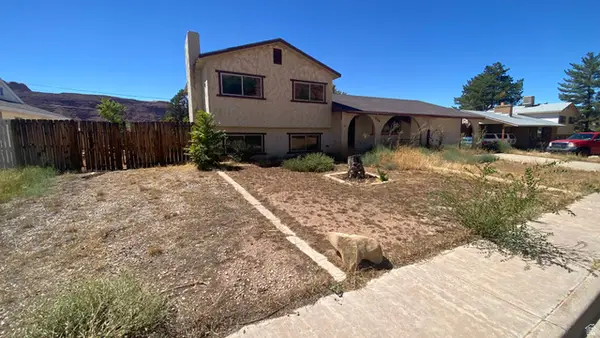 $369,000Active4 beds 1 baths1,728 sq. ft.
276 Hillside Dr, Moab, UT 84532
MLS# 2183737Listed by: REALTYPATH LLC (MOAB) $225,000Active0.08 Acres
1261 N Main Rubicon Trl #r54, Moab, UT 84532
MLS# 2183248Listed by: BERKSHIRE HATHAWAY HOMESERVICES UTAH PROPERTIES (MOAB)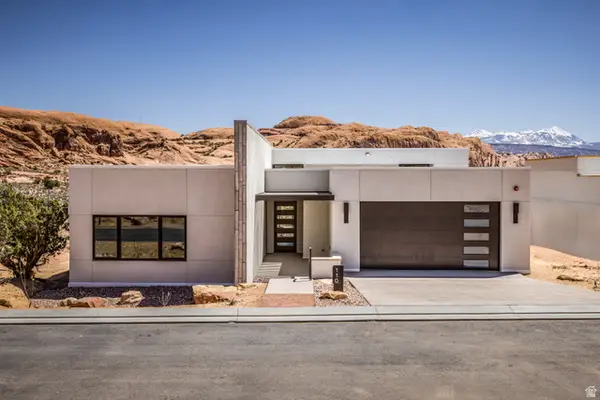 $2,650,000Pending3 beds 4 baths2,168 sq. ft.
212 Lionsback Loop #36, Moab, UT 84532
MLS# 2182734Listed by: BERKSHIRE HATHAWAY HOMESERVICES UTAH PROPERTIES (SADDLEVIEW) $2,725,000Active3 beds 4 baths2,168 sq. ft.
214 Lionsback Loop #37, Moab, UT 84532
MLS# 2182684Listed by: BERKSHIRE HATHAWAY HOMESERVICES UTAH PROPERTIES (SADDLEVIEW)


Protect your home and budget from life's surprises with an Assurant Home Warranty, backed by a partner that supports you through every step of homeownership. Explore Plans.
© 2023 - 2026 ERA Franchise Systems LLC. All rights reserved. ERA Franchise Systems LLC fully supports the principles of the Fair Housing Act and the Equal Opportunity Act. ERA, ERA Real Estate powered, and their respective logos are registered service marks of ERA Franchise Systems LLC. Each office is independently owned and operated.