
3764 Prickly Pear Cir #5A4, Moab, UT 84532
Local realty services provided by:ERA Brokers Consolidated
3764 Prickly Pear Cir #5A4,Moab, UT 84532
$559,000
- 3 Beds
- 3 Baths
- 1,520 sq. ft.
- Townhouse
- Active
Listed by: kristie whipple, tiffanie l whipple
Office: realtypath llc. (moab)
MLS#:2158691
Source:SL
Price summary
- Price:$559,000
- Price per sq. ft.:$367.76
- Monthly HOA dues:$335
About this home
Turnkey 3-bedroom, 2.5-bath townhome ideally located directly across from the community pool, hot tub, and tennis courts, with stunning views of the La Sal Mountains and Moab Rim right from the front door. This bright and welcoming home features an oversized primary suite with abundant natural light and a spacious ensuite bath. Although an interior unit, the home feels exceptionally open, airy, and inviting throughout. Offered fully furnished with all furnishings updated since 2021 and maintained in excellent condition, this property is truly move-in or rental ready. Smart home upgrades include Schlage smart locks, Ring camera system, smart garage door opener, and Ecobee thermostat. Brand-new carpet was installed in January 2026, and all smoke detectors were replaced in 2026 for added peace of mind. Designed with adventure in mind, the property offers a massive driveway with plenty of space for side-by-sides, Jeeps, motorcycles, trailers, and additional toys, plus an oversized garage for extra storage and gear. Portions of the home have also been freshly painted. Impeccably maintained and currently operating as a licensed nightly rental, this property has consistently maintained 5-star reviews and an exceptional guest reputation. A rare opportunity to own a proven Moab investment property being sold fully turnkey....
Contact an agent
Home facts
- Year built:2008
- Listing ID #:2158691
- Added:53 day(s) ago
- Updated:July 11, 2026 at 03:28 PM
Rooms and interior
- Bedrooms:3
- Total bathrooms:3
- Full bathrooms:2
- Half bathrooms:1
- Rooms Total:11
- Flooring:Carpet, Tile
- Kitchen Description:Disposal, Gas Grill/BBQ, Microwave, Portable Dishwasher, Range/Oven: Free Stdng., Range: Gas, Refrigerator
- Basement Description:Slab
- Living area:1,520 sq. ft.
Heating and cooling
- Cooling:Central Air
- Heating:Forced Air, Gas: Central
Structure and exterior
- Roof:Membrane, Tile
- Year built:2008
- Building area:1,520 sq. ft.
- Lot area:0.05 Acres
- Lot Features:Cul-De-Sac, Cul-de-sac, Curb & Gutter, Fenced: Full, Flat, Road: Paved, Sprinkler: Auto-Full
- Architectural Style:Townhouse
- Construction Materials:Frame, Stucco
- Exterior Features:Balcony, Lighting, Patio: Open
- Levels:2 Story
Schools
- High school:Grand County
- Elementary school:Helen M. Knight
Utilities
- Water:Culinary, Water Connected
- Sewer:Sewer Connected, Sewer: Connected, Sewer: Public
Finances and disclosures
- Price:$559,000
- Price per sq. ft.:$367.76
- Tax amount:$5,273
Features and amenities
- Laundry features:Dryer, Electric Dryer Hookups, Gas Dryer Hookups, Washer
- Amenities:Gas Logs, Insurance, Pet Rules, Pets Permitted, Picnic Area, Playground, Pool, Smart Thermostat(s), Snow Removal, Spa/Hot Tub, Tennis Court(s), Trash, Vaulted Ceilings
- Pool features:Fenced, In Ground
- Smart home:Yes
Parking
- Total parking spaces:2
- Parking description:2 Car Garage, Attached Garage
- Garage spaces:2
New listings near 3764 Prickly Pear Cir #5A4
- New
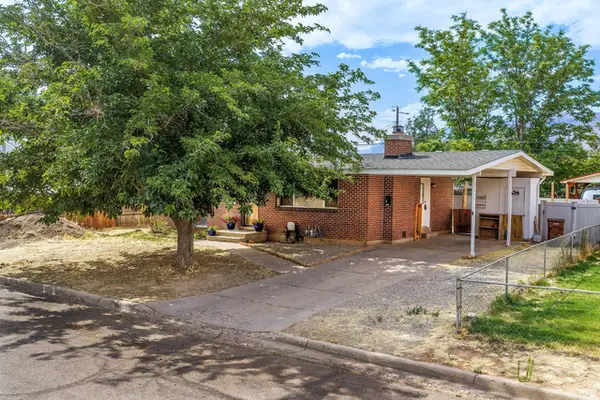 $440,000Active3 beds 2 baths1,368 sq. ft.
405 Wingate Ave, Moab, UT 84532
MLS# 2171070Listed by: SUMMIT SOTHEBY'S INTERNATIONAL REALTY 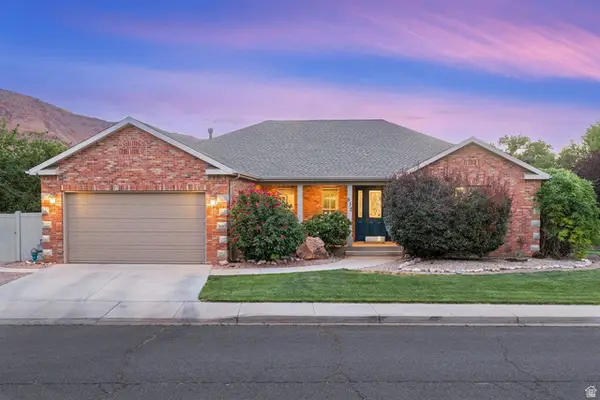 $750,000Active4 beds 2 baths1,999 sq. ft.
517 Kiva Dr, Moab, UT 84532
MLS# 2168598Listed by: SUMMIT SOTHEBY'S INTERNATIONAL REALTY $699,000Active3 beds 2 baths1,728 sq. ft.
128 Arches Dr, Moab, UT 84532
MLS# 2168533Listed by: REALTYPATH LLC (MOAB)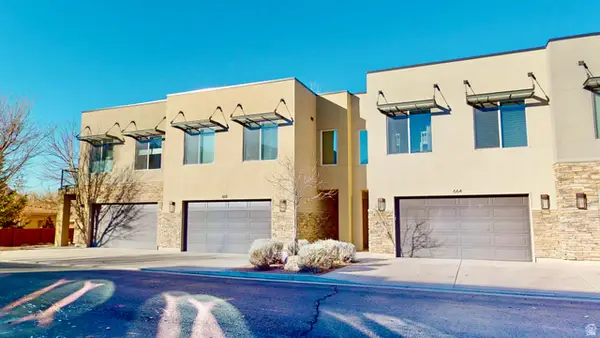 $875,000Pending4 beds 3 baths2,261 sq. ft.
668 W 0470 N, Moab, UT 84532
MLS# 2168032Listed by: MOAB PROPERTY GROUP, LLC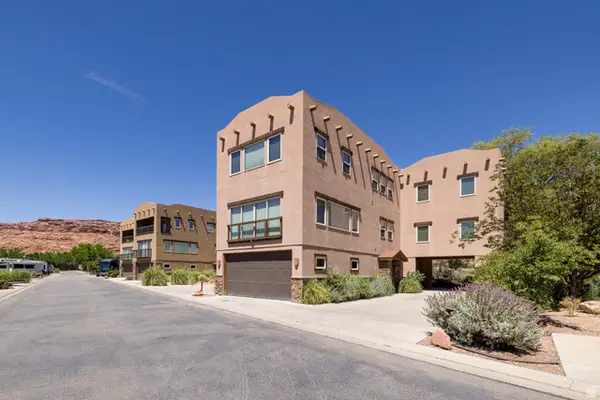 $950,000Active4 beds 5 baths3,189 sq. ft.
1261 N Main Rubicon Trl #16, Moab, UT 84532
MLS# 2167326Listed by: KW SUCCESS KELLER WILLIAMS REALTY (MOAB)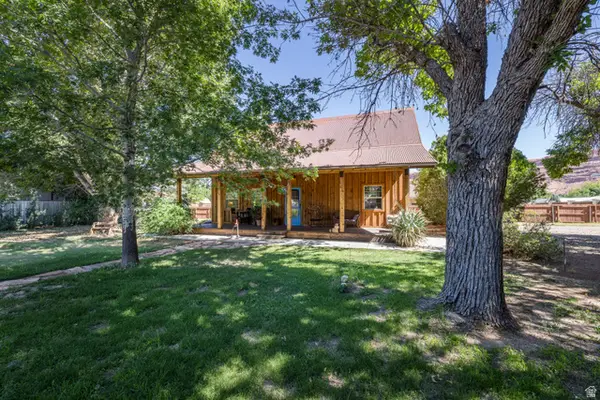 $795,000Active3 beds 2 baths1,735 sq. ft.
411 N 500 W, Moab, UT 84532
MLS# 2165999Listed by: KW SUCCESS KELLER WILLIAMS REALTY (MOAB)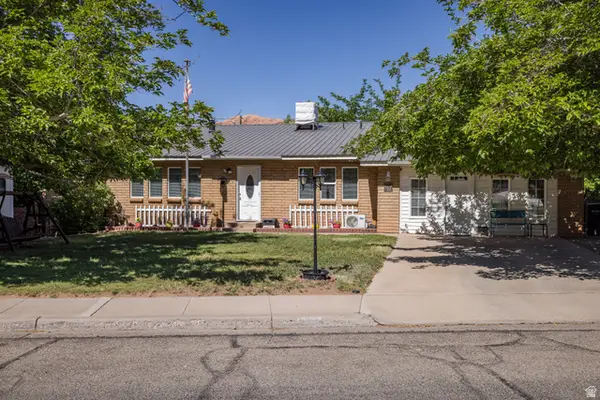 $678,000Active3 beds 3 baths2,180 sq. ft.
571 Mivida Dr, Moab, UT 84532
MLS# 2164437Listed by: REALTYPATH LLC (MOAB) $575,000Active4 beds 2 baths1,979 sq. ft.
178 Walnut Ln, Moab, UT 84532
MLS# 2161887Listed by: MOAB REALTY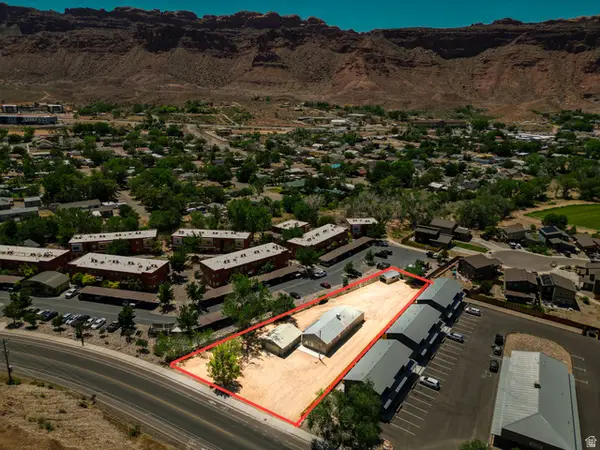 $750,000Active5 beds 2 baths1,834 sq. ft.
990 S Millcreek Dr, Moab, UT 84532
MLS# 2160978Listed by: EQUITY REAL ESTATE (ADVISORS)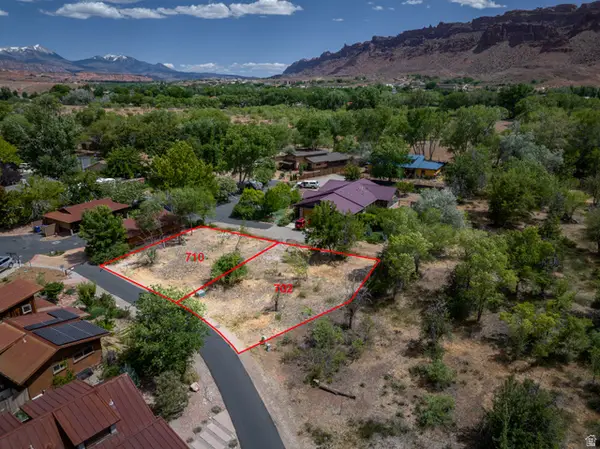 $345,000Active0.22 Acres
702 Dragon Fly Trl #37 &39, Moab, UT 84532
MLS# 2160526Listed by: KW SUCCESS KELLER WILLIAMS REALTY (MOAB)


Protect your home and budget from life's surprises with an Assurant Home Warranty, backed by a partner that supports you through every step of homeownership. Explore Plans.
© 2023 - 2026 ERA Franchise Systems LLC. All rights reserved. ERA Franchise Systems LLC fully supports the principles of the Fair Housing Act and the Equal Opportunity Act. ERA, ERA Real Estate powered, and their respective logos are registered service marks of ERA Franchise Systems LLC. Each office is independently owned and operated.