
4095 Mountain Ct, Moab, UT 84532
Local realty services provided by:ERA Brokers Consolidated
4095 Mountain Ct,Moab, UT 84532
$995,000
- 3 Beds
- 3 Baths
- 1,931 sq. ft.
- Single family
- Active
Listed by: rachel moody
Office: kw success keller williams realty (moab)
MLS#:2187618
Source:SL
Price summary
- Price:$995,000
- Price per sq. ft.:$515.28
About this home
LIVE, PLAY & GATHER- Here is your dream to live in the desert, play near the mountains, and gather for adventure on a spacious private property. This exceptional property pairs a well-appointed 1,931 sf main residence and a separate 800 sf accessory dwelling unit on a desert acre offering an expanse of recreational opportunity. A full RV hook-up, pickle ball court, multiple view patios - so much in one offering! The main home consists of 3 bedrooms, 2.5 baths, and a generous open floor plan oriented to the striking views. LVP flooring flows throughout the living spaces, while the remarkable kitchen is finished with custom cabinetry, granite countertops, a stone backsplash, stainless steel and black appliances, and a large island with breakfast bar. The roomy primary suite with patio access features a private ensuite bath with sophisticated dual vanities and a glass-enclosed shower, while two additional bedrooms share a full bath, all enjoying on demand hot water and in-floor radiant heat. The ADU offers an additional home with a full-size kitchen, independent laundry, private patio, mini-split heating and cooling, and gorgeous mountain views. Adding to its function, it also includes an attached oversized 2-car garage with storage, workbenches, and climate control. The main residence adds another 2-car garage and RV parking, creating an extraordinary amount of space for vehicles, recreational equipment, storage, or workshop use. Outside, the property is designed for both entertaining and recreation, with covered and uncovered patios, carefully planned xeriscaping with 1.5 shares of irrigation water, and a private tennis/pickle ball court with basketball hoop. The combination of refined interior finishes, generous living spaces, extensive garage and parking capacity, a separate ADU, private recreation, and spectacular red rock and mountain views makes this a truly distinctive Moab property. *Assumable VA Loan...
Contact an agent
Home facts
- Year built:1995
- Subdivision & Development:SPANISH VALLEY ESTATES
- Listing ID #:2187618
- Added:2 day(s) ago
- Updated:September 28, 2026 at 08:07 PM
Rooms and interior
- Bedrooms:3
- Total bathrooms:3
- Full bathrooms:1
- Half bathrooms:1
- Rooms Total:11
- Flooring:Tile
- Kitchen Description:Disposal, Microwave, Range Hood, Range/Oven: Free Stdng., Range: Gas, Refrigerator
- Basement Description:Slab
- Living area:1,931 sq. ft.
Heating and cooling
- Cooling:Central Air
- Heating:Gas: Radiant, Radiant Floor
Structure and exterior
- Roof:Asphalt, Pitched
- Year built:1995
- Building area:1,931 sq. ft.
- Lot area:1 Acres
- Lot Features:Cul-De-Sac, Cul-de-sac, Drip Irrigation, Fenced: Partial, Flat, Private, Road: Paved, Secluded
- Architectural Style:Rambler/Ranch
- Construction Materials:Frame, Stone, Stucco
- Exterior Features:Covered, Entry (Foyer), Lighting, Out Buildings, Patio: Covered, Patio: Open
- Levels:1 Story
Schools
- High school:Grand County
- Elementary school:Helen M. Knight
Utilities
- Water:Culinary, Shares, Water Connected
- Sewer:Sewer Connected, Sewer: Connected
Finances and disclosures
- Price:$995,000
- Price per sq. ft.:$515.28
- Tax amount:$4,520
Features and amenities
- Laundry features:Electric Dryer Hookups
- Amenities:Ceiling Fan, Closet: Walk-In, French Doors, Gas Logs, Window Coverings, Workbench
Parking
- Total parking spaces:10
- Parking description:4 Car Garage, Attached, Attached Garage, Extra Length, Garage Door Opener, Parking: Uncovered, Rv Parking, Workbench
- Garage spaces:4
New listings near 4095 Mountain Ct
- New
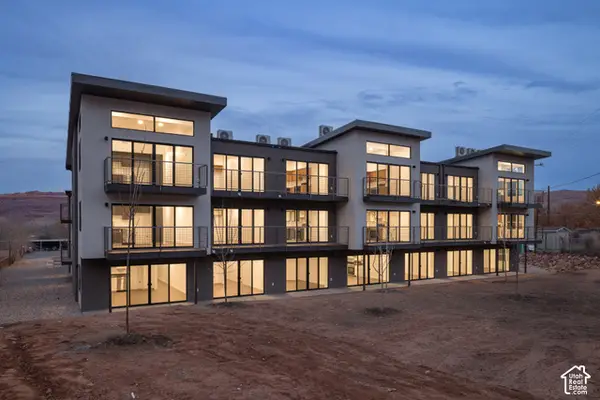 $354,900Active2 beds 1 baths716 sq. ft.
443 S Kane Creek Blvd W #B301, Moab, UT 84532
MLS# 2187588Listed by: BERKSHIRE HATHAWAY HOMESERVICES UTAH PROPERTIES (MOAB) - New
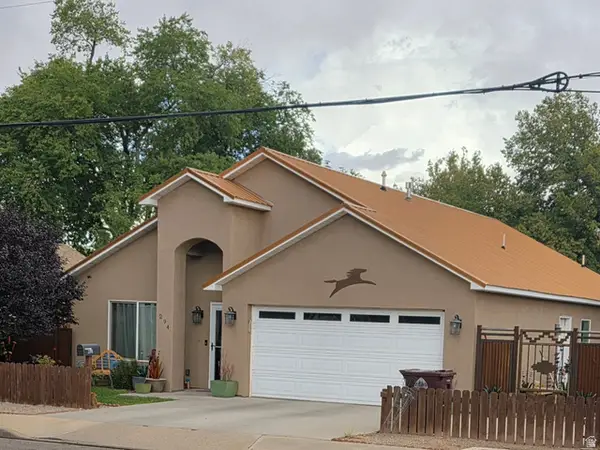 $675,000Active3 beds 2 baths1,878 sq. ft.
294 W 400 N, Moab, UT 84532
MLS# 2186909Listed by: ARCHES REAL ESTATE GROUP - Open Wed, 4 to 6pmNew
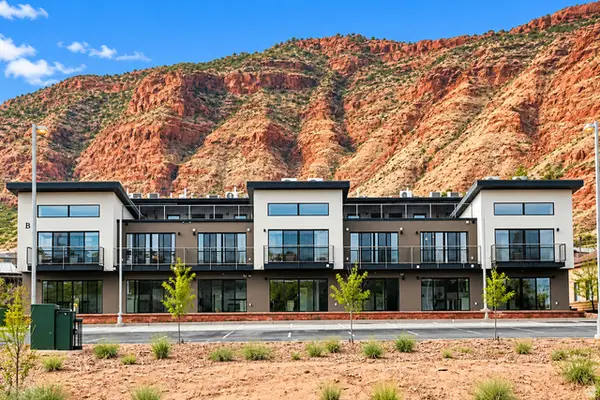 $350,000Active1 beds 1 baths501 sq. ft.
443 Kane Blvd #B302, Moab, UT 84532
MLS# 2186077Listed by: 4YOU REAL ESTATE, LLC 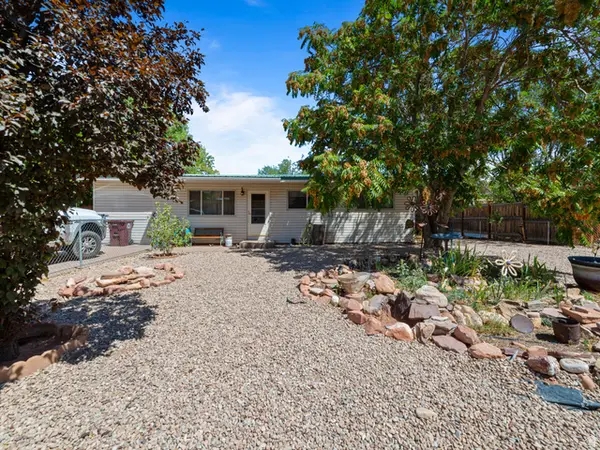 $549,000Active3 beds 1 baths1,196 sq. ft.
549 Mountain View Dr, Moab, UT 84532
MLS# 2184198Listed by: BERKSHIRE HATHAWAY HOMESERVICES UTAH PROPERTIES (MOAB)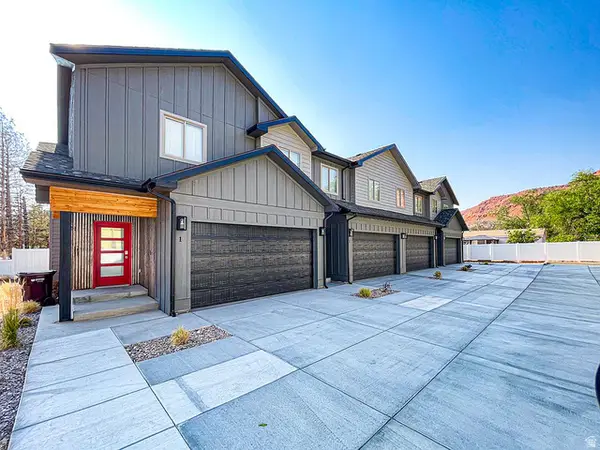 $599,000Active3 beds 3 baths1,580 sq. ft.
241 E 100 N #4, Moab, UT 84532
MLS# 2183952Listed by: MOAB PREMIER PROPERTIES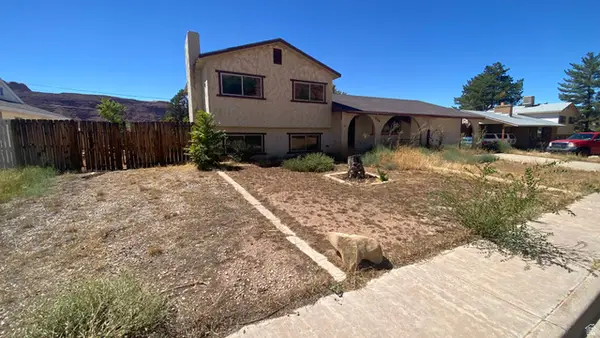 $369,000Active4 beds 1 baths1,728 sq. ft.
276 Hillside Dr, Moab, UT 84532
MLS# 2183737Listed by: REALTYPATH LLC (MOAB) $225,000Active0.08 Acres
1261 N Main Rubicon Trl #r54 #R54, Moab, UT 84532
MLS# 2183248Listed by: BERKSHIRE HATHAWAY HOMESERVICES UTAH PROPERTIES (MOAB)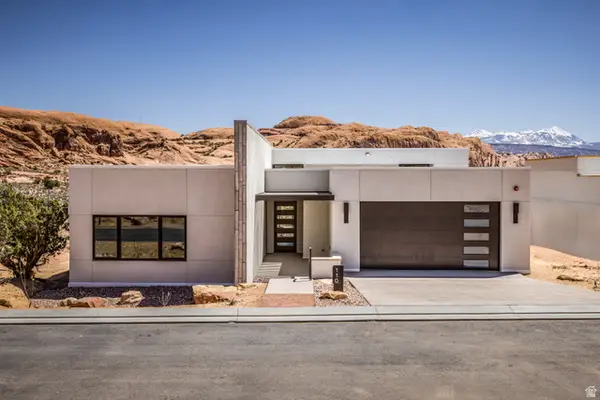 $2,650,000Pending3 beds 4 baths2,168 sq. ft.
212 Lionsback Loop #36, Moab, UT 84532
MLS# 2182734Listed by: BERKSHIRE HATHAWAY HOMESERVICES UTAH PROPERTIES (SADDLEVIEW) $2,725,000Active3 beds 4 baths2,168 sq. ft.
214 Lionsback Loop #37, Moab, UT 84532
MLS# 2182684Listed by: BERKSHIRE HATHAWAY HOMESERVICES UTAH PROPERTIES (SADDLEVIEW) $2,590,000Active3 beds 4 baths2,117 sq. ft.
215 Lionsback Loop #39, Moab, UT 84532
MLS# 2182724Listed by: BERKSHIRE HATHAWAY HOMESERVICES UTAH PROPERTIES (SADDLEVIEW)


Protect your home and budget from life's surprises with an Assurant Home Warranty, backed by a partner that supports you through every step of homeownership. Explore Plans.
© 2023 - 2026 ERA Franchise Systems LLC. All rights reserved. ERA Franchise Systems LLC fully supports the principles of the Fair Housing Act and the Equal Opportunity Act. ERA, ERA Real Estate powered, and their respective logos are registered service marks of ERA Franchise Systems LLC. Each office is independently owned and operated.