
719 N Palisade Dr, Moab, UT 84532
Local realty services provided by:ERA Brokers Consolidated
Listed by: becky byrd
Office: summit sotheby's international realty
MLS#:2190107
Source:SL
Price summary
- Price:$725,000
- Price per sq. ft.:$446.15
About this home
Experience modern Moab living with unforgettable views! This brand-new 3-bedroom, 2-bathroom townhouse is currently under construction and offers a combination of contemporary design, low-maintenance living, and spectacular Moab scenery—all just minutes from downtown. The heart of the home features an open-concept kitchen and living area with dramatic vaulted ceilings, creating a bright, spacious atmosphere filled with natural light. Large windows showcase stunning views of the Moab Rim and surrounding red rocks, with beautiful sunsets providing a spectacular backdrop at the end of the day. The attached 2-car garage offers convenience and functionality, including an EV charging station for today's modern lifestyle. Step outside to the quaint backyard, where you'll find expansive red rock views and a peaceful setting to relax and enjoy the scenery. Located close to downtown Moab, you'll have easy access to restaurants, shopping, recreation, and the incredible outdoor adventures that make this area so desirable. Residential zoning—overnight rentals are not permitted. This property is an excellent opportunity for a full-time residence, second home, or Moab getaway for those looking to enjoy the area without the demands of a vacation rental property....
Contact an agent
Home facts
- Year built:2026
- Subdivision & Development:THE PRESERVE
- Listing ID #:2190107
- Added:1 day(s) ago
- Updated:October 10, 2026 at 11:53 AM
Rooms and interior
- Bedrooms:3
- Total bathrooms:2
- Full bathrooms:1
- Rooms Total:8
- Flooring:Concrete, Hardwood, Tile
- Kitchen Description:Disposal, Range Hood, Refrigerator
- Basement Description:Slab
- Living area:1,625 sq. ft.
Heating and cooling
- Cooling:Central Air
- Heating:Forced Air, Gas: Central
Structure and exterior
- Roof:Metal, Pitched
- Year built:2026
- Building area:1,625 sq. ft.
- Lot area:0.12 Acres
- Lot Features:Curb & Gutter, Drip Irrigation, Fenced: Partial, Flat, Road: Paved, Sidewalks
- Construction Materials:Metal Siding, Stone, Stucco
- Exterior Features:Covered, Lighting, Patio: Covered, Patio: Open
- Levels:2 Story
Schools
- High school:Grand County
- Elementary school:Helen M. Knight
Utilities
- Water:Culinary, Water Connected
- Sewer:Sewer Connected, Sewer: Connected
Finances and disclosures
- Price:$725,000
- Price per sq. ft.:$446.15
- Tax amount:$1,581
Features and amenities
- Amenities:Ceiling Fan, Vaulted Ceilings
Parking
- Total parking spaces:6
- Parking description:2 Car Garage, Attached, Attached Garage, Garage Door Opener
- Garage spaces:2
New listings near 719 N Palisade Dr
- New
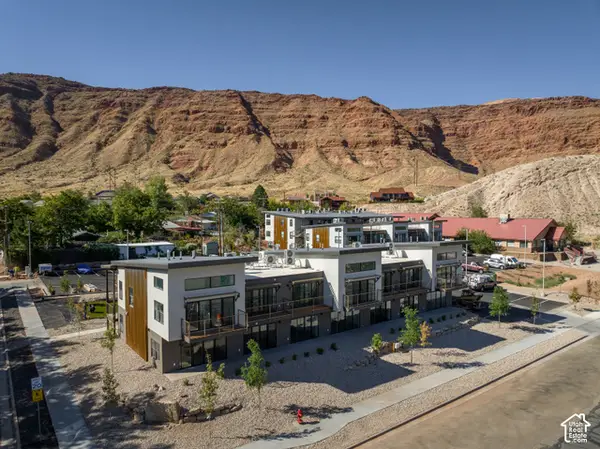 $349,000Active2 beds 1 baths730 sq. ft.
443 W Kane Creek Blvd #A105, Moab, UT 84532
MLS# 2190453Listed by: KW SUCCESS KELLER WILLIAMS REALTY (MOAB) - New
 $459,000Active2 beds 2 baths909 sq. ft.
100 W 200 S #222, Moab, UT 84532
MLS# 2188279Listed by: BERKSHIRE HATHAWAY HOMESERVICES UTAH PROPERTIES (MOAB) 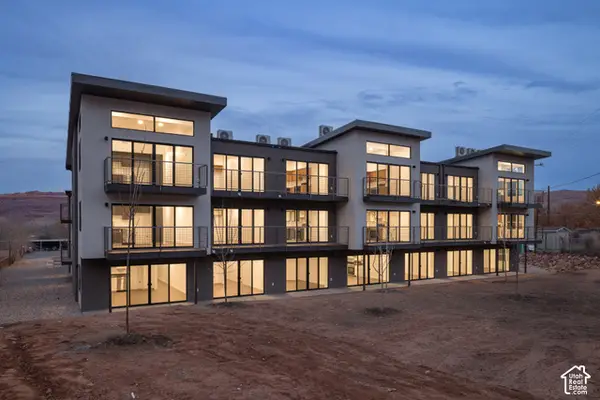 $354,900Active2 beds 1 baths716 sq. ft.
443 S Kane Creek Blvd W #B301, Moab, UT 84532
MLS# 2187588Listed by: BERKSHIRE HATHAWAY HOMESERVICES UTAH PROPERTIES (MOAB)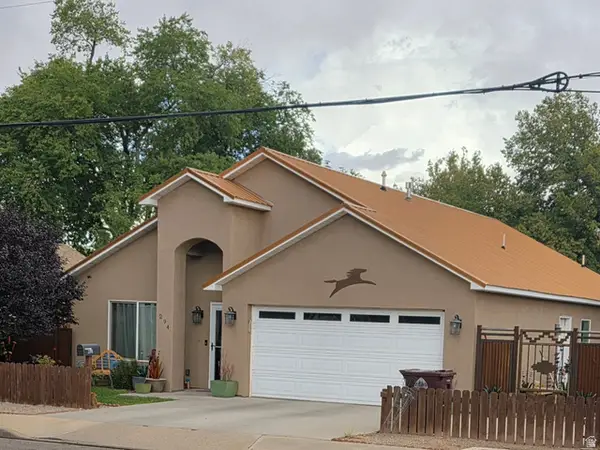 $675,000Active3 beds 2 baths1,878 sq. ft.
294 W 400 N, Moab, UT 84532
MLS# 2186909Listed by: ARCHES REAL ESTATE GROUP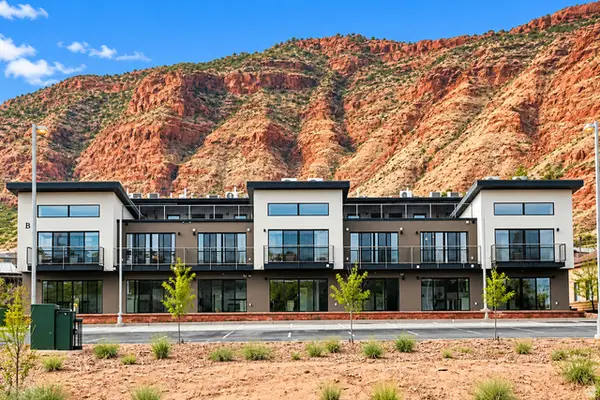 $350,000Active1 beds 1 baths501 sq. ft.
443 Kane Blvd #B302, Moab, UT 84532
MLS# 2186077Listed by: 4YOU REAL ESTATE, LLC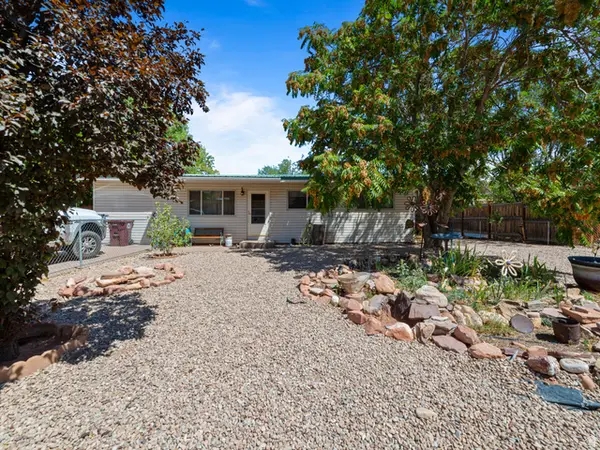 $549,000Active3 beds 1 baths1,196 sq. ft.
549 Mountain View Dr, Moab, UT 84532
MLS# 2184198Listed by: BERKSHIRE HATHAWAY HOMESERVICES UTAH PROPERTIES (MOAB)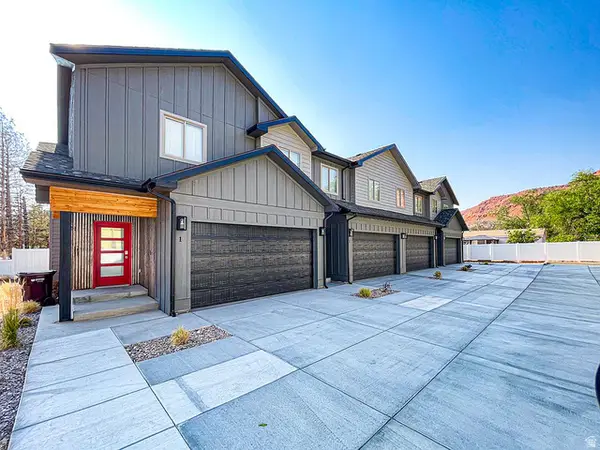 $599,000Active3 beds 3 baths1,580 sq. ft.
241 E 100 N #4, Moab, UT 84532
MLS# 2183952Listed by: MOAB PREMIER PROPERTIES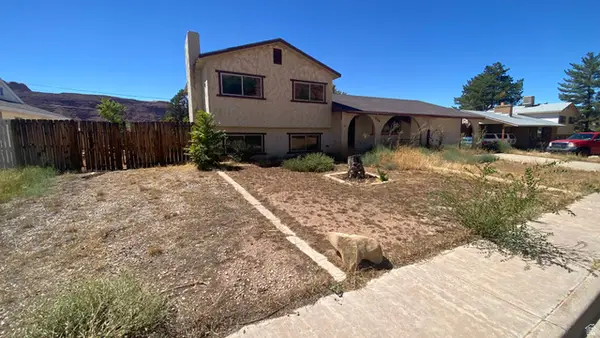 $369,000Active4 beds 1 baths1,728 sq. ft.
276 Hillside Dr, Moab, UT 84532
MLS# 2183737Listed by: REALTYPATH LLC (MOAB) $225,000Active0.08 Acres
1261 N Main Rubicon Trl #r54, Moab, UT 84532
MLS# 2183248Listed by: BERKSHIRE HATHAWAY HOMESERVICES UTAH PROPERTIES (MOAB)


Protect your home and budget from life's surprises with an Assurant Home Warranty, backed by a partner that supports you through every step of homeownership. Explore Plans.
© 2023 - 2026 ERA Franchise Systems LLC. All rights reserved. ERA Franchise Systems LLC fully supports the principles of the Fair Housing Act and the Equal Opportunity Act. ERA, ERA Real Estate powered, and their respective logos are registered service marks of ERA Franchise Systems LLC. Each office is independently owned and operated.