
890 E Oak St, Moab, UT 84532
Local realty services provided by:ERA Realty Center
890 E Oak St,Moab, UT 84532
$498,000
- 3 Beds
- 2 Baths
- 1,413 sq. ft.
- Single family
- Active
Listed by: sue dalton, morgan cook
Office: realtypath llc. (moab)
MLS#:2174845
Source:SL
Price summary
- Price:$498,000
- Price per sq. ft.:$352.44
About this home
OASIS IN BEAUTIFUL RED ROCK COUNTRY. Beautifully maintained home located in a quiet east-side neighborhood at the end of a city street, surrounded by mature landscaping and stunning views of Moab's iconic red rock cliffs. The thoughtfully designed yard features large pine trees, drought-tolerant grasses and flowers, stone-lined pathways, and multiple outdoor spaces that create a peaceful, park-like setting. Low-maintenance updates include a newer metal roof and evaporative cooler, stucco exterior, and concrete walkways, making this home move-in ready with minimal upkeep. Inside, the open floor plan offers a spacious living room with large windows that bring in abundant natural light, a generous kitchen with extensive cabinetry and counter space, and a versatile flex room that can serve as a den, home office, music room, or formal dining area. Triple glass doors lead to the terraced backyard and shaded patio surrounded by mature trees, shrubs, and seasonal wildflowers. The split-bedroom floor plan provides privacy, with the primary suite situated on the east side of the home and two additional bedrooms and a full bath on the opposite side. Combining thoughtful updates, exceptional care, and a tranquil setting, this home offers comfortable living in one of Moab's desirable east-side neighborhoods. All info deemed reliable by listing office; buyer to verify all....
Contact an agent
Home facts
- Year built:1955
- Listing ID #:2174845
- Added:51 day(s) ago
- Updated:September 18, 2026 at 11:33 AM
Rooms and interior
- Bedrooms:3
- Total bathrooms:2
- Full bathrooms:1
- Rooms Total:12
- Flooring:Hardwood, Tile, Vinyl
- Kitchen Description:Gas Grill/BBQ, Microwave, Range/Oven: Free Stdng., Refrigerator
- Living area:1,413 sq. ft.
Heating and cooling
- Cooling:Evaporative Cooling
- Heating:Electric, Gas: Stove, Wall Furnace
Structure and exterior
- Roof:Metal, Pitched
- Year built:1955
- Building area:1,413 sq. ft.
- Lot area:0.24 Acres
- Lot Features:Drip Irrigation, Fenced: Partial, Flat, Private, Road: Unpaved, Secluded, Sprinkler: Auto-Partial, Terrain: Grad Slope
- Architectural Style:Rambler/Ranch
- Construction Materials:Stucco
- Exterior Features:Covered, Entry (Foyer), Lighting, Out Buildings, Patio: Covered, Patio: Open
- Levels:1 Story
Schools
- High school:Grand County
- Elementary school:Helen M. Knight
Utilities
- Water:Culinary, Water Connected
- Sewer:Sewer: Public
Finances and disclosures
- Price:$498,000
- Price per sq. ft.:$352.44
- Tax amount:$1,251
Features and amenities
- Laundry features:Dryer, Electric Dryer Hookups, Washer
- Amenities:Ceiling Fan, Den/Office, Storage Shed(s), Window Coverings
Parking
- Total parking spaces:6
- Parking description:Attached, Attached Garage, Covered
- Carport spaces:1
New listings near 890 E Oak St
- New
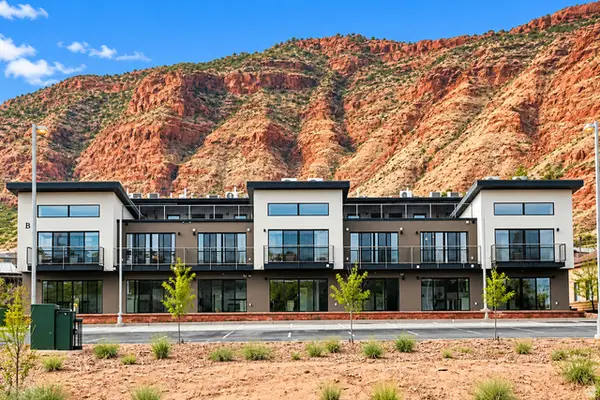 $359,000Active1 beds 1 baths501 sq. ft.
443 Kane Blvd #B302, Moab, UT 84532
MLS# 2186077Listed by: 4YOU REAL ESTATE, LLC - New
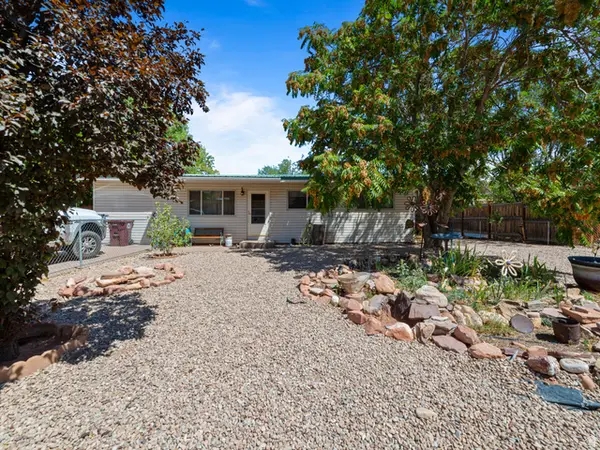 $549,000Active3 beds 1 baths1,196 sq. ft.
549 Mountain View Dr, Moab, UT 84532
MLS# 2184198Listed by: BERKSHIRE HATHAWAY HOMESERVICES UTAH PROPERTIES (MOAB) - New
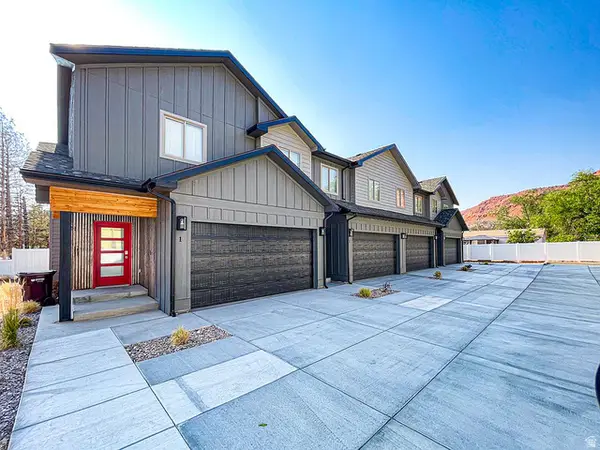 $599,000Active3 beds 3 baths1,580 sq. ft.
241 E 100 N #4, Moab, UT 84532
MLS# 2183952Listed by: MOAB PREMIER PROPERTIES - New
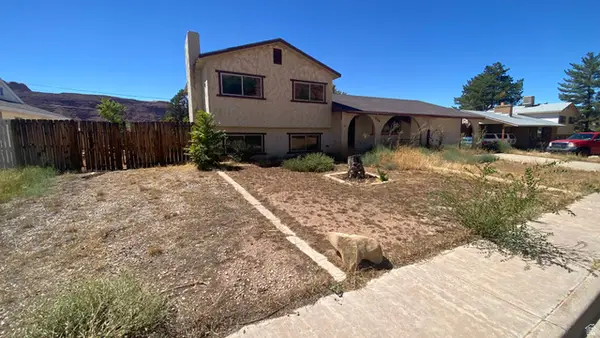 $369,000Active4 beds 1 baths1,728 sq. ft.
276 Hillside Dr, Moab, UT 84532
MLS# 2183737Listed by: REALTYPATH LLC (MOAB)  $225,000Active0.08 Acres
1261 N Main Rubicon Trl #r54 #R54, Moab, UT 84532
MLS# 2183248Listed by: BERKSHIRE HATHAWAY HOMESERVICES UTAH PROPERTIES (MOAB) $2,725,000Active3 beds 4 baths2,168 sq. ft.
214 Lionsback Loop #37, Moab, UT 84532
MLS# 2182684Listed by: BERKSHIRE HATHAWAY HOMESERVICES UTAH PROPERTIES (SADDLEVIEW) $2,590,000Active3 beds 4 baths2,117 sq. ft.
215 Lionsback Loop #39, Moab, UT 84532
MLS# 2182724Listed by: BERKSHIRE HATHAWAY HOMESERVICES UTAH PROPERTIES (SADDLEVIEW) $549,000Active4 beds 2 baths2,188 sq. ft.
766 Huntridge Dr, Moab, UT 84532
MLS# 2182739Listed by: REALTYPATH LLC (MOAB) $2,590,000Active3 beds 4 baths2,117 sq. ft.
217 Lionsback Loop #40, Moab, UT 84532
MLS# 2182764Listed by: BERKSHIRE HATHAWAY HOMESERVICES UTAH PROPERTIES (SADDLEVIEW) $2,650,000Pending3 beds 4 baths2,168 sq. ft.
212 Lionsback Loop #36, Moab, UT 84532
MLS# 12604019Listed by: BHHS UTAH PROPERTIES - SV


Protect your home and budget from life's surprises with an Assurant Home Warranty, backed by a partner that supports you through every step of homeownership. Explore Plans.
© 2023 - 2026 ERA Franchise Systems LLC. All rights reserved. ERA Franchise Systems LLC fully supports the principles of the Fair Housing Act and the Equal Opportunity Act. ERA, ERA Real Estate powered, and their respective logos are registered service marks of ERA Franchise Systems LLC. Each office is independently owned and operated.