
246 Woods Creek Road, Morgan, UT 84050
Local realty services provided by:ERA Brokers Consolidated
246 Woods Creek Road,Morgan, UT 84050
$3,995,000
- 7 Beds
- 12 Baths
- 14,960 sq. ft.
- Single family
- Active
Listed by: kelvin judd
Office: windermere utah - wasatch back
MLS#:12604039
Source:UT_PCBR
Price summary
- Price:$3,995,000
- Price per sq. ft.:$267.05
About this home
Welcome to Rock Haven at Woods Creek, an extraordinary private estate offering over 24 ACRES of pristine seclusion and breathtaking 360-degree views of the Wasatch Mountains. At the heart of the property is a one-of-a-kind, approximately 15,000-square-foot architectural masterpiece blending mountain luxury and exceptional craftsmanship. Soaring vaulted ceilings, open timber-frame construction, and extensive custom stonework create a home of remarkable scale and character. Expansive gathering spaces and panoramic windows capture the surrounding mountains from every angle, while the observatory tower provides an unforgettable vantage point for sunsets, stars, and sweeping valley views. Substantial water rights will convey with the sale, adding significant long-term value and enhancing the property's agricultural, landscaping, and recreational potential. A massive pull-through garage with an estimated capacity for 16 vehicles offers exceptional space for a car collection, recreational vehicles, outdoor equipment, workshop space, or storage. Rock Haven provides an ideal setting for an exceptional horse property or private equestrian estate. Additional possibilities include a bed and breakfast, private resort, corporate retreat, recovery facility, and other qualifying uses. Rock Haven at Woods Creek is more than a home-it is a true legacy property, combining extraordinary acreage, substantial water rights, monumental architecture, complete privacy, and unmatched versatility. Square footage figures are provided as a courtesy estimate only. Buyer is advised to obtain an independent measurement and verify water rights, zoning, and permitted uses. Owner is a licensee....
Contact an agent
Home facts
- Year built:2009
- Subdivision & Development:Morganco - Henefer and Echo Ar.
- Listing ID #:12604039
- Added:48 day(s) ago
- Updated:October 22, 2026 at 02:41 PM
Rooms and interior
- Bedrooms:7
- Total bathrooms:12
- Full bathrooms:5
- Half bathrooms:4
- Flooring:Brick, Marble, Stone, Wood
- Dining Description:Breakfast Bar, Breakfast Nook, Eat-In Kitchen, Formal Dining, Informal Dining, Semi-Formal Dining
- Kitchen Description:Disposal
- Living area:14,960 sq. ft.
Heating and cooling
- Cooling:Air Conditioning, Central Air
- Heating:Boiler, Forced Air, Propane, Radiant Floor, Zoned
- Central air:Yes
Structure and exterior
- Roof:Asphalt, Shingle
- Year built:2009
- Building area:14,960 sq. ft.
- Lot area:24.31 Acres
- Lot Features:Adjacent Common Area Land, Cul-De-Sac, Gradual Slope, Horse Property, Natural Vegetation
- Construction Materials:Stone, Stucco, Wood Siding
- Exterior Features:Balcony, Porch
- Foundation Description:Concrete Perimeter
Utilities
- Water:Irrigation, Private, Well
Finances and disclosures
- Price:$3,995,000
- Price per sq. ft.:$267.05
- Tax amount:$28,189 (2025)
Features and amenities
- Amenities:Ceiling(S) - 9 Ft Plus, Garage Door Opener, Jetted Bath Tub(S), Satellite Dish, Security System - Installed, Ski Storage, Skylight(S), Smoke Alarm, Thermostat - Programmable, Vaulted Ceiling(S), Water Softener - Owned, Wet Bar
Parking
- Parking description:20 Covered Parking Spaces, Attached, Heated Garage
- Garage spaces:18
New listings near 246 Woods Creek Road
- New
 $171,999Active10 Acres
Address Withheld By Seller, Morgan, UT 84050
MLS# 2192311Listed by: FREEDOM REALTY CORPORATION - New
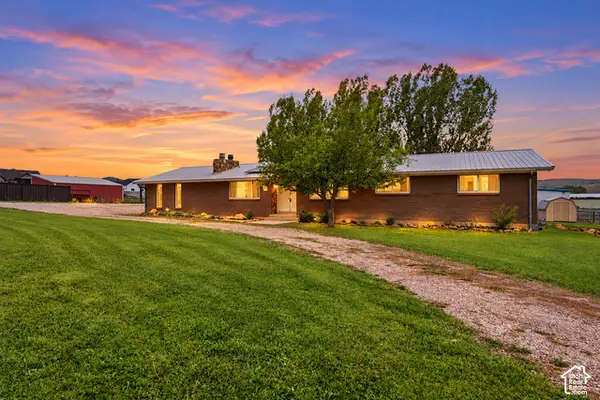 $699,000Active5 beds 3 baths2,852 sq. ft.
818 S Highway 66, Morgan, UT 84050
MLS# 2190913Listed by: RE/MAX ASSOCIATES 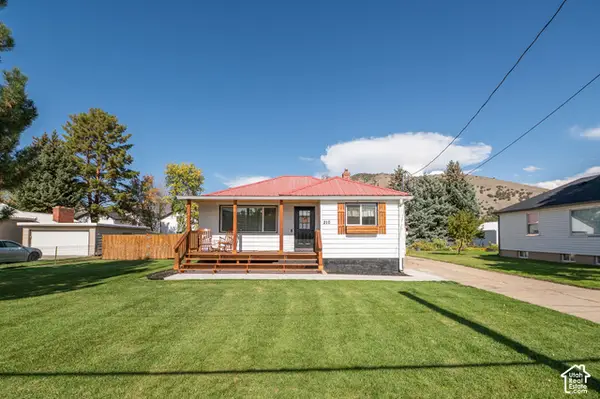 $499,000Active3 beds 2 baths1,610 sq. ft.
210 N 250 E, Morgan, UT 84050
MLS# 2190483Listed by: REAL BROKER, LLC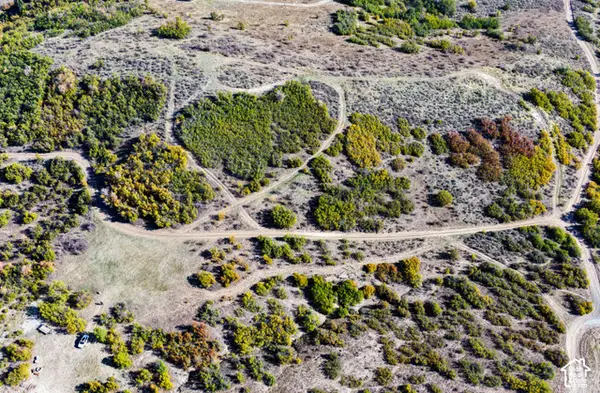 $185,000Active10 Acres
63 Deep Creek #63, Morgan, UT 84050
MLS# 2190374Listed by: COUNTRY WEST CONSTRUCTION LLC $565,000Pending5 beds 2 baths2,426 sq. ft.
2536 W Old Highway Rd N, Morgan, UT 84050
MLS# 2189174Listed by: MOUNTAIN VALLEY REAL ESTATE EXPERTS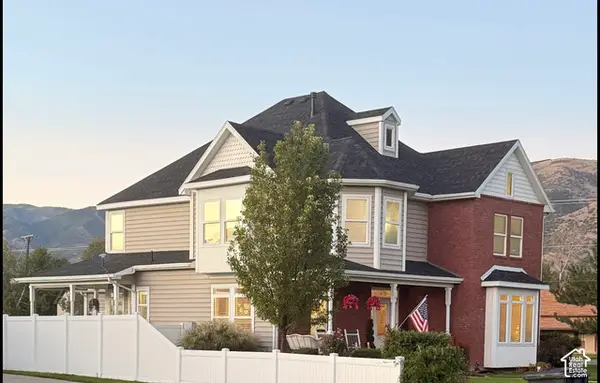 $1,125,000Active5 beds 5 baths4,582 sq. ft.
328 W 150 N, Morgan, UT 84050
MLS# 2188825Listed by: HERO REALTY & DEVELOPMENT LLC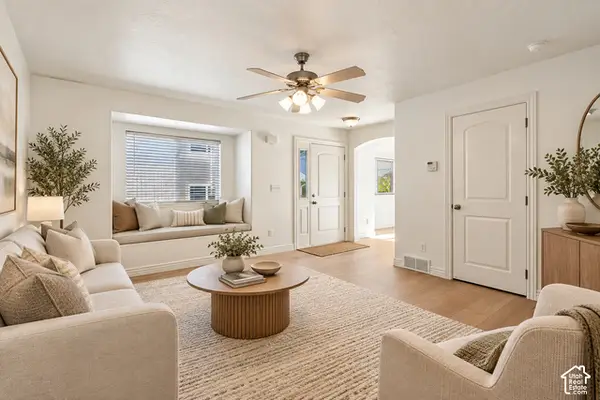 $419,000Active4 beds 4 baths2,237 sq. ft.
846 N Sapphire St, Morgan, UT 84050
MLS# 2187656Listed by: THE SUMMIT GROUP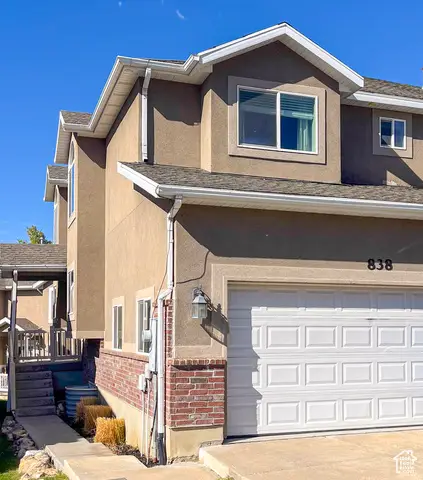 $409,500Pending4 beds 3 baths2,208 sq. ft.
838 N Sapphire St, Morgan, UT 84050
MLS# 2187601Listed by: OVERLAND HOMES INC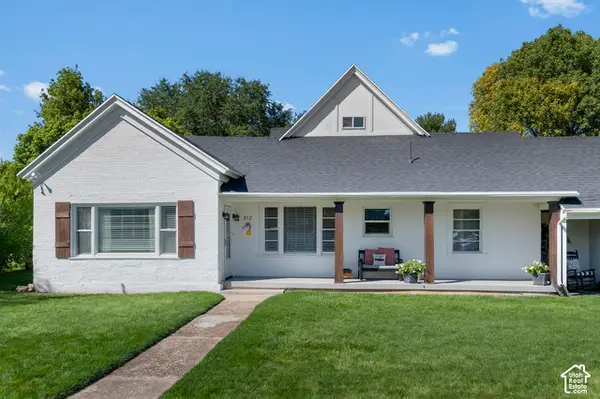 $750,000Active4 beds 2 baths2,121 sq. ft.
212 W 200 N, Morgan, UT 84050
MLS# 2187506Listed by: ADAMS COMPANY/THE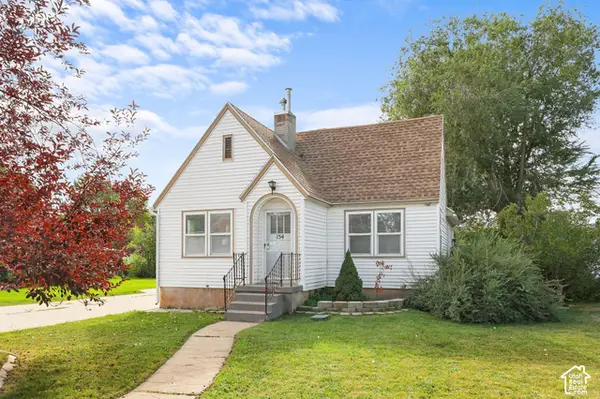 $500,000Active4 beds 2 baths1,952 sq. ft.
154 S State St, Morgan, UT 84050
MLS# 2187228Listed by: CORNERSTONE REAL ESTATE GROUP


Protect your home and budget from life's surprises with an Assurant Home Warranty, backed by a partner that supports you through every step of homeownership. Explore Plans.
© 2023 - 2026 ERA Franchise Systems LLC. All rights reserved. ERA Franchise Systems LLC fully supports the principles of the Fair Housing Act and the Equal Opportunity Act. ERA, ERA Real Estate powered, and their respective logos are registered service marks of ERA Franchise Systems LLC. Each office is independently owned and operated.