
4060 W Ivy Ave, Mountain Green, UT 84050
Local realty services provided by:ERA Brokers Consolidated
4060 W Ivy Ave,Mountain Green, UT 84050
$770,000
- 5 Beds
- 3 Baths
- 2,985 sq. ft.
- Single family
- Pending
Listed by: paige bell
Office: utah executive real estate lc
MLS#:2179992
Source:SL
Price summary
- Price:$770,000
- Price per sq. ft.:$257.96
- Monthly HOA dues:$106.67
About this home
This recently updated 5 bedroom, 3 bath home is situated on one of the most beautiful streets in Mountain Green. New LVP flooring, light-toned cabinets, quartz countertops, fresh carpet upstairs, and plenty of natural light provide a light and airy feel. The downstairs offers large bedrooms, plenty of hangout space, and ample storage. Coming in from the garage is a large mudroom with lockers, laundry room, and pantry. The bathrooms boast marble countertops, tiled showers, and deep soaker bathtubs. The oversized 3 car garage offers enough space for cars and toys. The almost fully fenced backyard has a large deck, shed, swing set, trampoline, mature trees, and plenty of space to call your own. Just outside the front door is a paved walking path, along with miles of neighborhood hiking and biking trails. A short drive to Snowbasin provides some of the best skiing in the area and is a prime location for the 2034 Olympics. A little further are Nordic and Powder Mountain Ski Resorts. This home is mountain living at its best. The are not many opportunities in the area for a home like this. Square footage figures are provided as a courtesy estimate. Buyer is advised to obtain an independent measurement....
Contact an agent
Home facts
- Year built:2006
- Subdivision & Development:ROSE HILL
- Listing ID #:2179992
- Added:48 day(s) ago
- Updated:October 08, 2026 at 08:47 AM
Rooms and interior
- Bedrooms:5
- Total bathrooms:3
- Full bathrooms:3
- Rooms Total:13
- Flooring:Carpet, Tile
- Kitchen Description:Disposal, Kitchen: Updated, Microwave, Range/Oven: Free Stdng.
- Basement Description:Partial
- Living area:2,985 sq. ft.
Heating and cooling
- Cooling:Central Air
- Heating:Gas: Central
Structure and exterior
- Roof:Asphalt
- Year built:2006
- Building area:2,985 sq. ft.
- Lot area:0.27 Acres
- Lot Features:Fenced: Partial, Flat, Road: Paved, Sprinkler: Auto-Full
- Architectural Style:Rambler/Ranch
- Construction Materials:Asphalt, Brick, Stucco
- Exterior Features:Out Buildings
- Levels:2 Story
Schools
- High school:Morgan
- Middle school:Mountain Green Middle School
- Elementary school:Mountain Green
Utilities
- Water:Culinary, Secondary, Water Connected
- Sewer:Sewer Connected, Sewer: Connected
Finances and disclosures
- Price:$770,000
- Price per sq. ft.:$257.96
- Tax amount:$3,200
Features and amenities
- Laundry features:Electric Dryer Hookups
- Amenities:Biking Trails, Ceiling Fan, Closet: Walk-In, Hiking Trails, Humidifier, Pets Permitted, Picnic Area, Playground, Smart Thermostat(s), Storage Shed(s), Swing Set, Trampoline, Window Coverings
Parking
- Total parking spaces:3
- Parking description:3 Car Garage, Attached, Attached Garage, Extra Length, Garage Door Opener
- Garage spaces:3
New listings near 4060 W Ivy Ave
- New
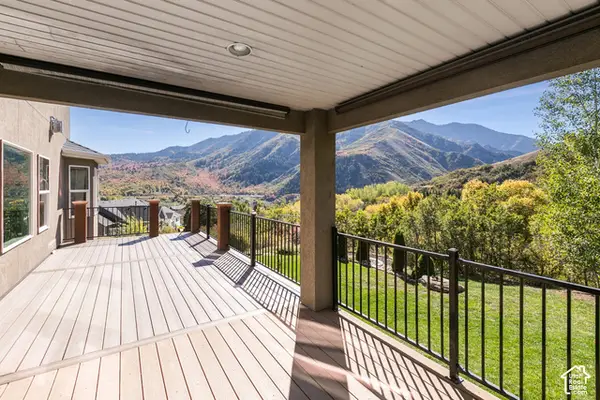 $1,575,000Active8 beds 5 baths5,588 sq. ft.
5943 N Robinson Ln W, Mountain Green, UT 84050
MLS# 2188838Listed by: BERKSHIRE HATHAWAY HOMESERVICES UTAH PROPERTIES (SALT LAKE) - Open Sat, 5 to 6pmNew
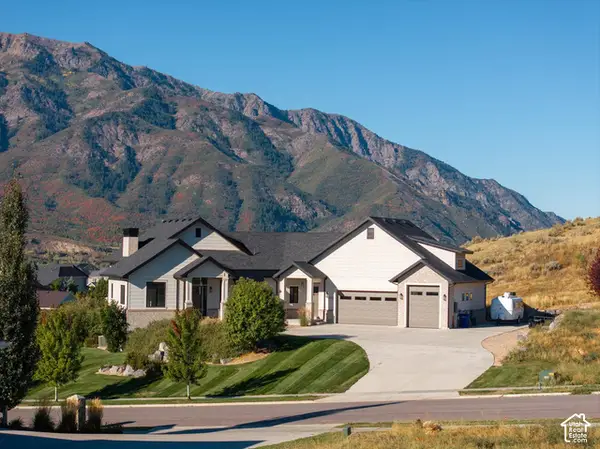 $1,845,000Active4 beds 5 baths4,978 sq. ft.
6127 N Lariat Ln, Mountain Green, UT 84050
MLS# 2188398Listed by: CRAFTSMAN REAL ESTATE SERVICES LLC 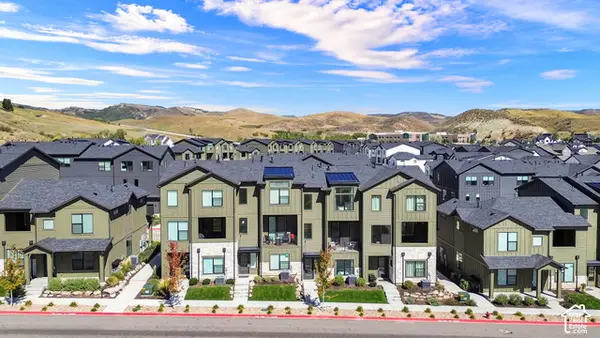 $650,000Pending3 beds 4 baths1,629 sq. ft.
5057 W Snow Canyon Rd, Mountain Green, UT 84050
MLS# 2187351Listed by: COLDWELL BANKER REALTY (SOUTH OGDEN)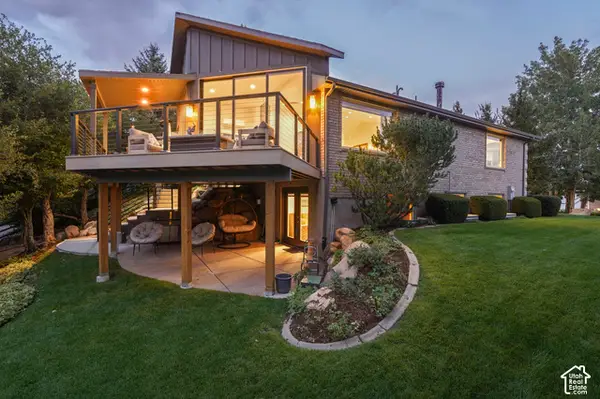 $1,850,000Active5 beds 4 baths5,085 sq. ft.
5258 W Frontier Dr N, Morgan, UT 84050
MLS# 2187061Listed by: KW SOUTH VALLEY KELLER WILLIAMS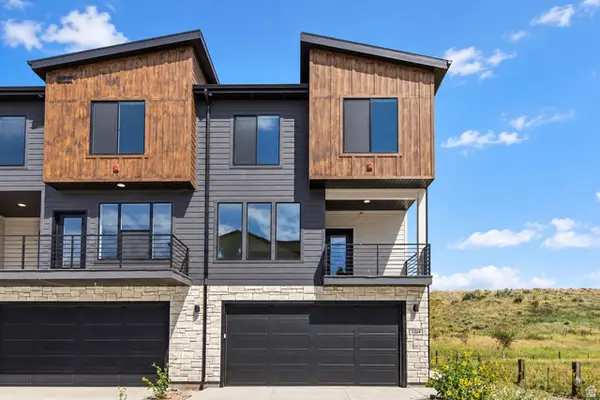 $669,999Active3 beds 3 baths1,743 sq. ft.
5204 N Hayti Ave. Ave #27, Mountain Green, UT 84050
MLS# 2185680Listed by: REALTYPATH LLC (CORPORATE)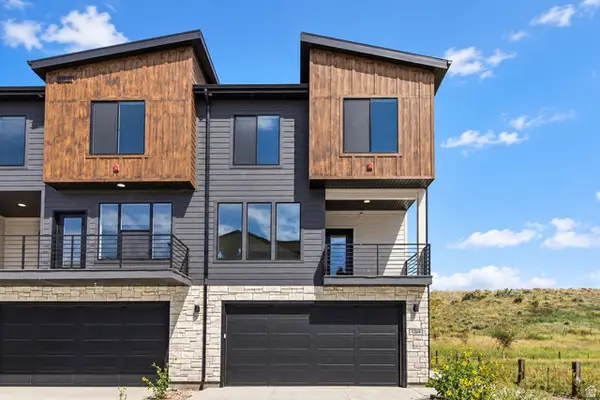 $669,999Active3 beds 3 baths1,743 sq. ft.
5882 N Elle Ln #28, Mountain Green, UT 84050
MLS# 2185691Listed by: REALTYPATH LLC (CORPORATE)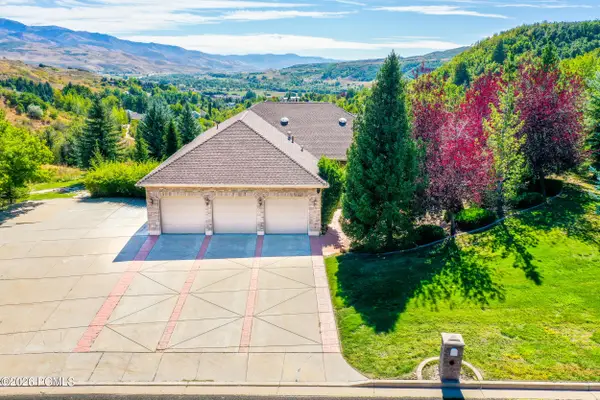 $1,550,000Active5 beds 4 baths5,196 sq. ft.
6001 Wasatch Drive #6001, Morgan, UT 84050
MLS# 12604180Listed by: BHHS UTAH PROPERTIES - SV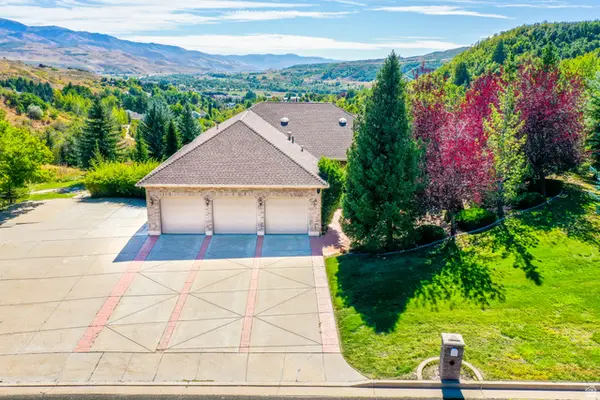 $1,550,000Active5 beds 4 baths5,196 sq. ft.
6001 Wasatch Dr, Mountain Green, UT 84050
MLS# 2184892Listed by: BERKSHIRE HATHAWAY HOMESERVICES UTAH PROPERTIES (SO OGDEN)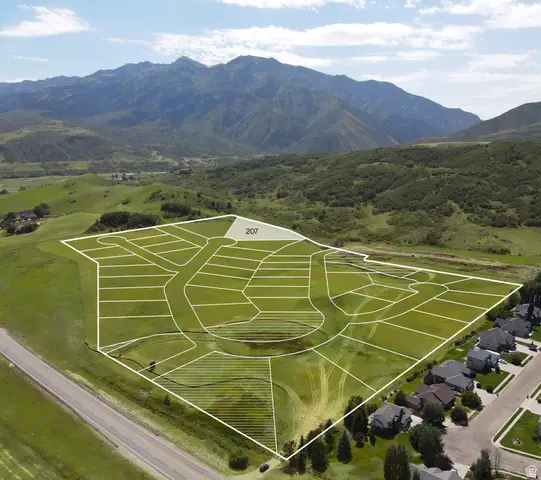 $700,000Active2.39 Acres
6689 N De Moisy Peak Cir #207, Mountain Green, UT 84050
MLS# 2184671Listed by: COLE WEST REAL ESTATE, LLC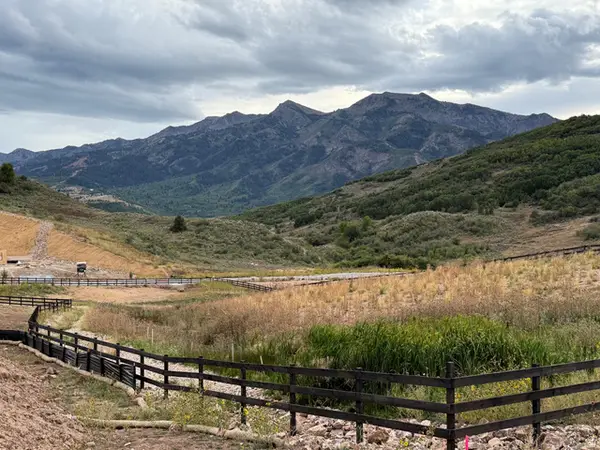 $600,000Active0.51 Acres
5209 Aberdeen Cir #109, Mountain Green, UT 84050
MLS# 2183980Listed by: COLE WEST REAL ESTATE, LLC


Protect your home and budget from life's surprises with an Assurant Home Warranty, backed by a partner that supports you through every step of homeownership. Explore Plans.
© 2023 - 2026 ERA Franchise Systems LLC. All rights reserved. ERA Franchise Systems LLC fully supports the principles of the Fair Housing Act and the Equal Opportunity Act. ERA, ERA Real Estate powered, and their respective logos are registered service marks of ERA Franchise Systems LLC. Each office is independently owned and operated.