
4966 W Escalante Ln #113, Mountain Green, UT 84050
Local realty services provided by:ERA Brokers Consolidated
Listed by: rebecca hudson
Office: presidio real estate (river heights)
MLS#:2181821
Source:SL
Price summary
- Price:$799,000
- Price per sq. ft.:$201.26
- Monthly HOA dues:$55
About this home
This thoughtfully designed home offers spacious living areas ideal for both entertaining and everyday comfort. Abundant natural light and 9?ft ceilings create a warm, open atmosphere throughout. The gourmet kitchen features generous counter space and storage, perfect for cooking, hosting, and gathering. The primary suite includes a walk?in closet and a serene retreat, complemented by a dedicated den/office for added flexibility, 4th bedroom/den does not have a closet. Immaculate finishes extend into the basement, highlighted by 9?ft ceilings, a sizable bedroom, full bath, and a well?appointed living area. This level enhances the home's livability while providing valuable potential for further finished space. Located just 12 miles from Snowbasin Resort and minutes from hiking and biking trails, this home blends mountain living with convenient access to schools, grocery and HWY 89. Fully landscaped with a covered patio, it offers both outdoor enjoyment and low?maintenance ease. The community includes access to play areas and pickleball courts. Short?term rentals are permitted within the community, making this an excellent option for buyers seeking a primary residence, second home, or investment opportunity. Modern construction, generous square footage, high efficiency hvac, tankless water heater, water softener and stunning natural surroundings come together to create a rare mountain?lifestyle opportunity. Qualified buyers who finance through Alli Bills at InterCap may receive a 1% lender credit toward a rate buydown or closing costs. Contact agent for details....
Contact an agent
Home facts
- Year built:2024
- Subdivision & Development:ROAM
- Listing ID #:2181821
- Added:56 day(s) ago
- Updated:October 24, 2026 at 11:28 AM
Rooms and interior
- Bedrooms:4
- Total bathrooms:3
- Full bathrooms:3
- Rooms Total:12
- Flooring:Carpet
- Bathrooms Description:Bath: Sep. Tub/Shower
- Kitchen Description:Disposal, Oven: Wall, Range Hood, Range/Oven: Built-In, Range: Countertop, Refrigerator
- Basement Description:Full
- Living area:3,970 sq. ft.
Heating and cooling
- Cooling:Central Air
- Heating:Forced Air, Gas: Central
Structure and exterior
- Roof:Asphalt
- Year built:2024
- Building area:3,970 sq. ft.
- Lot area:0.15 Acres
- Lot Features:Fenced: Full, Flat, Sprinkler: Auto-Full
- Architectural Style:Rambler/Ranch
- Construction Materials:Cement Siding, Stone, Stucco
- Exterior Features:Covered, Lighting, Patio: Covered
- Levels:2 Story
Schools
- High school:Morgan
- Middle school:Mountain Green Middle School
- Elementary school:Mountain Green
Utilities
- Water:Culinary, Water Connected
- Sewer:Sewer Connected, Sewer: Connected
Finances and disclosures
- Price:$799,000
- Price per sq. ft.:$201.26
- Tax amount:$5,853
Features and amenities
- Laundry features:Electric Dryer Hookups
- Amenities:Ceiling Fan, Closet: Walk-In, Playground, Storage Shed(s), Water Softener Owned, Window Coverings
Parking
- Total parking spaces:3
- Parking description:3 Car Garage, Attached, Attached Garage, Garage Door Opener
- Garage spaces:3
New listings near 4966 W Escalante Ln #113
- New
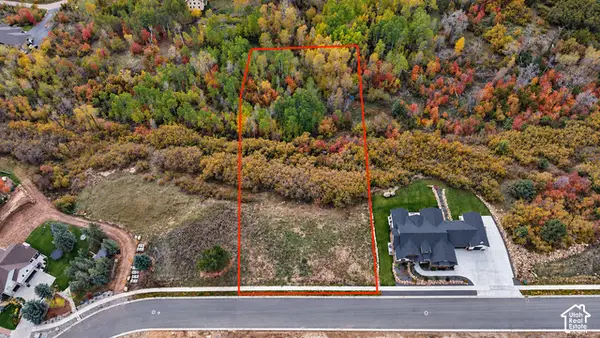 $680,000Active2.28 Acres
6197 Strawberry Creek Rd #202, Mountain Green, UT 84050
MLS# 2192214Listed by: RE/MAX ASSOCIATES - New
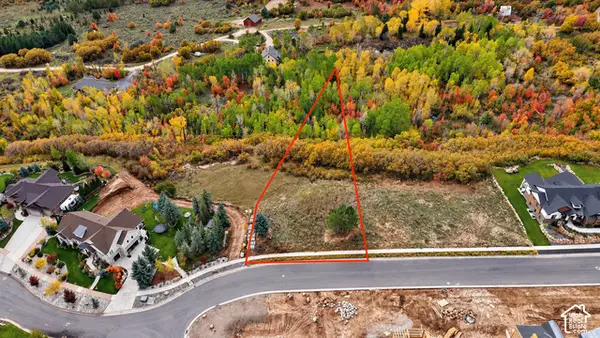 $680,000Active1.1 Acres
6183 N Whisper Ridge Pkwy #201, Mountain Green, UT 84050
MLS# 2192218Listed by: RE/MAX ASSOCIATES - Open Sat, 12 to 4pmNew
 $2,699,900Active4 beds 6 baths6,943 sq. ft.
6778 N Frontier Dr, Mountain Green, UT 84050
MLS# 2191594Listed by: BRAVO REALTY SERVICES, LLC 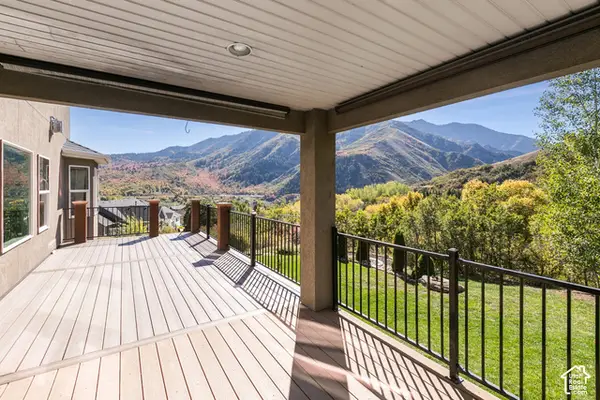 $1,375,000Active8 beds 5 baths5,588 sq. ft.
5943 N Robinson Ln W, Mountain Green, UT 84050
MLS# 2188838Listed by: BERKSHIRE HATHAWAY HOMESERVICES UTAH PROPERTIES (SALT LAKE)- Open Sat, 3 to 5pm
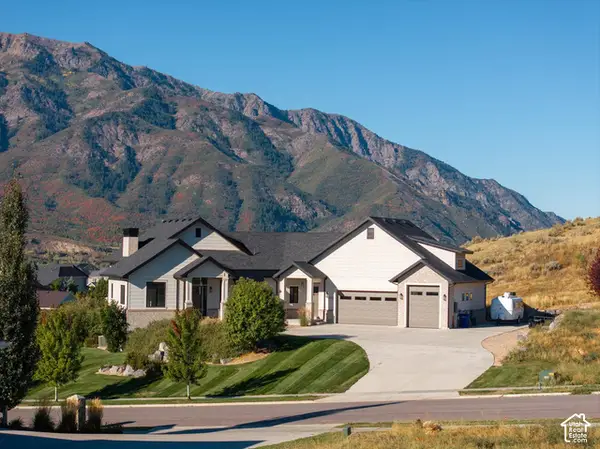 $1,845,000Active4 beds 5 baths4,978 sq. ft.
6127 N Lariat Ln, Mountain Green, UT 84050
MLS# 2188398Listed by: CRAFTSMAN REAL ESTATE SERVICES LLC 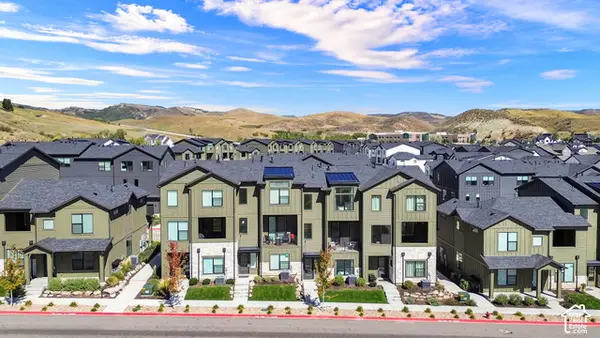 $650,000Pending3 beds 4 baths1,629 sq. ft.
5057 W Snow Canyon Rd, Mountain Green, UT 84050
MLS# 2187351Listed by: COLDWELL BANKER REALTY (SOUTH OGDEN)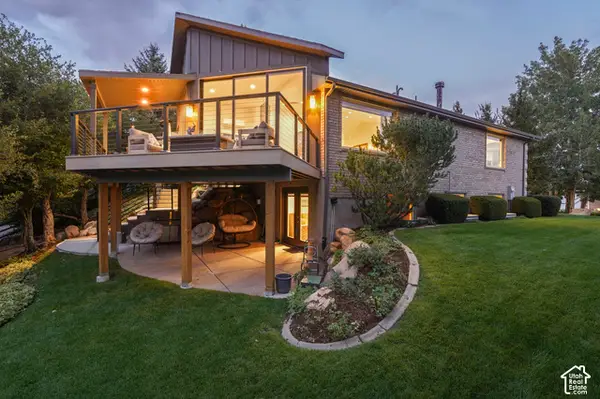 $1,850,000Active5 beds 4 baths5,085 sq. ft.
5258 W Frontier Dr N, Morgan, UT 84050
MLS# 2187061Listed by: KW SOUTH VALLEY KELLER WILLIAMS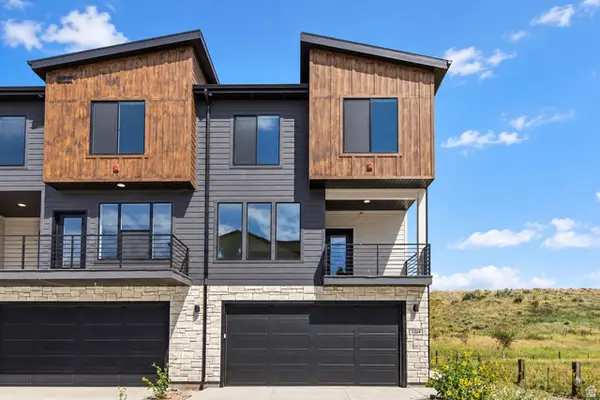 $669,999Active3 beds 3 baths1,743 sq. ft.
5204 N Hayti Ave. Ave #27, Mountain Green, UT 84050
MLS# 2185680Listed by: REALTYPATH LLC (CORPORATE) $669,999Active3 beds 3 baths1,743 sq. ft.
5882 N Elle Ln #28, Mountain Green, UT 84050
MLS# 2185691Listed by: REALTYPATH LLC (CORPORATE)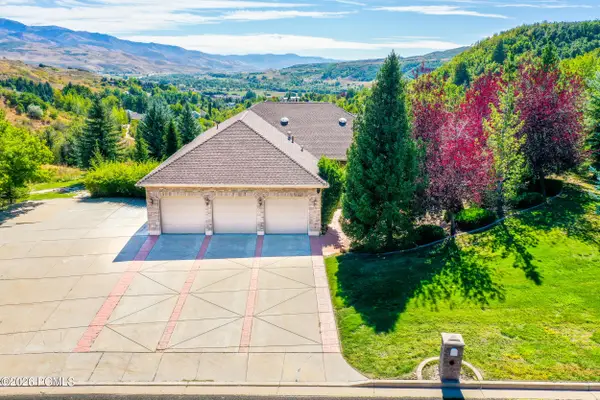 $1,550,000Active5 beds 4 baths5,196 sq. ft.
6001 Wasatch Drive #6001, Morgan, UT 84050
MLS# 12604180Listed by: BHHS UTAH PROPERTIES - SV


Protect your home and budget from life's surprises with an Assurant Home Warranty, backed by a partner that supports you through every step of homeownership. Explore Plans.
© 2023 - 2026 ERA Franchise Systems LLC. All rights reserved. ERA Franchise Systems LLC fully supports the principles of the Fair Housing Act and the Equal Opportunity Act. ERA, ERA Real Estate powered, and their respective logos are registered service marks of ERA Franchise Systems LLC. Each office is independently owned and operated.