
6113 Park Meadow Dr, Mountain Green, UT 84050
Local realty services provided by:ERA Brokers Consolidated
Listed by: kerry wahlen
Office: the hampton group, llc.
MLS#:2171495
Source:SL
Price summary
- Price:$1,499,999
- Price per sq. ft.:$296.79
- Monthly HOA dues:$41.67
About this home
Seller will consider financing at a below-market interest rate for a qualified buyer, subject to mutually acceptable terms. Beautifully maintained 5,054 sq ft Mountain Green home in the highly desirable Cottonwoods neighborhood. 7 beds, 4.5 baths, vaulted ceilings, quartz countertops, and butler's pantry. Full Daylight basement with 2nd kitchen, theater/golf simulator and gym. Backyard sports court, putting green, owned solar & stunning mountain views of Wasatch Peaks and Snowbasin. Square footage figures are provided as a courtesy estimate only and were obtained from house plans. Buyer is advised to obtain an independent measurement.
Contact an agent
Home facts
- Year built:2016
- Subdivision & Development:COTTONWOOD MEADOWS
- Listing ID #:2171495
- Added:101 day(s) ago
- Updated:October 23, 2026 at 08:31 AM
Rooms and interior
- Bedrooms:7
- Total bathrooms:5
- Full bathrooms:3
- Half bathrooms:1
- Rooms Total:21
- Flooring:Carpet, Tile
- Bathrooms Description:Bath: Sep. Tub/Shower
- Kitchen Description:Kitchen: Second, Microwave, Oven: Wall, Range/Oven: Built-In, Refrigerator
- Basement Description:Daylight, Full, Walk-Out Access
- Living area:5,054 sq. ft.
Heating and cooling
- Cooling:Central Air
- Heating:Forced Air, Gas: Central
Structure and exterior
- Roof:Asphalt
- Year built:2016
- Building area:5,054 sq. ft.
- Lot area:0.33 Acres
- Lot Features:Curb & Gutter, Drip Irrigation, Fenced: Full, Sidewalks, Sprinkler: Auto-Full, Terrain: Grad Slope
- Architectural Style:Rambler/Ranch
- Construction Materials:Brick, Cement Siding
- Exterior Features:Basement Entrance, Covered, Deck: Covered, Patio: Covered, Walkout
- Levels:3 Story
Schools
- High school:Morgan
- Middle school:Mountain Green Middle School
- Elementary school:Mountain Green
Utilities
- Water:Culinary, Secondary, Water Connected
- Sewer:Sewer Connected, Sewer: Connected
Finances and disclosures
- Price:$1,499,999
- Price per sq. ft.:$296.79
- Tax amount:$6,140
Features and amenities
- Laundry features:Dryer, Electric Dryer Hookups, Washer
- Amenities:Biking Trails, Closet: Walk-In, Den/Office, French Doors, Hiking Trails, Picnic Area, Playground, Projector, Swing Set, Theater Room, Trampoline, Vaulted Ceilings, Water Softener Owned
Parking
- Total parking spaces:3
- Parking description:2 Car Deep (Tandem), 3 Car Garage, Attached, Attached Garage, Garage Door Opener
- Garage spaces:3
New listings near 6113 Park Meadow Dr
- New
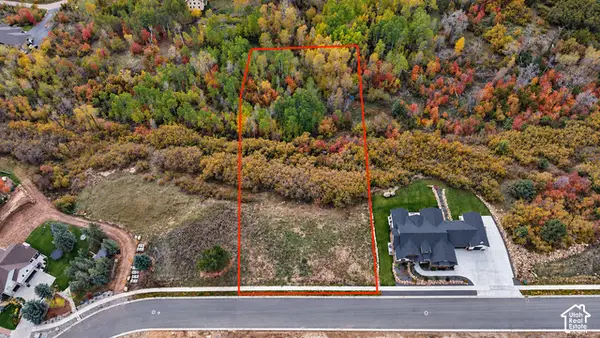 $680,000Active2.28 Acres
6197 Strawberry Creek Rd #202, Mountain Green, UT 84050
MLS# 2192214Listed by: RE/MAX ASSOCIATES - New
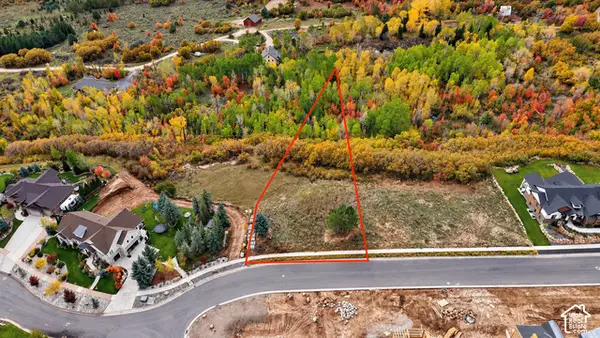 $680,000Active1.1 Acres
6183 N Whisper Ridge Pkwy #201, Mountain Green, UT 84050
MLS# 2192218Listed by: RE/MAX ASSOCIATES - Open Sat, 12 to 4pmNew
 $2,699,900Active4 beds 6 baths6,943 sq. ft.
6778 N Frontier Dr, Mountain Green, UT 84050
MLS# 2191594Listed by: BRAVO REALTY SERVICES, LLC 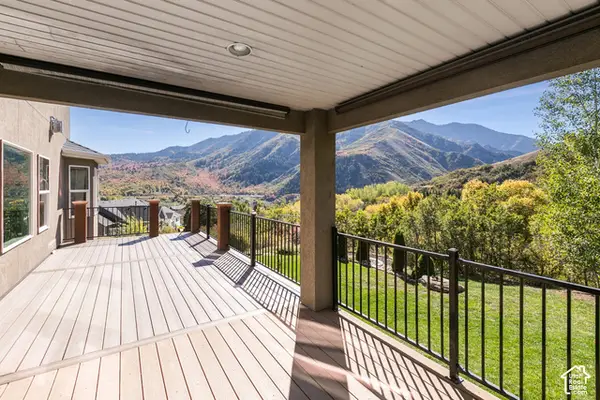 $1,375,000Active8 beds 5 baths5,588 sq. ft.
5943 N Robinson Ln W, Mountain Green, UT 84050
MLS# 2188838Listed by: BERKSHIRE HATHAWAY HOMESERVICES UTAH PROPERTIES (SALT LAKE)- Open Sat, 3 to 5pm
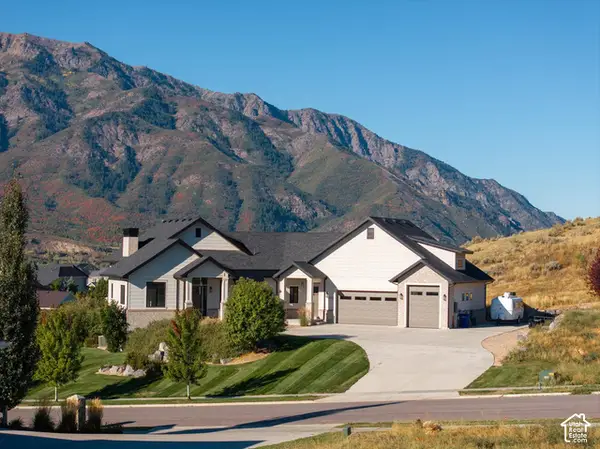 $1,845,000Active4 beds 5 baths4,978 sq. ft.
6127 N Lariat Ln, Mountain Green, UT 84050
MLS# 2188398Listed by: CRAFTSMAN REAL ESTATE SERVICES LLC 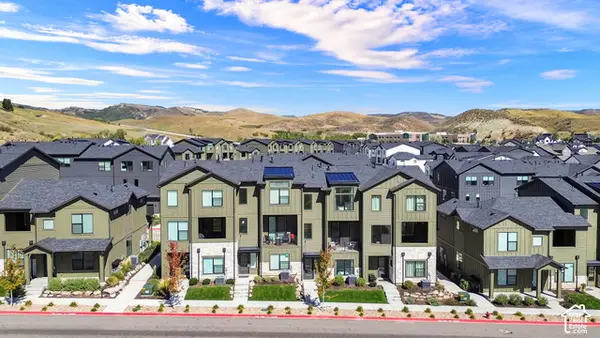 $650,000Pending3 beds 4 baths1,629 sq. ft.
5057 W Snow Canyon Rd, Mountain Green, UT 84050
MLS# 2187351Listed by: COLDWELL BANKER REALTY (SOUTH OGDEN)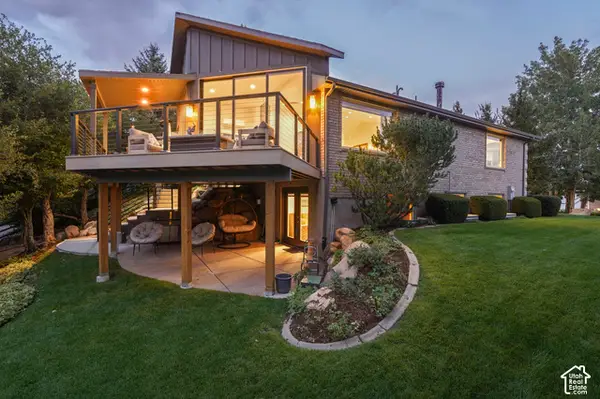 $1,850,000Active5 beds 4 baths5,085 sq. ft.
5258 W Frontier Dr N, Morgan, UT 84050
MLS# 2187061Listed by: KW SOUTH VALLEY KELLER WILLIAMS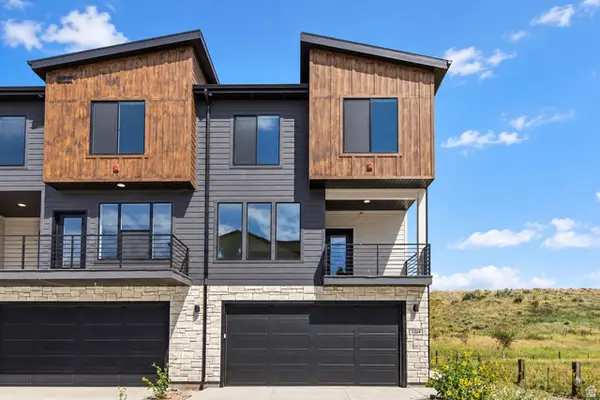 $669,999Active3 beds 3 baths1,743 sq. ft.
5204 N Hayti Ave. Ave #27, Mountain Green, UT 84050
MLS# 2185680Listed by: REALTYPATH LLC (CORPORATE)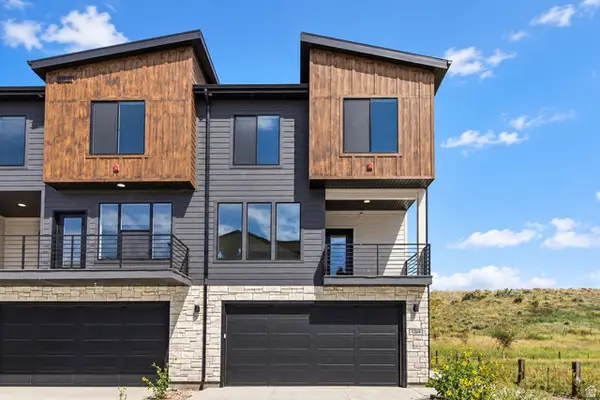 $669,999Active3 beds 3 baths1,743 sq. ft.
5882 N Elle Ln #28, Mountain Green, UT 84050
MLS# 2185691Listed by: REALTYPATH LLC (CORPORATE)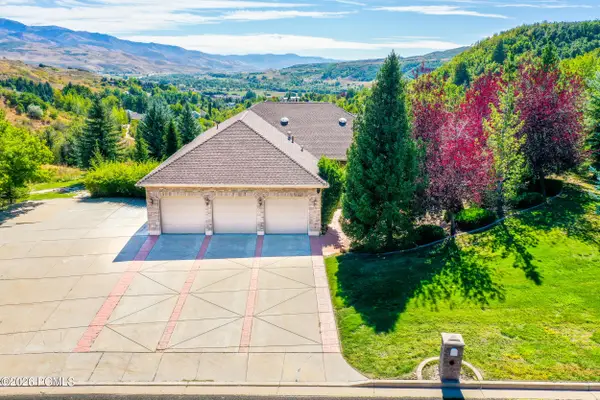 $1,550,000Active5 beds 4 baths5,196 sq. ft.
6001 Wasatch Drive #6001, Morgan, UT 84050
MLS# 12604180Listed by: BHHS UTAH PROPERTIES - SV


Protect your home and budget from life's surprises with an Assurant Home Warranty, backed by a partner that supports you through every step of homeownership. Explore Plans.
© 2023 - 2026 ERA Franchise Systems LLC. All rights reserved. ERA Franchise Systems LLC fully supports the principles of the Fair Housing Act and the Equal Opportunity Act. ERA, ERA Real Estate powered, and their respective logos are registered service marks of ERA Franchise Systems LLC. Each office is independently owned and operated.