
485 S 400 E, Mount Pleasant, UT 84647
Local realty services provided by:ERA Realty Center
485 S 400 E,Mt Pleasant, UT 84647
$644,000
- 4 Beds
- 3 Baths
- 2,765 sq. ft.
- Single family
- Active
Listed by: jill lynch
Office: dyches realty
MLS#:2169790
Source:SL
Price summary
- Price:$644,000
- Price per sq. ft.:$232.91
About this home
This home is unique & is such a gem in beautiful Mt. Pleasant. It has been completely updated with new paint, carpet & LVP flooring. Kitchen has been remodeled & includes top of the line GE cafe' appliances with double oven, dual fuel range with wifi, Microwave and Fridge also have wifi. Living room is a great room with vaulted ceilings to the 2nd floor. Grand staircase has been painted. New pantry has been added. Master suite has separate tub & shower with 2 walk in closets. New roof. Furnace and water heater are newer. Floor plan is so nice & open with tons of natural light & space. Back yard has been landscaped to include a 12 x 24' shed and a 30' x 36' shop on 6" thick concrete slab. RV parking is attached to the shop with electrical hook up. So there is a ton of storage. Close to schools, great neighborhood. Sq. Ftg was taken from county records and deemed accurate. Buyer/Agent to verify all info.
Contact an agent
Home facts
- Year built:1996
- Listing ID #:2169790
- Added:87 day(s) ago
- Updated:October 02, 2026 at 11:28 AM
Rooms and interior
- Bedrooms:4
- Total bathrooms:3
- Full bathrooms:3
- Rooms Total:13
- Flooring:Carpet, Tile
- Bathrooms Description:Bath: Sep. Tub/Shower, Jetted Tub
- Kitchen Description:Disposal, Microwave, Oven: Double, Range/Oven: Free Stdng., Range: Gas, Refrigerator
- Living area:2,765 sq. ft.
Heating and cooling
- Cooling:Central Air
- Heating:Forced Air, Gas: Central
Structure and exterior
- Roof:Asphalt
- Year built:1996
- Building area:2,765 sq. ft.
- Lot area:0.53 Acres
- Lot Features:Fenced: Partial, Flat, Road: Paved, Secluded, Sidewalks
- Construction Materials:Stucco
- Exterior Features:Bay Box Windows, Horse Property, Out Buildings, Patio: Open, Porch: Open
- Levels:2 Story
Schools
- High school:North Sanpete
- Middle school:North Sanpete
- Elementary school:Mt Pleasant
Utilities
- Water:Culinary, Water Connected
- Sewer:Sewer Connected, Sewer: Connected, Sewer: Public
Finances and disclosures
- Price:$644,000
- Price per sq. ft.:$232.91
- Tax amount:$2,464
Features and amenities
- Laundry features:Electric Dryer Hookups, Gas Dryer Hookups
- Amenities:Ceiling Fan, Closet: Walk-In, Gas Logs, Jetted Tub, Satellite Equipment, Storage Shed(s), Vaulted Ceilings, Water Softener Owned, Window Coverings
Parking
- Total parking spaces:9
- Parking description:3 Car Garage, Attached, Attached Garage, Detached, Garage Door Opener, Rv Parking
- Garage spaces:3
New listings near 485 S 400 E
- New
 $110,000Active0.47 Acres
635 S 500 W #3, Mt Pleasant, UT 84647
MLS# 2188594Listed by: DYCHES REALTY - New
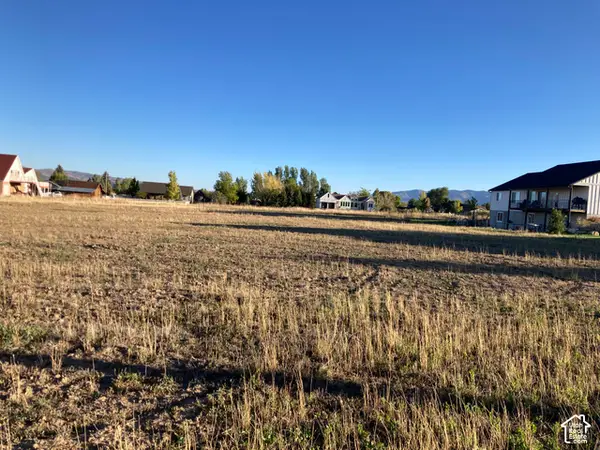 $110,000Active0.47 Acres
430 W 700 S, Mt Pleasant, UT 84647
MLS# 2188597Listed by: DYCHES REALTY - New
 $105,000Active0.4 Acres
440 W 700 S #10, Mt Pleasant, UT 84647
MLS# 2188598Listed by: DYCHES REALTY - New
 $399,000Active2 beds 2 baths2,044 sq. ft.
45 Oak Crest Dr, Mt Pleasant, UT 84647
MLS# 2188182Listed by: REALTYPATH LLC (PLATINUM) - New
 $1,100,000Active139.75 Acres
16500 N 6400 E, Mt Pleasant, UT 84647
MLS# 2187919Listed by: COPPERSTONE REAL ESTATE - New
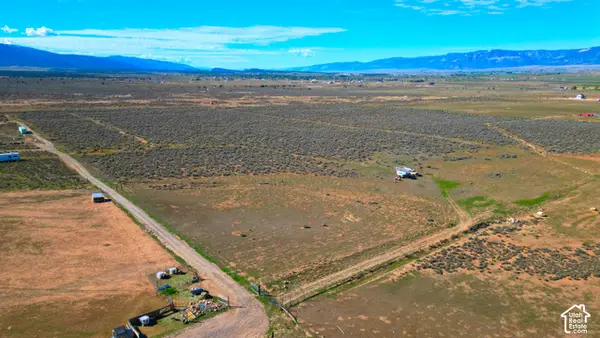 $380,000Active20 Acres
26333 S 9600 E, Mt Pleasant, UT 84647
MLS# 2187789Listed by: ASPEN LEAF REALTY, LLC - New
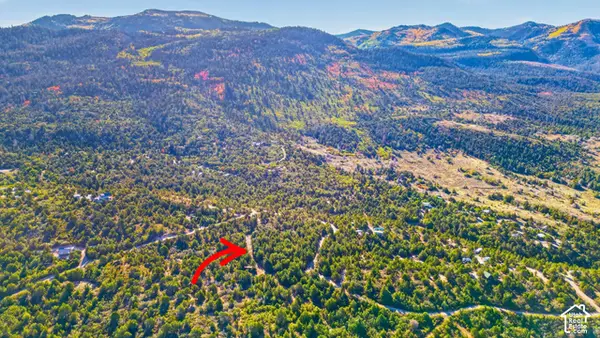 $160,000Active4.95 Acres
169 S Nob Hill Dr #169, Mt Pleasant, UT 84647
MLS# 2187769Listed by: ASPEN LEAF REALTY, LLC - Open Sat, 10am to 1pmNew
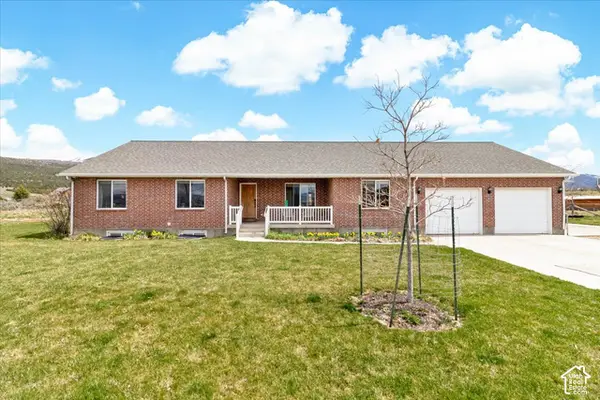 $1,200,000Active6 beds 5 baths4,008 sq. ft.
11766 E 21000 N, Mt Pleasant, UT 84647
MLS# 2187630Listed by: CENTURY 21 EVEREST 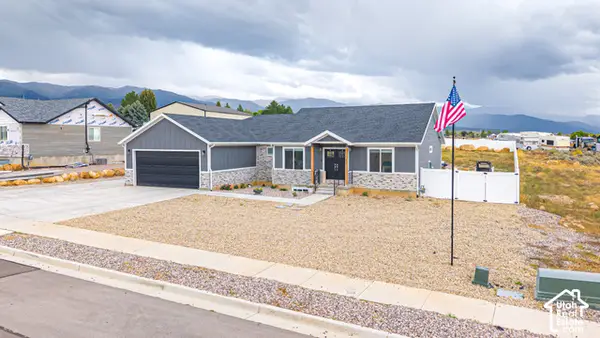 $600,000Pending6 beds 4 baths3,526 sq. ft.
832 E 475 N, Mt Pleasant, UT 84647
MLS# 2187192Listed by: BYBEE & CO REALTY, LLC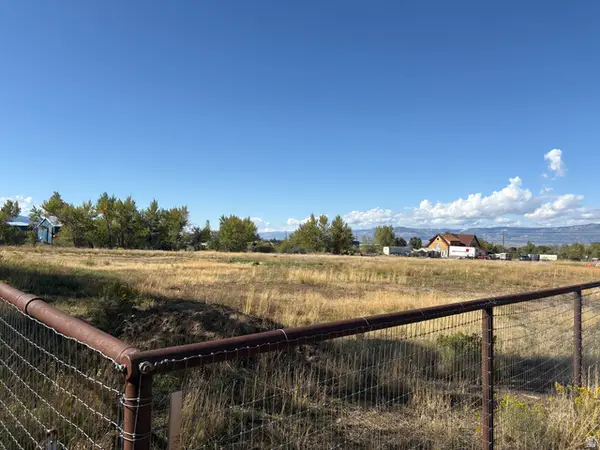 $175,000Active1 Acres
18750 N 10856 E #4, Mt Pleasant, UT 84647
MLS# 2186406Listed by: KW WESTFIELD (EXCELLENCE)


Protect your home and budget from life's surprises with an Assurant Home Warranty, backed by a partner that supports you through every step of homeownership. Explore Plans.
© 2023 - 2026 ERA Franchise Systems LLC. All rights reserved. ERA Franchise Systems LLC fully supports the principles of the Fair Housing Act and the Equal Opportunity Act. ERA, ERA Real Estate powered, and their respective logos are registered service marks of ERA Franchise Systems LLC. Each office is independently owned and operated.