
599 E 285 N, Mount Pleasant, UT 84647
Local realty services provided by:ERA Realty Center
599 E 285 N,Mt Pleasant, UT 84647
$420,000
- 4 Beds
- 3 Baths
- 2,050 sq. ft.
- Single family
- Active
Listed by: payton j croxford
Office: jwh real estate
MLS#:2194641
Source:SL
Price summary
- Price:$420,000
- Price per sq. ft.:$204.88
About this home
Located in Mount Pleasant, Utah, this renovated 4-bedroom, 3-bathroom single-family home offers approximately 2,050 square feet of living space. The home features an updated kitchen, renovated bathrooms, modern flooring, and a fully finished basement. The functional layout provides comfortable living space throughout, with a 2-car garage for additional parking and storage. Square footage figures are provided as a courtesy estimate only and were obtained from County Records. Buyer is advised to obtain an independent measurement.
Contact an agent
Home facts
- Year built:2004
- Listing ID #:2194641
- Added:1 day(s) ago
- Updated:November 05, 2026 at 01:20 PM
Rooms and interior
- Bedrooms:4
- Total bathrooms:3
- Full bathrooms:3
- Rooms Total:10
- Flooring:Carpet, Laminate, Tile
- Kitchen Description:Freezer, Microwave, Portable Dishwasher, Refrigerator, Trash Compactor
- Basement Description:Full
- Living area:2,050 sq. ft.
Heating and cooling
- Heating:Forced Air
Structure and exterior
- Roof:Asphalt
- Year built:2004
- Building area:2,050 sq. ft.
- Lot area:0.25 Acres
- Architectural Style:Rambler/Ranch
- Levels:2 Story
Schools
- High school:North Sanpete
- Middle school:North Sanpete
- Elementary school:Mt Pleasant
Utilities
- Water:Culinary, Water Connected
- Sewer:Sewer Connected, Sewer: Connected
Finances and disclosures
- Price:$420,000
- Price per sq. ft.:$204.88
- Tax amount:$1,601
Features and amenities
- Laundry features:Dryer, Gas Dryer Hookups, Washer
Parking
- Total parking spaces:2
- Parking description:2 Car Garage, Attached, Attached Garage, Garage Door Opener
- Garage spaces:2
New listings near 599 E 285 N
- New
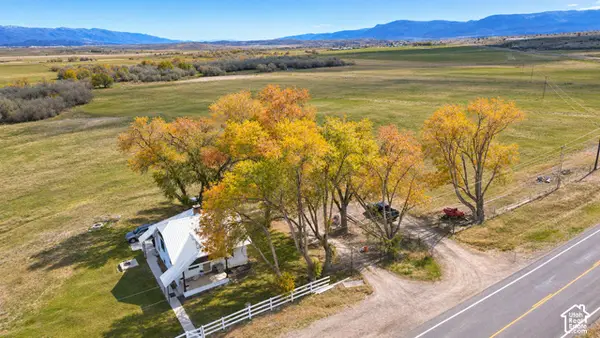 $1,499,999Active3 beds 2 baths2,016 sq. ft.
3611 Highway 116, Mt Pleasant, UT 84647
MLS# 2194719Listed by: COLDWELL BANKER REALTY (UNION HEIGHTS) - New
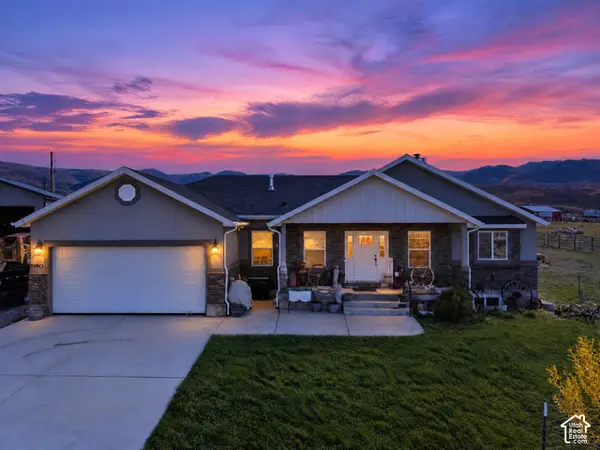 $830,000Active5 beds 3 baths3,343 sq. ft.
11740 E 18500 N, Mt Pleasant, UT 84647
MLS# 2194329Listed by: PREMIER REAL ESTATE - New
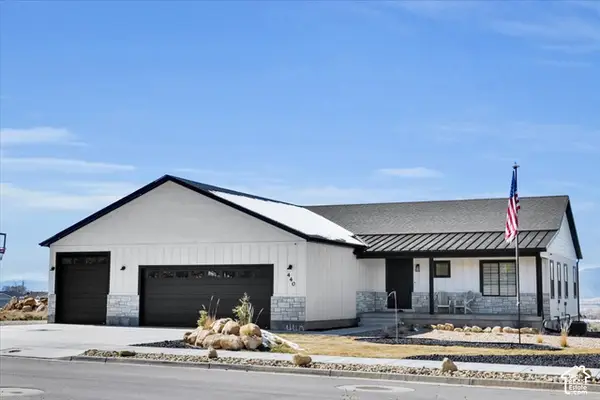 $595,000Active5 beds 2 baths4,016 sq. ft.
440 N 725 E, Mt Pleasant, UT 84647
MLS# 2193752Listed by: REAL BROKER, LLC - New
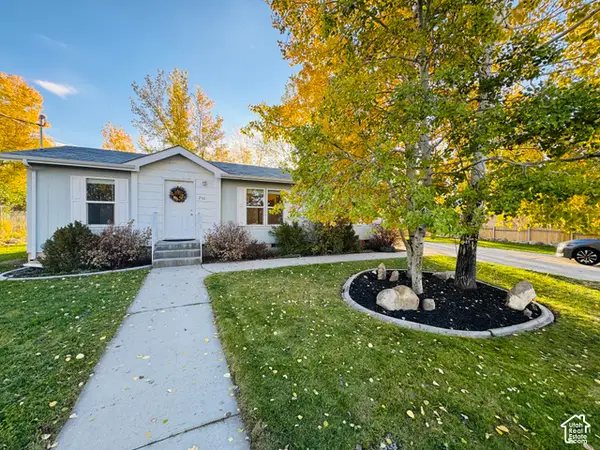 $325,000Active3 beds 2 baths1,027 sq. ft.
250 N 400 E, Mt Pleasant, UT 84647
MLS# 2193545Listed by: COVENANT REALTY - New
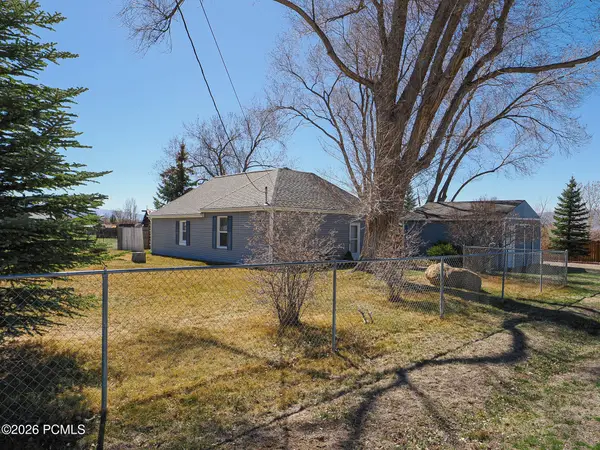 $379,900Active3 beds 1 baths952 sq. ft.
590 E 200 South, Mount Pleasant, UT 84647
MLS# 12604767Listed by: RICHARDSON REAL ESTATE LLC  $535,000Active3 beds 2 baths3,200 sq. ft.
846 E 100 S #3, Mt Pleasant, UT 84647
MLS# 2192735Listed by: REALTYPATH LLC (PREMIER)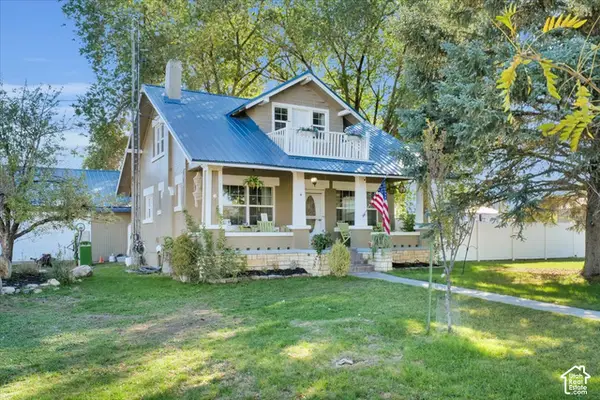 $415,000Active5 beds 3 baths2,957 sq. ft.
490 N State St, Mt Pleasant, UT 84647
MLS# 2188816Listed by: REAL BROKER, LLC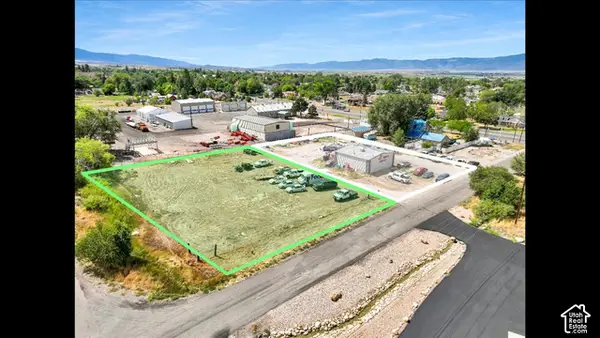 $105,000Active0.49 Acres
Address Withheld By Seller, Mt Pleasant, UT 84647
MLS# 2187918Listed by: REAL BROKER, LLC $369,000Active5.02 Acres
20100 N 11875 E #2, Mt Pleasant, UT 84647
MLS# 2190418Listed by: CONGRESS REALTY INC


Protect your home and budget from life's surprises with an Assurant Home Warranty, backed by a partner that supports you through every step of homeownership. Explore Plans.
© 2023 - 2026 ERA Franchise Systems LLC. All rights reserved. ERA Franchise Systems LLC fully supports the principles of the Fair Housing Act and the Equal Opportunity Act. ERA, ERA Real Estate powered, and their respective logos are registered service marks of ERA Franchise Systems LLC. Each office is independently owned and operated.