
60 E Timber Ridge Road S #60, Mount Pleasant, UT 84647
Local realty services provided by:ERA Brokers Consolidated
60 E Timber Ridge Road S #60,Mt Pleasant, UT 84647
$599,000
- 4 Beds
- 3 Baths
- 1,968 sq. ft.
- Single family
- Active
Listed by: john o. stewart
Office: stewart real estate services llc.
MLS#:2172795
Source:SL
Price summary
- Price:$599,000
- Price per sq. ft.:$304.37
- Monthly HOA dues:$101.08
About this home
Property described as being Pine Creek Acres, Lot 60. Lots of pine trees on the property and immediate area. There is no realtor sign on the property as they are not allowed in the subdivision. Property is located in the mountains Southeast of Mt. Pleasant. Note that the animal heads in the living room and the Traeger Grill are not included. Cabin was built in 2014, but it's condition is like brand new. It is fully furnished except for some personal items. This is a turn key type property with very little work needed to make it feel like your own cabin.
Contact an agent
Home facts
- Year built:2014
- Subdivision & Development:PINE CREEK ACRES
- Listing ID #:2172795
- Added:51 day(s) ago
- Updated:September 07, 2026 at 11:31 AM
Rooms and interior
- Bedrooms:4
- Total bathrooms:3
- Full bathrooms:2
- Rooms Total:12
- Flooring:Hardwood, Tile
- Bathrooms Description:Bath: Sep. Tub/Shower
- Kitchen Description:Microwave, Range Hood, Range/Oven: Built-In, Range/Oven: Free Stdng., Refrigerator
- Basement Description:Partial
- Living area:1,968 sq. ft.
Heating and cooling
- Cooling:Central Air
- Heating:Electric, Forced Air, Wood
Structure and exterior
- Roof:Metal, Pitched
- Year built:2014
- Building area:1,968 sq. ft.
- Lot area:1.08 Acres
- Lot Features:Private, Road: Unpaved, Secluded, Terrain: Grad Slope, Terrain: Mountain, Terrain: Steep Slope, Wooded
- Architectural Style:Cabin
- Construction Materials:Metal Siding
- Exterior Features:Balcony, Deck: Covered
- Levels:3 Story
Schools
- High school:North Sanpete
- Middle school:North Sanpete
- Elementary school:Mt Pleasant
Utilities
- Water:Culinary, Water Connected
- Sewer:Septic Tank, Sewer: Septic Tank
Finances and disclosures
- Price:$599,000
- Price per sq. ft.:$304.37
- Tax amount:$2,192
Features and amenities
- Laundry features:Dryer, Electric Dryer Hookups, Washer
- Amenities:Biking Trails, Ceiling Fan, Gated, Hiking Trails, Maintenance, Picnic Area, Trash, Vaulted Ceilings, Water, Window Coverings, Wood Stove
Parking
- Total parking spaces:1
- Parking description:1 Car Garage, Built-In, Garage Door Opener, Parking: Uncovered, Storage Above
- Garage spaces:1
New listings near 60 E Timber Ridge Road S #60
- New
 $500,000Active5 beds 3 baths2,596 sq. ft.
380 S 100 E, Mt Pleasant, UT 84647
MLS# 2183451Listed by: REAL ESTATE ESSENTIALS - New
 $204,990Active3 beds 2 baths1,284 sq. ft.
810 E 200 S #12, Mt Pleasant, UT 84647
MLS# 2183435Listed by: REAL ESTATE ESSENTIALS - New
 $641,400Active5 beds 3 baths3,433 sq. ft.
242 W 400 S, Mt Pleasant, UT 84647
MLS# 2182977Listed by: INTERMOUNTAIN PROPERTIES - New
 $425,000Active4 beds 2 baths2,450 sq. ft.
107 E 200 N, Mt Pleasant, UT 84647
MLS# 2182151Listed by: CENTURY 21 ESSENTIALS REALTY 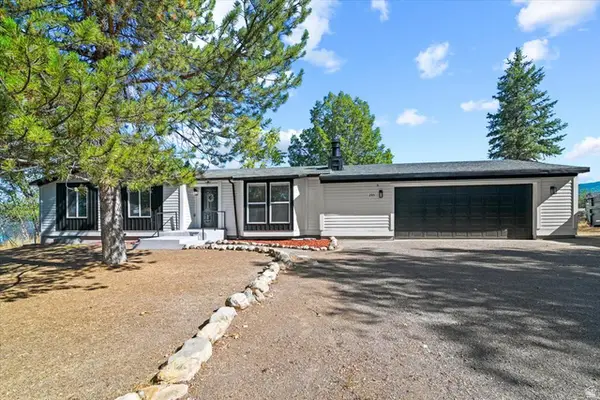 $449,000Active5 beds 3 baths2,692 sq. ft.
285 N 400 E, Mt Pleasant, UT 84647
MLS# 2180783Listed by: KW WESTFIELD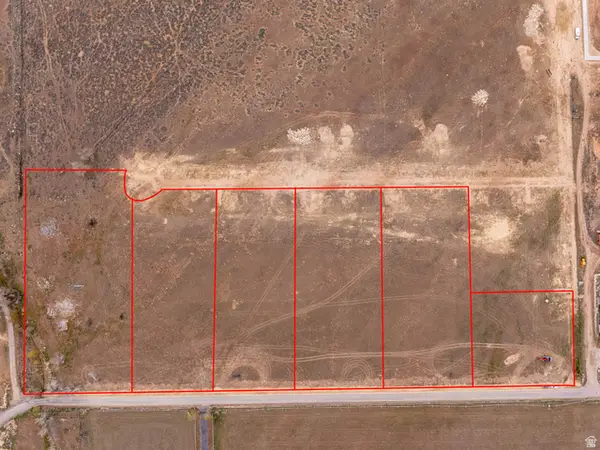 $239,000Active3.88 Acres
17285 N 9700 E #6, Mt Pleasant, UT 84647
MLS# 2180693Listed by: HOMESTEAD REALTY LLC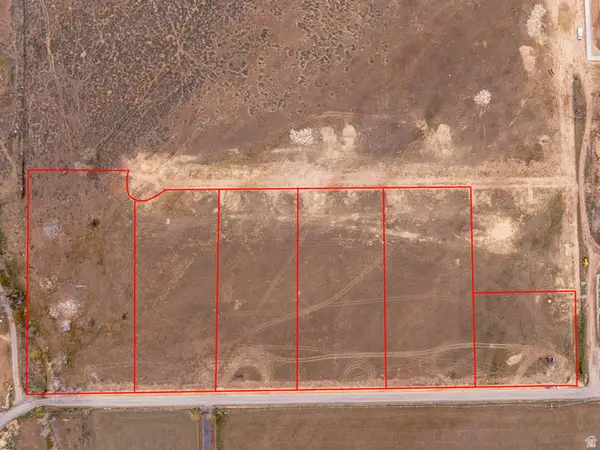 $189,000Active2.25 Acres
17439 N 9700 E #2, Mt Pleasant, UT 84647
MLS# 2180115Listed by: HOMESTEAD REALTY LLC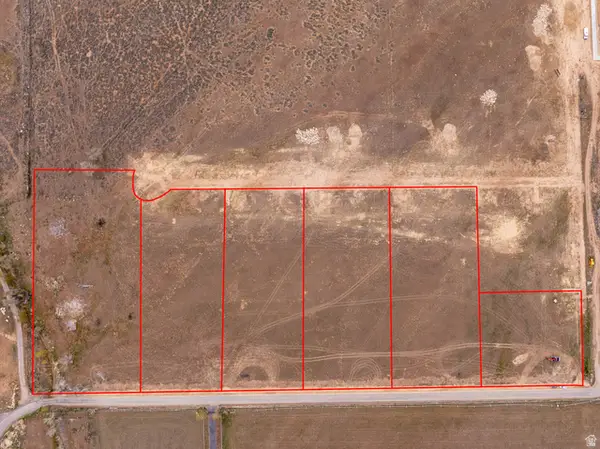 $189,000Active2.23 Acres
17329 N 9700 E #5, Mt Pleasant, UT 84647
MLS# 2180117Listed by: HOMESTEAD REALTY LLC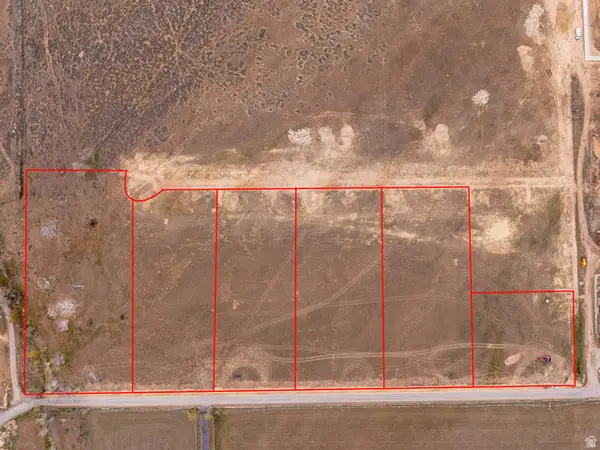 $189,000Active2.25 Acres
17363 N 9700 E #4, Mt Pleasant, UT 84647
MLS# 2180122Listed by: HOMESTEAD REALTY LLC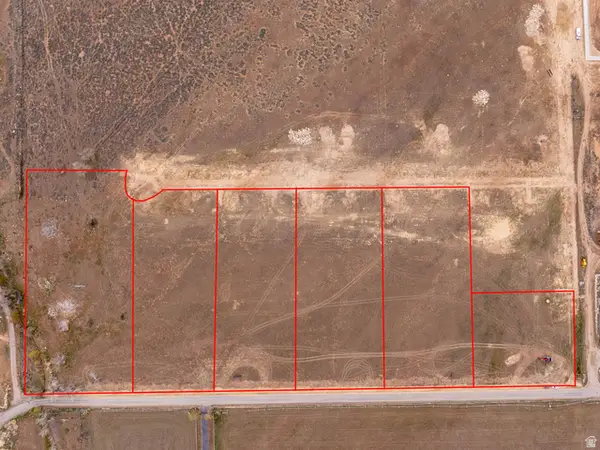 $189,000Active2.25 Acres
17403 N 9700 E #3, Mt Pleasant, UT 84647
MLS# 2180157Listed by: HOMESTEAD REALTY LLC


Protect your home and budget from life's surprises with an Assurant Home Warranty, backed by a partner that supports you through every step of homeownership. Explore Plans.
© 2023 - 2026 ERA Franchise Systems LLC. All rights reserved. ERA Franchise Systems LLC fully supports the principles of the Fair Housing Act and the Equal Opportunity Act. ERA, ERA Real Estate powered, and their respective logos are registered service marks of ERA Franchise Systems LLC. Each office is independently owned and operated.