
810 E 200 S #12, Mount Pleasant, UT 84647
Local realty services provided by:ERA Realty Center
810 E 200 S #12,Mt Pleasant, UT 84647
$219,990
- 3 Beds
- 2 Baths
- 1,284 sq. ft.
- Single family
- Pending
Listed by: jonathan b. andrade, paola walsh
Office: real estate essentials
MLS#:2183435
Source:SL
Price summary
- Price:$219,990
- Price per sq. ft.:$171.33
About this home
Own the land, not just the home! This move-in-ready 3-bedroom, 2-bathroom property sits on its own private parcel inside Aspen Village, a welcoming Mt. Pleasant community. Affordable, convenient, and low-maintenance, a smart entry point into homeownership. Contact us today to schedule a private tour.
Contact an agent
Home facts
- Year built:1997
- Subdivision & Development:PLEASANT VIEW
- Listing ID #:2183435
- Added:48 day(s) ago
- Updated:October 23, 2026 at 08:31 AM
Rooms and interior
- Bedrooms:3
- Total bathrooms:2
- Full bathrooms:1
- Rooms Total:10
- Flooring:Laminate
- Bathrooms Description:Bath: Sep. Tub/Shower
- Kitchen Description:Range Hood, Range: Gas, Refrigerator, Trash Compactor
- Living area:1,284 sq. ft.
Heating and cooling
- Cooling:Central Air, Evaporative Cooling
- Heating:Forced Air, Gas: Central
Structure and exterior
- Roof:Asbestos Shingle
- Year built:1997
- Building area:1,284 sq. ft.
- Lot area:0.22 Acres
- Lot Features:Cul-De-Sac, Cul-de-sac, Fenced: Partial, Flat, Road: Paved
- Architectural Style:Manufactured
- Construction Materials:Cement Siding
- Exterior Features:Entry (Foyer)
- Levels:1 Story
Schools
- High school:North Sanpete
- Middle school:North Sanpete
- Elementary school:Mt Pleasant
Utilities
- Water:Culinary, Water Connected
- Sewer:Sewer Connected, Sewer: Connected, Sewer: Public
Finances and disclosures
- Price:$219,990
- Price per sq. ft.:$171.33
- Tax amount:$667
Features and amenities
- Laundry features:Dryer, Electric Dryer Hookups, Gas Dryer Hookups
- Amenities:Ceiling Fan, Closet: Walk-In, Vaulted Ceilings
Parking
- Total parking spaces:4
- Parking description:Parking: Uncovered
- Carport spaces:4
New listings near 810 E 200 S #12
- New
 $529,000Active3 beds 2 baths3,200 sq. ft.
846 E 100 S #3, Mt Pleasant, UT 84647
MLS# 2192735Listed by: REALTYPATH LLC (PREMIER) - New
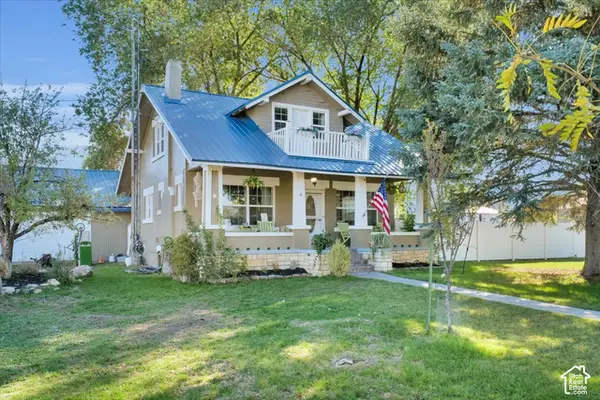 $415,000Active5 beds 3 baths2,957 sq. ft.
490 N State St, Mt Pleasant, UT 84647
MLS# 2188816Listed by: REAL BROKER, LLC - New
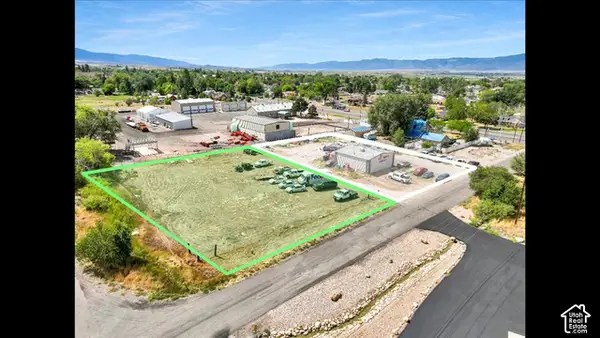 $105,000Active0.49 Acres
Address Withheld By Seller, Mt Pleasant, UT 84647
MLS# 2187918Listed by: REAL BROKER, LLC 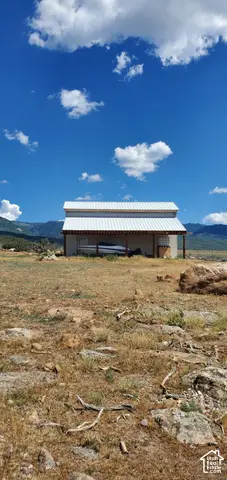 $369,000Active5.02 Acres
20100 N 11875 E #2, Mt Pleasant, UT 84647
MLS# 2190418Listed by: CONGRESS REALTY INC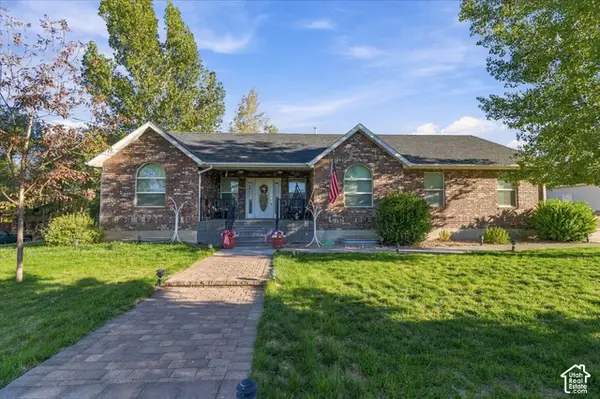 $550,000Active6 beds 3 baths3,240 sq. ft.
535 E 400 S, Mt Pleasant, UT 84647
MLS# 2190253Listed by: CENTURY 21 EVEREST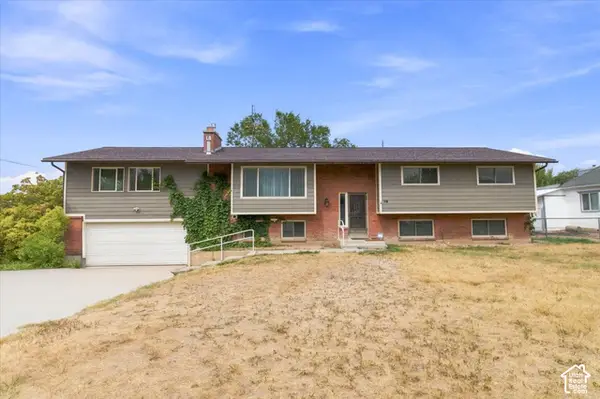 $398,000Active4 beds 3 baths3,626 sq. ft.
138 W 400 N, Mt Pleasant, UT 84647
MLS# 2189859Listed by: HOMESTEAD REALTY LLC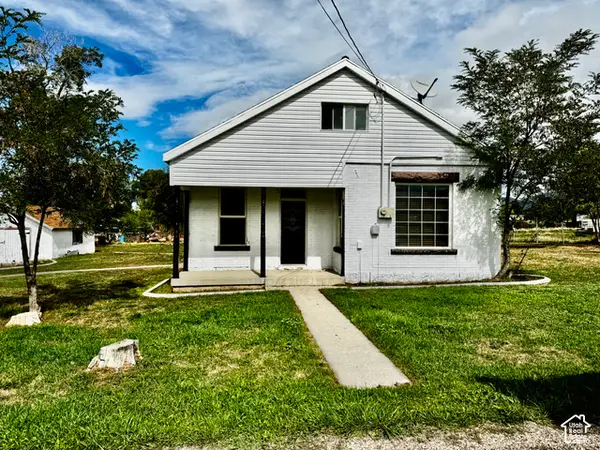 $395,000Active4 beds 2 baths1,934 sq. ft.
443 E 100 N, Mt Pleasant, UT 84647
MLS# 2189750Listed by: EQUITY REAL ESTATE (ADVISORS)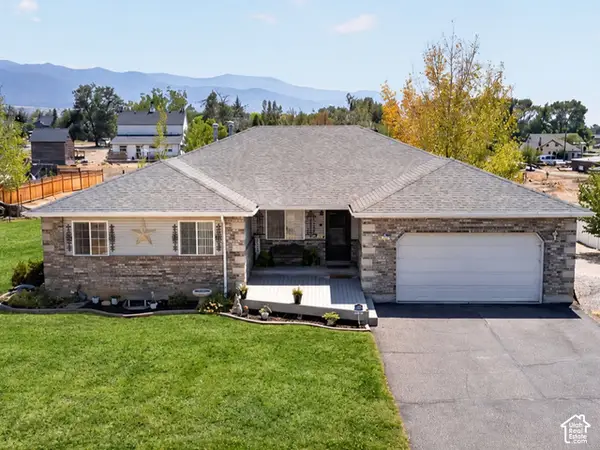 $579,000Active5 beds 4 baths3,668 sq. ft.
170 E 400 N, Mt Pleasant, UT 84647
MLS# 2189656Listed by: CENTURY 21 ESSENTIALS REALTY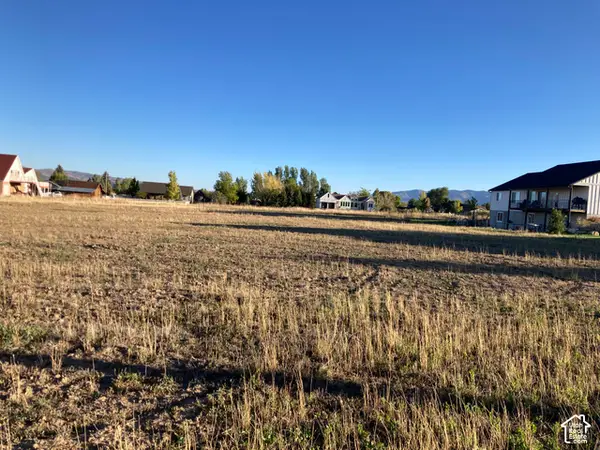 $110,000Active0.47 Acres
430 W 700 S #9, Mt Pleasant, UT 84647
MLS# 2188597Listed by: DYCHES REALTY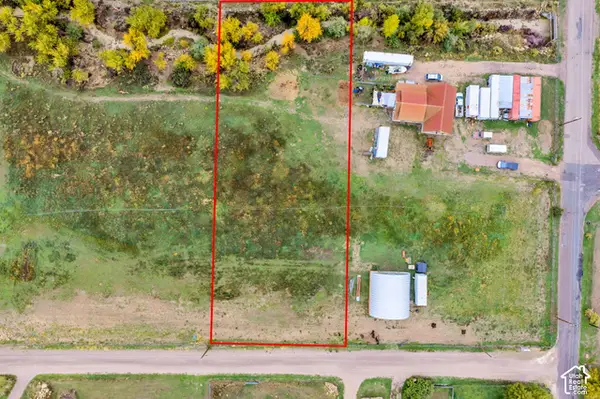 $175,000Active1 Acres
10802 E 18750 N #2, Mt Pleasant, UT 84647
MLS# 2189083Listed by: KW WESTFIELD (EXCELLENCE)


Protect your home and budget from life's surprises with an Assurant Home Warranty, backed by a partner that supports you through every step of homeownership. Explore Plans.
© 2023 - 2026 ERA Franchise Systems LLC. All rights reserved. ERA Franchise Systems LLC fully supports the principles of the Fair Housing Act and the Equal Opportunity Act. ERA, ERA Real Estate powered, and their respective logos are registered service marks of ERA Franchise Systems LLC. Each office is independently owned and operated.