
4585 S Red Sage Ct, Murray, UT 84107
Local realty services provided by:ERA Realty Center
Listed by: ryan kirkham
Office: summit sotheby's international realty
MLS#:2190864
Source:SL
Price summary
- Price:$495,000
- Price per sq. ft.:$198
- Monthly HOA dues:$340
About this home
Tucked inside a quiet Millcreek community, this inviting townhome delivers comfort, privacy, and convenience. Featuring four bedrooms and two full bathrooms, the home offers an open floor plan with vaulted ceilings and abundant natural light. The kitchen features granite countertops, updated appliances, bar seating, and a pantry, with easy access to the main living area. Recent updates include a new roof in 2023 and a new furnace and AC in 2024. Step outside to the private, fully fenced backyard. The attached garage adds everyday convenience, while the HOA handles yard maintenance and snow removal. Residents can also enjoy the community's picnic and playground areas. Conveniently located near parks, shopping, dining, and major freeways, with downtown Salt Lake City and the University of Utah just a short drive away.
Contact an agent
Home facts
- Year built:2004
- Subdivision & Development:VILLAGES AT MILLCREE
- Listing ID #:2190864
- Added:1 day(s) ago
- Updated:October 15, 2026 at 01:08 PM
Rooms and interior
- Bedrooms:4
- Total bathrooms:4
- Full bathrooms:2
- Half bathrooms:1
- Rooms Total:11
- Flooring:Carpet, Laminate, Linoleum, Tile
- Kitchen Description:Disposal, Microwave, Range/Oven: Built-In, Refrigerator
- Basement Description:Full
- Living area:2,500 sq. ft.
Heating and cooling
- Cooling:Central Air
- Heating:Forced Air, Gas: Central
Structure and exterior
- Roof:Asphalt
- Year built:2004
- Building area:2,500 sq. ft.
- Lot area:0.01 Acres
- Lot Features:Fenced: Full, Private, Secluded, Terrain: Mountain
- Architectural Style:Townhouse
- Construction Materials:Stone, Stucco
- Exterior Features:Covered, Entry (Foyer), Patio: Covered, Porch: Open
- Levels:3 Story
Schools
- High school:Cottonwood
- Middle school:Bonneville
- Elementary school:Hill View
Utilities
- Water:Culinary, Water Connected
- Sewer:Sewer Connected, Sewer: Connected
Finances and disclosures
- Price:$495,000
- Price per sq. ft.:$198
- Tax amount:$2,936
Features and amenities
- Laundry features:Dryer, Washer
- Amenities:Closet: Walk-In, Insurance, Maintenance, Pet Rules, Pets Permitted, Picnic Area, Playground, Sewer Paid, Snow Removal, Trash, Water
Parking
- Total parking spaces:4
- Parking description:2 Car Garage, Attached, Attached Garage
- Garage spaces:2
New listings near 4585 S Red Sage Ct
- Open Sat, 11am to 1pmNew
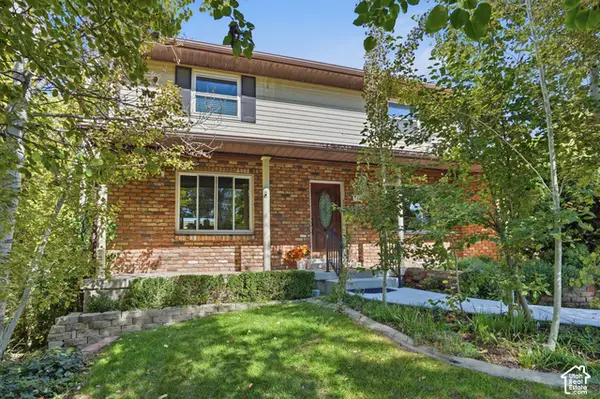 $615,000Active5 beds 3 baths2,511 sq. ft.
942 W Riverbend Dr, Salt Lake City, UT 84123
MLS# 2190965Listed by: REALTYPATH LLC (SOUTH VALLEY) - New
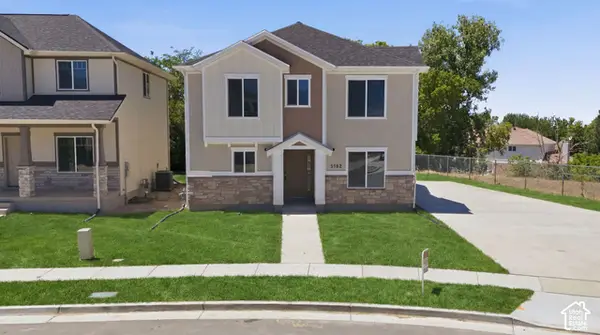 $639,900Active3 beds 3 baths1,740 sq. ft.
5762 S Tripp Ln W #1, Murray, UT 84107
MLS# 2190747Listed by: CERTIFIED REAL ESTATE SERVICES LLC - New
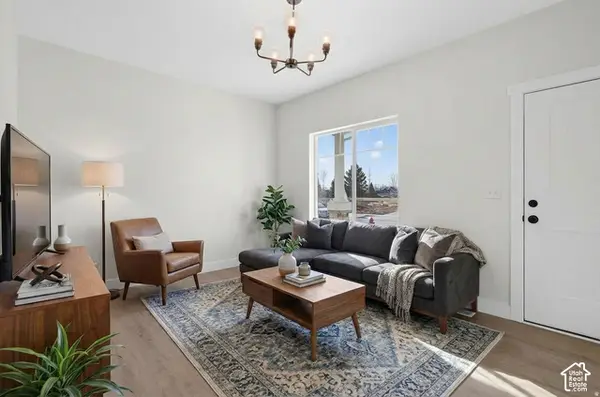 $769,900Active4 beds 3 baths2,836 sq. ft.
5776 S Tripp Ln W, Murray, UT 84123
MLS# 2190749Listed by: CERTIFIED REAL ESTATE SERVICES LLC - New
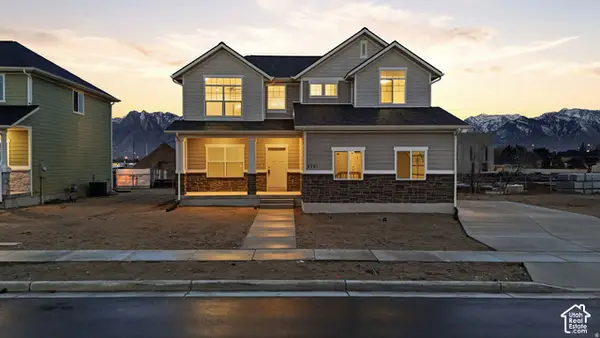 $774,900Active3 beds 3 baths2,735 sq. ft.
5781 S Tripp Ln W, Murray, UT 84123
MLS# 2190750Listed by: CERTIFIED REAL ESTATE SERVICES LLC - New
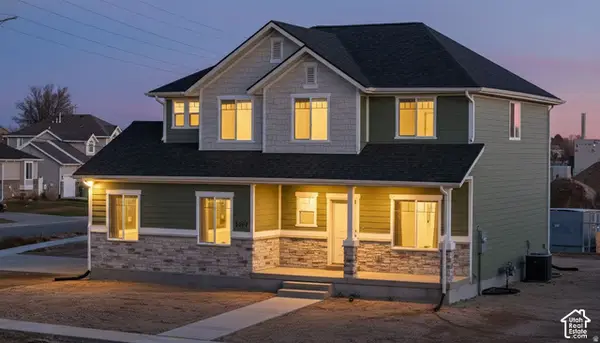
 $769,900Active4 beds 3 baths2,836 sq. ft.
5803 S Tripp Ln, Murray, UT 84123
MLS# 2190752Listed by: CERTIFIED REAL ESTATE SERVICES LLC - New
 $769,900Active4 beds 3 baths2,836 sq. ft.
5767 S Tripp Ln, Murray, UT 84123
MLS# 2190755Listed by: CERTIFIED REAL ESTATE SERVICES LLC - New
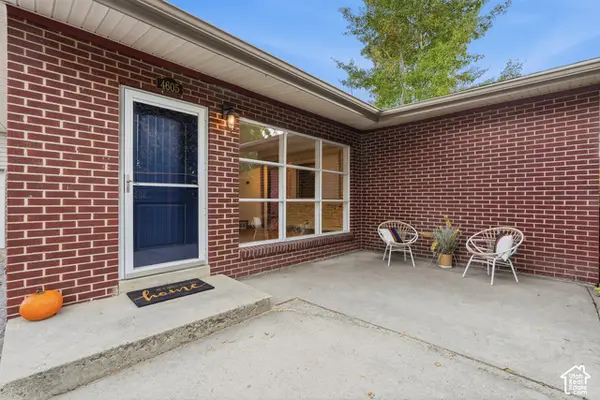 $484,000Active3 beds 1 baths1,293 sq. ft.
4605 S 600 E, Murray, UT 84107
MLS# 2190607Listed by: K REAL ESTATE - New
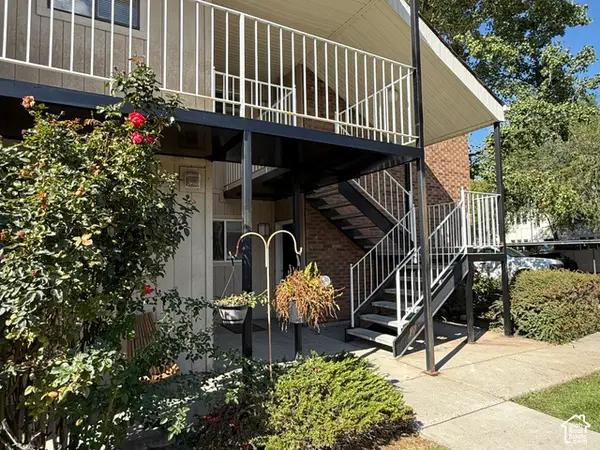 $259,900Active2 beds 1 baths930 sq. ft.
834 E 3950 S #43A, Murray, UT 84107
MLS# 2190140Listed by: EQUITY REAL ESTATE (SOLID) 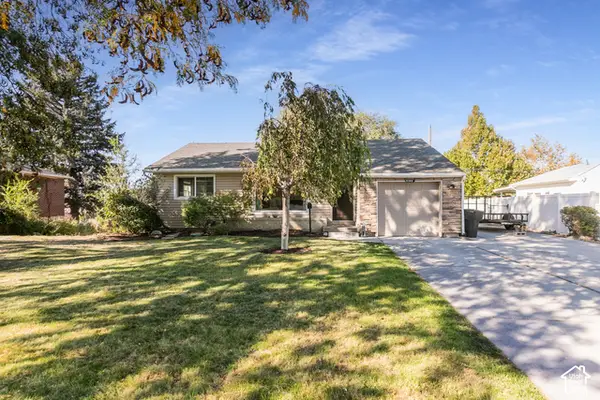 $469,900Pending4 beds 1 baths1,956 sq. ft.
5362 S Alpine Dr E, Murray, UT 84107
MLS# 2190093Listed by: BLUEROOF REAL ESTATE COMPANY


Protect your home and budget from life's surprises with an Assurant Home Warranty, backed by a partner that supports you through every step of homeownership. Explore Plans.
© 2023 - 2026 ERA Franchise Systems LLC. All rights reserved. ERA Franchise Systems LLC fully supports the principles of the Fair Housing Act and the Equal Opportunity Act. ERA, ERA Real Estate powered, and their respective logos are registered service marks of ERA Franchise Systems LLC. Each office is independently owned and operated.