
538 W Lochlevan Ln S, Murray, UT 84123
Local realty services provided by:ERA Realty Center
538 W Lochlevan Ln S,Murray, UT 84123
$419,999
- 2 Beds
- 2 Baths
- 1,516 sq. ft.
- Townhouse
- Active
Listed by: jaleel roberts
Office: real broker, llc.
MLS#:2170677
Source:SL
Price summary
- Price:$419,999
- Price per sq. ft.:$277.04
- Monthly HOA dues:$125
About this home
Back on the market! Buyer financing fell through. Welcome to 538 Lochievan, where thoughtful updates, timeless design, and an unbeatable Murray location come together to create the perfect place to call home. This beautifully maintained 2-bedroom, 2-bathroom Townhome offers an inviting open floor plan highlighted by an updated chef's kitchen featuring premium GE Caf appliances, modern finishes, and abundant workspace for entertaining or everyday living. Upstairs, you'll find a spacious loft filled with natural light, offering endless possibilities. Whether you're looking for a home office, media room, fitness space, or the potential to convert it into an additional bedroom, this flexible area adapts to your lifestyle. Location is everything, and this home delivers. Situated just minutes from Intermountain Medical Center. Families will appreciate being conveniently located near Horizon Elementary School, Riverview Junior High School, and Murray High School, making daily school routines simple and convenient. Murray City Park, Fashion Place Mall, Historic Downtown Murray with local restaurants and boutique businesses. Nearby golf courses, recreation centers, grocery stores, coffee shops, and countless everyday conveniences. Whether you're looking for your first home, your next investment, or a low-maintenance lifestyle in the heart of the Salt Lake Valley, 538 Lochievan offers comfort, flexibility, and an exceptional location you'll appreciate for years to come....
Contact an agent
Home facts
- Year built:2003
- Subdivision & Development:ABERDEEN PUD
- Listing ID #:2170677
- Added:91 day(s) ago
- Updated:October 09, 2026 at 11:32 AM
Rooms and interior
- Bedrooms:2
- Total bathrooms:2
- Full bathrooms:2
- Rooms Total:8
- Flooring:Carpet, Vinyl
- Bathrooms Description:Bath: Sep. Tub/Shower
- Kitchen Description:Disposal, Microwave, Portable Dishwasher, Range/Oven: Free Stdng., Refrigerator
- Living area:1,516 sq. ft.
Heating and cooling
- Cooling:Central Air
- Heating:Forced Air, Gas: Central
Structure and exterior
- Roof:Asphalt
- Year built:2003
- Building area:1,516 sq. ft.
- Lot area:0.05 Acres
- Lot Features:Cul-De-Sac, Cul-de-sac, Curb & Gutter, Fenced: Full, Road: Paved, Sidewalks, Sprinkler: Auto-Full
- Architectural Style:Townhouse
- Construction Materials:Stone, Stucco
- Exterior Features:Bay Box Windows
- Levels:2 Story
Schools
- High school:Murray
- Middle school:Hillcrest
- Elementary school:Horizon
Utilities
- Water:Culinary, Water Connected
- Sewer:Sewer Connected, Sewer: Connected, Sewer: Public
Finances and disclosures
- Price:$419,999
- Price per sq. ft.:$277.04
- Tax amount:$1,900
Features and amenities
- Laundry features:Dryer, Electric Dryer Hookups, Washer
- Amenities:Closet: Walk-In, Den/Office, Insurance, Maintenance, Pets Permitted, Satellite Dish, Snow Removal, Vaulted Ceilings
Parking
- Total parking spaces:1
- Parking description:1 Car Garage, Attached, Attached Garage, Garage Door Opener
- Garage spaces:1
New listings near 538 W Lochlevan Ln S
- New
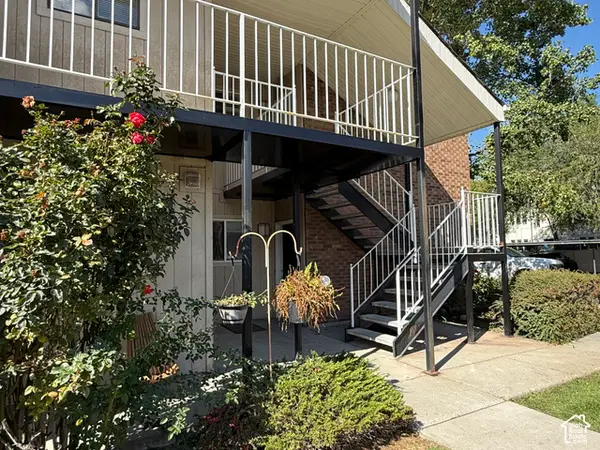 $259,900Active2 beds 1 baths930 sq. ft.
834 E 3950 S #43A, Murray, UT 84107
MLS# 2190140Listed by: EQUITY REAL ESTATE (SOLID) - New
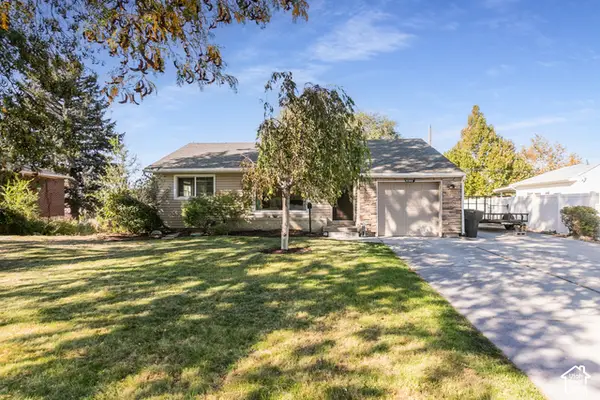 $469,900Active4 beds 1 baths1,956 sq. ft.
5362 S Alpine Dr E, Murray, UT 84107
MLS# 2190093Listed by: BLUEROOF REAL ESTATE COMPANY - New
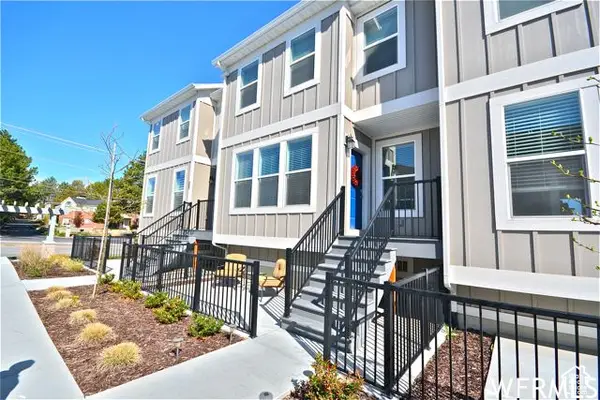 $489,000Active3 beds 3 baths1,896 sq. ft.
1285 W Winchester St S #22, Murray, UT 84123
MLS# 2186693Listed by: REAL BROKER, LLC - New
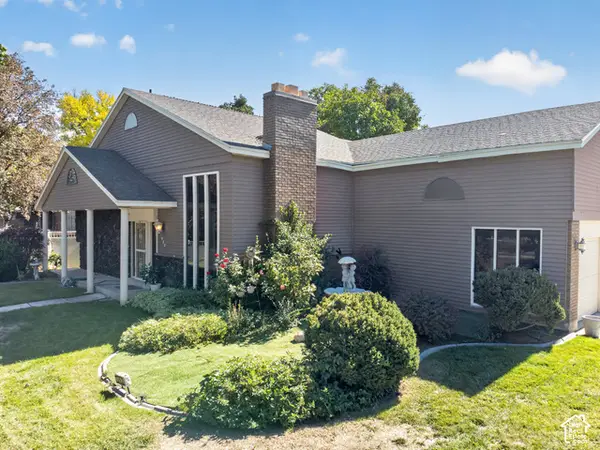 $592,000Active4 beds 2 baths2,342 sq. ft.
712 E Arrowhead Ln, Murray, UT 84107
MLS# 2189737Listed by: REALTY 4U, LLC - New
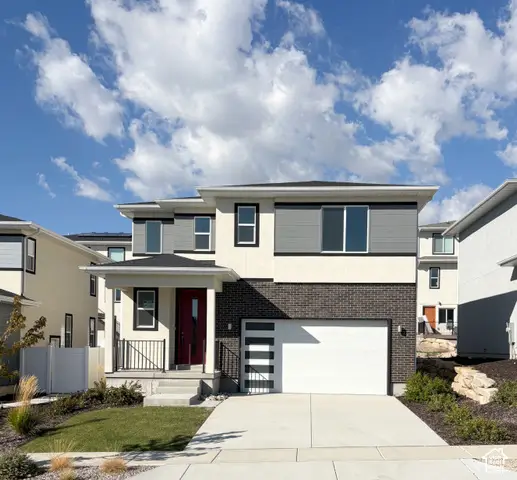 $694,900Active3 beds 3 baths2,582 sq. ft.
912 W Bellshill Dr #15, Murray, UT 84123
MLS# 2189242Listed by: GARBETT HOMES - New
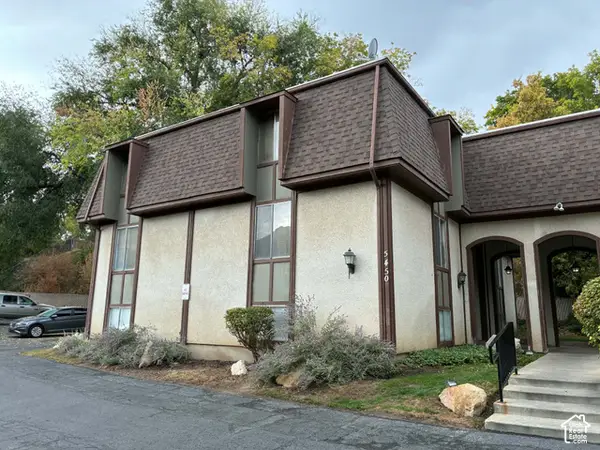 $215,000Active2 beds 1 baths890 sq. ft.
5450 S Willow Ln #APT D, Murray, UT 84107
MLS# 2189773Listed by: ROCKY MOUNTAIN REALTY - Open Sat, 11:30am to 2pmNew
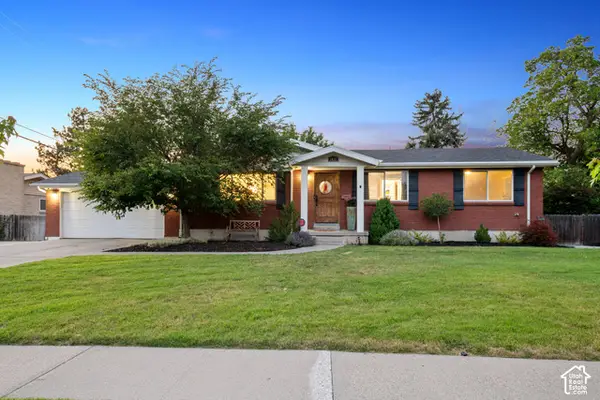 $839,000Active5 beds 3 baths2,576 sq. ft.
1631 E Deauville Ave, Murray, UT 84121
MLS# 2189683Listed by: EQUITY REAL ESTATE (ADVANTAGE) - New
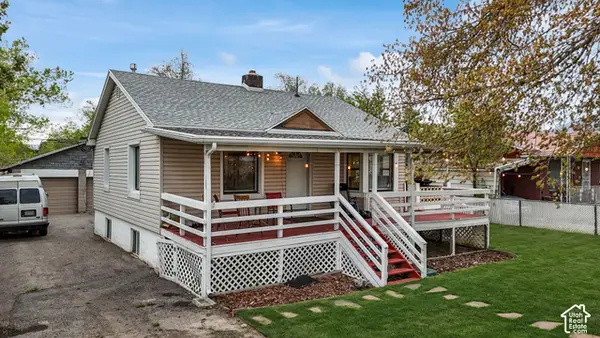 $485,000Active4 beds 2 baths1,682 sq. ft.
815 E 4200 S, Murray, UT 84107
MLS# 2189678Listed by: KW SOUTH VALLEY KELLER WILLIAMS - New
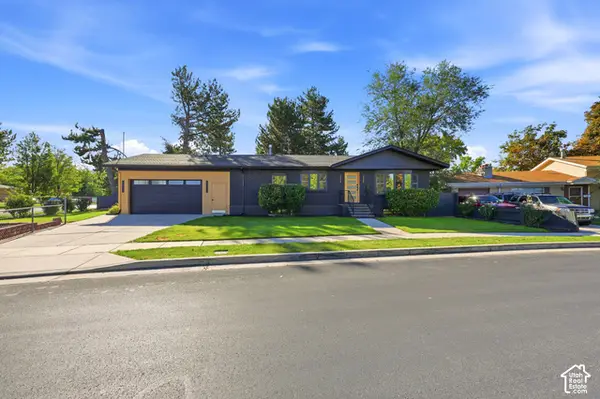 $760,000Active4 beds 3 baths2,550 sq. ft.
1098 E Lori Way, Murray, UT 84117
MLS# 2189553Listed by: RANLIFE REAL ESTATE INC - New
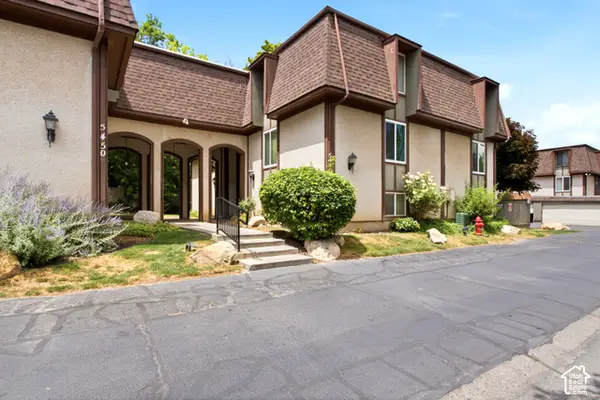 $239,900Active2 beds 1 baths882 sq. ft.
5440 S Willow Ln E #A, Murray, UT 84107
MLS# 2189569Listed by: ULRICH REALTORS, INC.


Protect your home and budget from life's surprises with an Assurant Home Warranty, backed by a partner that supports you through every step of homeownership. Explore Plans.
© 2023 - 2026 ERA Franchise Systems LLC. All rights reserved. ERA Franchise Systems LLC fully supports the principles of the Fair Housing Act and the Equal Opportunity Act. ERA, ERA Real Estate powered, and their respective logos are registered service marks of ERA Franchise Systems LLC. Each office is independently owned and operated.