
6225 S Lorreen Dr, Murray, UT 84121
Local realty services provided by:ERA Brokers Consolidated
Upcoming open houses
- Sat, Oct 0311:00 am - 01:00 pm
Listed by: dana twede
Office: real broker, llc.
MLS#:2188448
Source:SL
Price summary
- Price:$685,000
- Price per sq. ft.:$301.23
About this home
Located in a quiet neighborhood close to Wheeler Historic Farm, walking trails, eateries, and easy freeway access, this beautifully well kept home is move in ready and looking for it's next owner! In 2021 the owners smartly updated the home by opening up the kitchen, added tons of recessed lighting, new metal staircase railings, new flooring and paint throughout, new fireplace with accent wall in the main family room, and renovated all 3 bathrooms. In 2022 a new cedar fence and gate were installed along with a 10ft gate to access back parking pad. In 2023 the AC & Furnace where replaced and a whole new sprinkler & drip line system were installed. In 2026 an extended concrete patio was poured, a laundry room renovation with new water lines were installed along with a new microwave above the range. There is an additional shed with power that provides extra storage or could be used as a shop space. All main appliances shown are included. Square footage figures are provided as a courtesy estimate only and were obtained from County Records. Buyer is advised to obtain an independent measurement....
Contact an agent
Home facts
- Year built:1971
- Subdivision & Development:JAMESTOWN NO
- Listing ID #:2188448
- Added:1 day(s) ago
- Updated:October 02, 2026 at 05:06 AM
Rooms and interior
- Bedrooms:4
- Total bathrooms:3
- Full bathrooms:1
- Rooms Total:14
- Flooring:Carpet
- Kitchen Description:Disposal, Microwave, Portable Dishwasher, Range Hood, Range/Oven: Free Stdng., Refrigerator
- Basement Description:Walk-Out Access
- Living area:2,274 sq. ft.
Heating and cooling
- Cooling:Central Air
- Heating:Forced Air, Gas: Central
Structure and exterior
- Roof:Asphalt
- Year built:1971
- Building area:2,274 sq. ft.
- Lot area:0.23 Acres
- Lot Features:Corner Lot, Cul-De-Sac, Cul-de-sac, Curb & Gutter, Drip Irrigation, Fenced: Full, Flat, Road: Paved, Sidewalks, Sprinkler: Auto-Full
- Architectural Style:Split Entry/Bi Level
- Construction Materials:Aluminum, Brick
- Exterior Features:Basement Entrance, Deck: Covered, Out Buildings, Walkout
- Levels:2 Story
Schools
- High school:Cottonwood
- Middle school:Bonneville
- Elementary school:Woodstock
Utilities
- Water:Culinary, Water Connected
- Sewer:Sewer Connected, Sewer: Connected, Sewer: Public
Finances and disclosures
- Price:$685,000
- Price per sq. ft.:$301.23
- Tax amount:$3,395
Features and amenities
- Laundry features:Dryer, Electric Dryer Hookups, Washer
- Amenities:Ceiling Fan, Storage Shed(s)
Parking
- Total parking spaces:2
- Parking description:2 Car Garage, Attached, Attached Garage, Garage Door Opener, Rv Parking, Workshop
- Garage spaces:2
New listings near 6225 S Lorreen Dr
- New
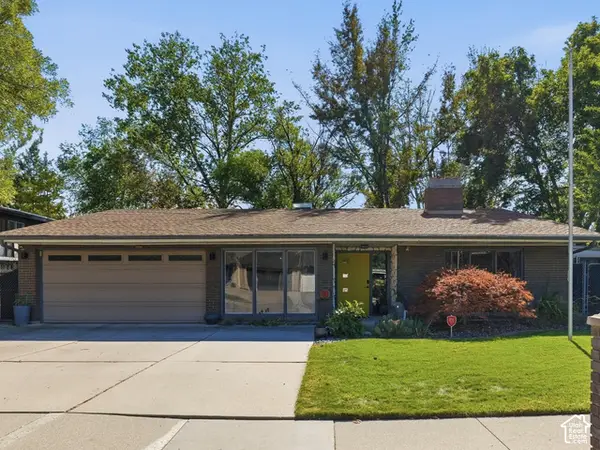 $600,000Active2 beds 2 baths1,570 sq. ft.
746 E Pontiac Dr, Murray, UT 84107
MLS# 2188731Listed by: SIGNATURE GROUP REAL ESTATE - New
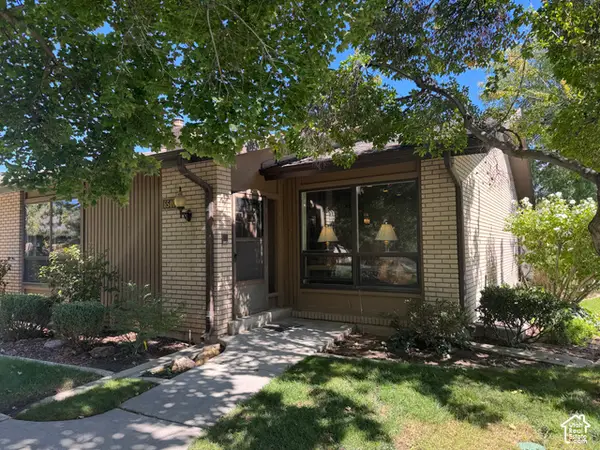 $600,000Active3 beds 3 baths3,332 sq. ft.
6540 S 1660 E, Murray, UT 84121
MLS# 2188767Listed by: HOUSE 2 HOME REALTY PLLC - Open Sat, 10am to 1pmNew
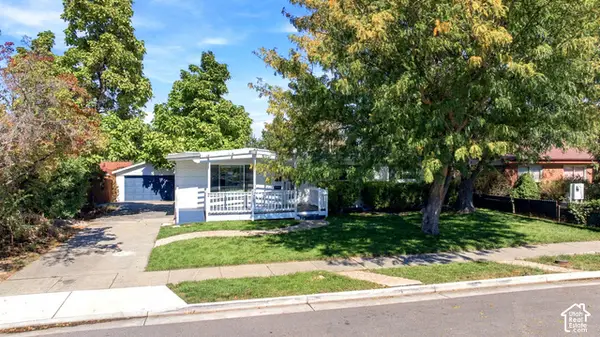 $550,000Active5 beds 3 baths2,250 sq. ft.
596 W Anderson Ave, Murray, UT 84123
MLS# 2188646Listed by: GOLDEN WEST PROPERTIES LLC - Open Sat, 11am to 1pmNew
 $275,000Active2 beds 2 baths926 sq. ft.
66 W Lester Ave #K27, Salt Lake City, UT 84106
MLS# 2188577Listed by: REDFIN CORPORATION - New
 $679,900Active4 beds 3 baths2,288 sq. ft.
5124 S 785 E, Salt Lake City, UT 84107
MLS# 2188626Listed by: REALTYPATH LLC (PREFERRED) - Open Fri, 4 to 6pmNew
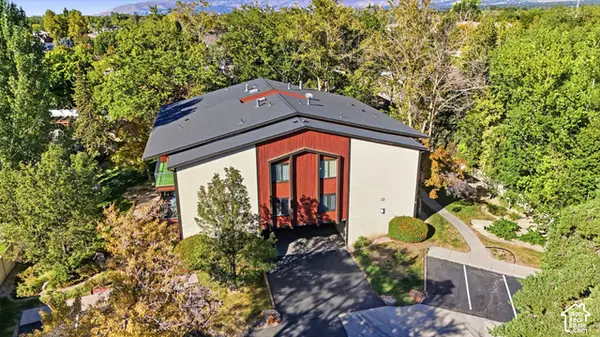 $350,000Active2 beds 2 baths1,320 sq. ft.
627 E Springtree Ln #13G, Murray, UT 84107
MLS# 2188524Listed by: KW UTAH REALTORS KELLER WILLIAMS (BRICKYARD) - Open Sat, 11am to 2pmNew
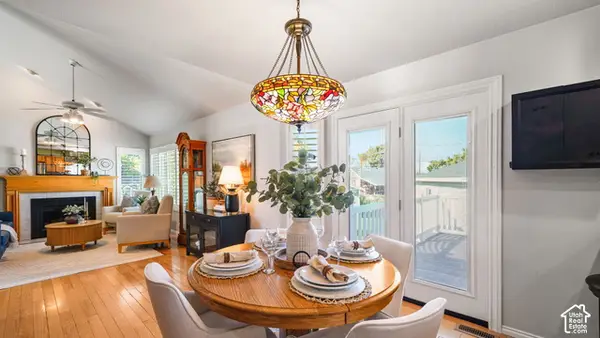 $608,000Active4 beds 4 baths1,708 sq. ft.
5882 S 150 W, Murray, UT 84107
MLS# 2187666Listed by: KW SOUTH VALLEY KELLER WILLIAMS - New
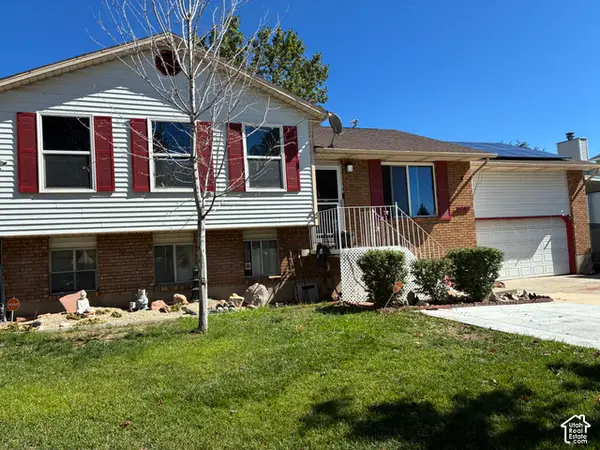 $569,500Active5 beds 2 baths2,141 sq. ft.
6575 S 670 W, Murray, UT 84123
MLS# 2188472Listed by: PRESIDIO REAL ESTATE (EXECUTIVES) - Open Sat, 11am to 6pmNew
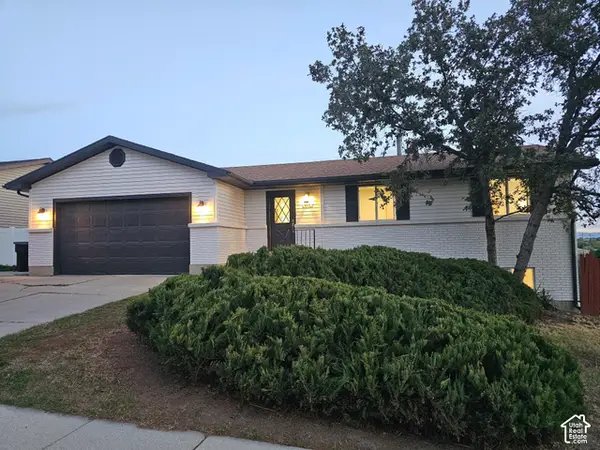 $635,000Active6 beds 2 baths2,310 sq. ft.
995 W River Point Cir, Murray, UT 84123
MLS# 2188477Listed by: ULTIMATE HOMES OF UTAH LLC


Protect your home and budget from life's surprises with an Assurant Home Warranty, backed by a partner that supports you through every step of homeownership. Explore Plans.
© 2023 - 2026 ERA Franchise Systems LLC. All rights reserved. ERA Franchise Systems LLC fully supports the principles of the Fair Housing Act and the Equal Opportunity Act. ERA, ERA Real Estate powered, and their respective logos are registered service marks of ERA Franchise Systems LLC. Each office is independently owned and operated.